Driving up to 310 Prairie Lane, the circle drive, stately columns and classic front porch immediately make an impression. Inside, two adjoining rooms just off the foyer offer flexibility for a formal dining room, additional living space or home office. The spacious den is sure to become the heart of the home, featuring a gas fireplace, tile flooring, kitchen snack bar and easy access to the covered outdoor space.The kitchen offers granite countertops, abundant cabinetry, a gas range and refrigerator. A spacious laundry room with cabinets and sink, plus a convenient half bath, complete this side of the home.Upstairs is a huge BONUS ROOM with endless possibilities--gaming, media room, playroom, hobby space or even a 5TH BEDROOM On the opposite side of the home are three guest bedrooms and a hall bath with double vanity. The spacious primary suite is tucked away at the rear and features a large walk-in closet, soaking garden tub, separate tiled shower and double vanities.Built in 2009, this almost 2,900 sq. ft. home includes foam insulation, a gas tankless water heater and central vacuum system. The roof was replaced in November 2021. The 3-CAR GARAGE includes a countertop and sink in the third bay, perfect for a workshop or easily accomodating a vehicle or boat.Located in Flood Zone X, and just minutes from Teurlings, the Oil Center, Breaux Bridge and I-10. A spacious home with flexibility, functionality and room to make it your own.
For sale
$375,000
310 Prairie Ln, Lafayette, LA 70501
4beds
2,846sqft
Single Family Residence
Built in 2009
0.31 Acres Lot
$368,800 Zestimate®
$132/sqft
$-- HOA
What's special
Classic front porchAbundant cabinetryConvenient half bathCircle driveGas rangeGranite countertopsSpacious den
- 29 days
- 897
- 84
Likely to sell faster than
Zillow last checked:
Listing updated:
Listed by:
Reba Crochet 337-658-8024,
Crochet Properties, Inc 337-658-8024
Source: RAA,MLS#: 2600008395
Facts & features
Interior
Bedrooms & bathrooms
- Bedrooms: 4
- Bathrooms: 3
- Full bathrooms: 2
- 1/2 bathrooms: 1
Heating
- Central
Cooling
- Central Air
Appliances
- Included: Dishwasher, Disposal, Refrigerator
- Laundry: Electric Dryer Hookup, Washer Hookup
Features
- High Ceilings, Crown Molding, Double Vanity, Separate Shower, Walk-In Closet(s), Granite Counters
- Flooring: Carpet, Tile, Wood Laminate
- Number of fireplaces: 1
- Fireplace features: 1 Fireplace, Gas
Interior area
- Total interior livable area: 2,846 sqft
Property
Parking
- Total spaces: 3
- Parking features: Garage, Garage Faces Side, Open
- Garage spaces: 3
- Has uncovered spaces: Yes
Features
- Stories: 2
- Patio & porch: Covered, Porch
- Fencing: None
Lot
- Size: 0.31 Acres
- Dimensions: 94.25 x 145
- Features: 0 to 0.5 Acres
Details
- Parcel number: 6131274
Construction
Type & style
- Home type: SingleFamily
- Architectural style: Traditional
- Property subtype: Single Family Residence
Materials
- Brick Veneer, HardiPlank Type, Wood Siding
- Foundation: Slab
- Roof: Composition
Condition
- Resale
- Year built: 2009
Utilities & green energy
- Electric: Elec: SLEMCO
- Gas: Gas: Delta Utilities
- Sewer: Public Sewer
Community & HOA
Community
- Subdivision: Carmel Ridge
Location
- Region: Lafayette
Financial & listing details
- Price per square foot: $132/sqft
- Tax assessed value: $309,200
- Annual tax amount: $2,730
- Date on market: 9/5/2026
- Electric utility on property: Yes
Estimated market value
$368,800
$350,000 - $387,000
$2,216/mo
Price history
| Date | Event | Price |
|---|---|---|
| 9/5/2026 | Listed for sale | $375,000$132/sqft |
Source:  RAA #2600008395 Report a problem RAA #2600008395 Report a problem | ||
| 2/20/2024 | Listing removed | -- |
Source: Zillow Rentals Report a problem | ||
| 1/10/2024 | Listed for rent | $2,100$1/sqft |
Source: Zillow Rentals Report a problem | ||
| 1/1/2024 | Listing removed | -- |
Source: Zillow Rentals Report a problem | ||
| 12/11/2023 | Listed for rent | $2,100$1/sqft |
Source: Zillow Rentals Report a problem | ||
| 11/30/2023 | Listing removed | -- |
Source: Zillow Rentals Report a problem | ||
| 10/11/2023 | Listed for rent | $2,100-16%$1/sqft |
Source: Zillow Rentals Report a problem | ||
| 9/13/2023 | Listing removed | -- |
Source: Zillow Rentals Report a problem | ||
| 7/29/2023 | Listed for rent | $2,500$1/sqft |
Source: Zillow Rentals Report a problem | ||
| 7/12/2023 | Listing removed | -- |
Source: Zillow Rentals Report a problem | ||
| 7/11/2023 | Listed for rent | $2,500$1/sqft |
Source: Zillow Rentals Report a problem | ||
| 10/27/2006 | Sold | -- |
Source: Public Record Report a problem | ||
Public tax history
| Year | Property taxes | Tax assessment |
|---|---|---|
| 2024 | $2,730 +0.6% | $30,920 +0.3% |
| 2023 | $2,715 0% | $30,840 |
| 2022 | $2,716 -0.4% | $30,840 |
| 2021 | $2,727 +0.1% | $30,840 |
| 2020 | $2,724 +5.2% | $30,840 |
| 2019 | $2,589 -2.1% | $30,840 |
| 2018 | $2,645 +95% | $30,840 |
| 2017 | $1,357 | $30,840 +0.9% |
| 2015 | $1,357 +2% | $30,580 |
| 2013 | $1,330 -33% | $30,580 |
| 2011 | $1,986 -24.4% | $30,580 |
| 2010 | $2,627 | $30,580 |
Find assessor info on the county website
Monthly payment
Est. payment
Payment breakdown
Explore the cost of this home by adjusting the details. Changes won't be saved.Climate risks
Neighborhood: 70501
Nearby schools
Schools provided by the listing agent
- Elementary: Evangeline
- Middle: Paul Breaux Middle
- High: Northside
Source: RAA. This data may not be complete. We recommend contacting the local school district to confirm school assignments for this home.
Similar homes
- $359,0003 bd3 ba2.3k sqft300 Upperline Ave, Lafayette, LA 70501For Sale
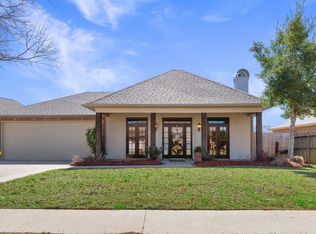
 MLS ID #2600001412, Katie I LaBauve, Caffery Real Estate, Inc.. RAA
 - $425,0004 bd3 ba2.8k sqft209 Belle Maison Dr, Lafayette, LA 70506For Sale
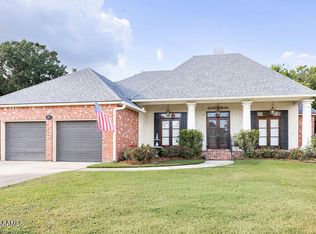 MLS ID #2600009263, Marla Baldwin, EXIT Bayou Realty. RAA
 - $390,0005 bd3 ba2.9k sqft1210 Jeanne St, Lafayette, LA 70506For Sale
 MLS ID #2600006872, Emily Babineaux, Keaty Real Estate Team. RAA
 - $389,0004 bd2 ba2.7k sqft1141 Lake Martin Rd, Breaux Bridge, LA 70517For Sale
 MLS ID #2500003202, Kris Bourque, EXP Realty, LLC. RAA
 - $365,0004 bd2 ba2.4k sqft114 Rue Des Bouvier, Youngsville, LA 70592For SaleMLS ID #2600008971, Kristie Comeaux, EXP Realty, LLC. RAA
- $385,0004 bd4 ba2.5k sqft306 Moss Creek Dr, Lafayette, LA 70508For SaleMLS ID #2600007079, Daphne Gaspard, Real Broker, LLC. RAA
- $365,0004 bd2 ba2k sqft104 Hyacinth Dr, Lafayette, LA 70506For SaleMLS ID #2600006797, Lan L Huynh, HUNCO Real Estate. RAA
- $339,0003 bd3 ba2.2k sqft210 Becky Ln, Lafayette, LA 70508For SaleMLS ID #2600007166, Shannon R Thibodeaux, Heart & Home Real Estate, LLC. RAA
- $360,0003 bd2 ba1.9k sqft100 Gatesmere Ct, Lafayette, LA 70508For SaleMLS ID #2600008161, Ryan Meaux, EXP Realty, LLC. RAA
- $419,0003 bd3 ba2.8k sqft1907 Teche Dr, Breaux Bridge, LA 70517For SaleMLS ID #2600009036, Charlotte Gaspard, Parish Realty Acadiana. RAA
- $389,0004 bd3 ba2.9k sqft1044 Bear Creek Cir, Breaux Bridge, LA 70517For SaleMLS ID #2500003294, Nah Senpeng, Keller Williams Realty Acadiana. RAA
- $400,0003 bd3 ba2.3k sqft704 Canaan Dr, Lafayette, LA 70508For SaleMLS ID #2600008411, Anne-Marie Drouant, Real Broker, LLC. RAA
- $439,0004 bd3 ba2.6k sqft122 Timberland Ridge Blvd, Lafayette, LA 70507For SaleMLS ID #2600006253, Diana Greene, Keller Williams Realty Acadiana. RAA
- $330,0003 bd3 ba2.1k sqft304 Kings Cove Cir, Lafayette, LA 70508For SaleMLS ID #2600007538, Peggy Richard, Compass. RAA
- $380,0005 bd3 ba3.2k sqft1212 Guidry Rd, Breaux Bridge, LA 70517For SaleMLS ID #2600008502, Jeanette L Kibodeaux, Summit Homes Realty, LLC. RAA
- $269,5004 bd2 ba2.1k sqft226 S Audubon Blvd, Lafayette, LA 70503For SaleMLS ID #2600003440, Mary V Langlinais, Compass. RAA
- $459,0004 bd4 ba2.6k sqft208 S Montauban Dr, Lafayette, LA 70507For SaleMLS ID #2600008052, Tammy Hornsby, Dwight Andrus Real Estate Agency, LLC. RAA
- $525,0004 bd3 ba4k sqft121 Beverly Dr, Lafayette, LA 70503For SaleMLS ID #2600008787, Elaina Thrasher, EXP Realty, LLC. RAA
- $267,5003 bd3 ba2.8k sqft112 Saint Bernadette Dr, Lafayette, LA 70507For SaleMLS ID #2600003973, Jamie Knight, Real Broker, LLC. RAA
