This stunning 4-bedroom, 3-bathroom home features a highly desirable open, split floor plan designed for effortless modern living. The heart of the home is an expansive living and dining area boasting varied ceiling heights and a magnificent wall of windows that floods the space with natural light. Ideal for both relaxation and entertaining, the living room is anchored by a cozy gas fireplace encased with a custom mantle, flanking cabinets, and built-in shelving, accented with designer lighting fixtures. The chef-inspired kitchen seamlessly combines style and functionality, offering granite countertops, stainless steel appliances, tons of storage, a spacious walk-in pantry, and elegant under-cabinet lighting. An oversized island provides convenient dine-in seating and opens to a charming breakfast nook for casual morning dining.The spacious primary suite features a sophisticated tray ceiling, a spa-like en suite bath that is fully equipped with a relaxing jetted tub, a separate custom shower, dual sinks, and a large walk-in closet. There are three more bedrooms and two full baths. The exterior of the property is just as impressive as the interior, featuring ambient outdoor lighting that beautifully accents the home's architectural features after dark. A large patio offers the perfect venue for outdoor dining and entertaining, overlooking a very spacious yard beautifully lined with mature trees for added privacy and a touch of nature. This charming home is situated in a country like neighborhood conveniently located near businesses, shopping, schools and restaurants, you won't want to miss it so make your appointment to see it soon!
For sale
$439,000
122 Timberland Ridge Blvd, Lafayette, LA 70507
4beds
2,610sqft
Single Family Residence
Built in 2013
0.32 Acres Lot
$431,700 Zestimate®
$168/sqft
$21/mo HOA
What's special
Tons of storageFlanking cabinetsBuilt-in shelvingElegant under-cabinet lightingSophisticated tray ceilingRelaxing jetted tubStainless steel appliances
- 52 days
- 444
- 33
Zillow last checked:
Listing updated:
Listed by:
Diana Greene 337-739-3938,
Keller Williams Realty Acadiana 337-735-9300
Source: RAA,MLS#: 2600006253
Facts & features
Interior
Bedrooms & bathrooms
- Bedrooms: 4
- Bathrooms: 3
- Full bathrooms: 3
Heating
- Central, Natural Gas
Cooling
- Central Air
Appliances
- Included: Dishwasher, Disposal, Microwave, Electric Stove Con
- Laundry: Electric Dryer Hookup, Washer Hookup
Features
- High Ceilings, Bookcases, Built-in Features, Crown Molding, Double Vanity, Kitchen Island, Separate Shower, Varied Ceiling Heights, Walk-In Closet(s), Granite Counters
- Flooring: Carpet, Tile, Wood
- Windows: Double Pane Windows
- Number of fireplaces: 1
- Fireplace features: 1 Fireplace, Gas Log, Ventless
Interior area
- Total interior livable area: 2,610 sqft
Property
Parking
- Total spaces: 2
- Parking features: Garage
- Garage spaces: 2
- Details: Garage SqFt(540.00)
Features
- Stories: 1
- Patio & porch: Covered, Open
- Exterior features: Other, Lighting
- Fencing: Wood
Lot
- Size: 0.32 Acres
- Dimensions: 90 x 155 x 90 x 156
- Features: 0 to 0.5 Acres, Landscaped, Level
Details
- Parcel number: 6139406
Construction
Type & style
- Home type: SingleFamily
- Architectural style: Traditional
- Property subtype: Single Family Residence
Materials
- Brick Veneer, Stucco, Frame
- Foundation: Slab
- Roof: Composition
Condition
- Resale
- Year built: 2013
Utilities & green energy
- Electric: Elec: SLEMCO
- Gas: Gas: Atmos
- Sewer: Comm Sewer
Community & HOA
Community
- Subdivision: Bluffs The
HOA
- Has HOA: Yes
- Services included: Maintenance Grounds, Insurance
- HOA fee: $250 annually
Location
- Region: Lafayette
Financial & listing details
- Price per square foot: $168/sqft
- Tax assessed value: $314,800
- Annual tax amount: $2,779
- Date on market: 8/14/2026
- Exclusions: Refrigerator
- Electric utility on property: Yes
Estimated market value
$431,700
$410,000 - $453,000
$2,912/mo
Price history
| Date | Event | Price |
|---|---|---|
| 8/14/2026 | Listed for sale | $439,000+29.2%$168/sqft |
Source:  RAA #2600006253 Report a problem RAA #2600006253 Report a problem | ||
| 2/28/2021 | Listing removed | -- |
Source: Owner Report a problem | ||
| 5/11/2020 | Listing removed | $2,300$1/sqft |
Source: Owner Report a problem | ||
| 5/1/2020 | Sold | -- |
Source: Agent Provided Report a problem | ||
| 4/13/2020 | Listed for rent | $2,300$1/sqft |
Source: Owner Report a problem | ||
| 2/16/2018 | Sold | -- |
Source: RAA #17011554 Report a problem | ||
| 2/10/2018 | Listed for sale | $339,900$130/sqft |
Source: Choice Realty #17011554 Report a problem | ||
| 2/10/2018 | Pending sale | $339,900$130/sqft |
Source: Choice Realty #17011554 Report a problem | ||
| 1/28/2018 | Listed for sale | $339,900$130/sqft |
Source: Choice Realty #17011554 Report a problem | ||
| 1/28/2018 | Pending sale | $339,900$130/sqft |
Source: Choice Realty #17011554 Report a problem | ||
| 11/17/2017 | Listed for sale | $339,900$130/sqft |
Source: Choice Realty #17011554 Report a problem | ||
| 2/1/2013 | Sold | -- |
Source: Public Record Report a problem | ||
Public tax history
| Year | Property taxes | Tax assessment |
|---|---|---|
| 2024 | $2,779 +4.6% | $31,480 +4.3% |
| 2023 | $2,657 0% | $30,181 |
| 2022 | $2,658 -0.4% | $30,181 |
| 2021 | $2,669 +0.1% | $30,181 |
| 2020 | $2,666 +23.2% | $30,181 +17.1% |
| 2019 | $2,163 -2.1% | $25,764 |
| 2018 | $2,210 +41.3% | $25,764 |
| 2017 | $1,565 | $25,764 |
| 2015 | $1,565 +0.3% | $25,764 |
| 2013 | $1,560 +229.6% | $25,764 +368.4% |
| 2011 | $473 +0.2% | $5,500 |
| 2010 | $472 | $5,500 |
Find assessor info on the county website
Monthly payment
Est. payment
Payment breakdown
Explore the cost of this home by adjusting the details. Changes won't be saved.Climate risks
Neighborhood: 70507
Nearby schools
Schools provided by the listing agent
- Elementary: Evangeline
- Middle: Carencro
- High: Carencro
Source: RAA. This data may not be complete. We recommend contacting the local school district to confirm school assignments for this home.
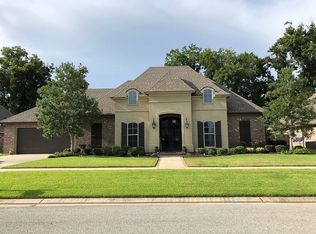
- $278,600-- bd-- ba1.9k sqft124 Timberland Ridge Blvd, Lafayette, LA 70507Off Market

- $398,6004 bd3 ba2.3k sqft120 Timberland Ridge Blvd, Lafayette, LA 70507Off Market
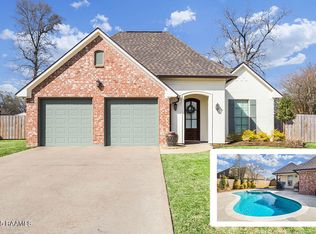
- $--3 bd2 ba1.8k sqft126 Timberland Ridge Blvd, Lafayette, LA 70507Sold
- $320,900-- bd-- ba2.2k sqft118 Timberland Ridge Blvd, Lafayette, LA 70507Off Market
Similar homes
- $459,0004 bd4 ba2.6k sqft208 S Montauban Dr, Lafayette, LA 70507For Sale
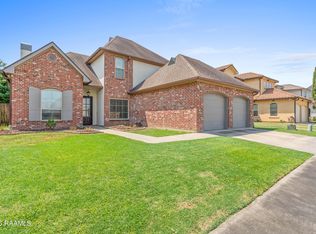
 MLS ID #2600008052, Tammy Hornsby, Dwight Andrus Real Estate Agency, LLC. RAA
 - $299,9004 bd3 ba2k sqft606 Elwick Dr, Lafayette, LA 70507For Sale
 MLS ID #2600007346, Lisa Broussard, Compass. RAA
 - $445,0004 bd3 ba2.5k sqft408 Chevalier Blvd, Lafayette, LA 70503For Sale
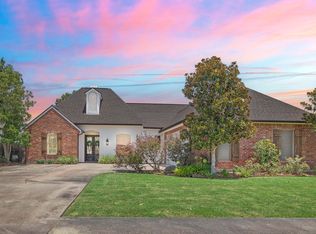 MLS ID #2600006885, Natalie A Leon, Compass. RAA
 - $344,9003 bd2 ba1.7k sqft304 Nanterre Ln, Lafayette, LA 70507For Sale
 MLS ID #2600007630, Suzanne D'Ambrosio, Epique Realty. RAA
 - $389,0004 bd3 ba2.9k sqft1044 Bear Creek Cir, Breaux Bridge, LA 70517For SaleMLS ID #2500003294, Nah Senpeng, Keller Williams Realty Acadiana. RAA
- $403,0005 bd3 ba2k sqft104 Daybreak Dr, Sunset, LA 70584For SaleMLS ID #2600006983, Alison Periou, Real Broker, LLC. RAA
- $315,0003 bd3 ba1.6k sqft103 Pontchartrain Dr, Carencro, LA 70520For SaleMLS ID #2600008129, Juliane Denis-Jack, Real Broker, LLC. RAA
- $389,0004 bd2 ba2.7k sqft1141 Lake Martin Rd, Breaux Bridge, LA 70517For SaleMLS ID #2500003202, Kris Bourque, EXP Realty, LLC. RAA
- $365,0004 bd2 ba2.4k sqft114 Rue Des Bouvier, Youngsville, LA 70592For SaleMLS ID #2600008971, Kristie Comeaux, EXP Realty, LLC. RAA
- $576,0004 bd3 ba3k sqft105 Pleasant Lake Dr, Youngsville, LA 70592For SaleMLS ID #2600009273, Monique Fritz, Dream Home Realty, LLC. RAA
- $385,0003 bd3 ba2.8k sqft497 Fort Hamilton Dr, Opelousas, LA 70570For SaleMLS ID #2600008661, Victoria Hargroder Emrick, Hargroder Real Estate Group. RAA
- $395,0004 bd3 ba2k sqft104 Flora Springs Dr, Youngsville, LA 70592For SaleMLS ID #2600007075, Charlotte Quebedeaux, EXP Realty, LLC. RAA
- $425,0003 bd3 ba2.7k sqft505 Pipers Cove Dr, Rayne, LA 70578For SaleMLS ID #2600004621, Ross Cullen, HUNCO Real Estate. RAA
- $359,0003 bd3 ba2.3k sqft300 Upperline Ave, Lafayette, LA 70501For SaleMLS ID #2600001412, Katie I LaBauve, Caffery Real Estate, Inc.. RAA
- $310,0003 bd2 ba1.9k sqft131 Ridge Run Ln, Carencro, LA 70520For SaleMLS ID #2600004928, Diana Greene, Keller Williams Realty Acadiana. RAA
- $339,0003 bd3 ba2.2k sqft210 Becky Ln, Lafayette, LA 70508For SaleMLS ID #2600007166, Shannon R Thibodeaux, Heart & Home Real Estate, LLC. RAA
- $295,0003 bd2 ba1.9k sqft212 Ridge Run Ln, Church Point, LA 70525For SaleMLS ID #2600008279, Drake Abshire, Epique Realty. RAA
- $373,2003 bd3 ba2.4k sqft209 Timmy St, Scott, LA 70583For SaleMLS ID #2600004541, Ashley Lopresto, Compass. RAA
- $339,9003 bd3 ba2.5k sqft109 Hermitage Ave, Lafayette, LA 70503For SaleMLS ID #2600007116, Alyson Finch, Real Broker, LLC. RAA
- $305,0003 bd2 ba2k sqft103 Andrew Oak Dr, Church Point, LA 70525For SaleMLS ID #2600005260, John Ray Perkins, Keller Williams Realty Acadiana. RAA
