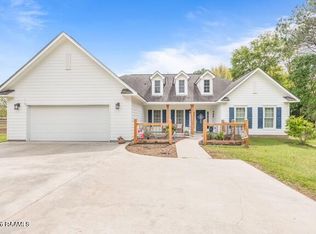
Tucked at the end of a quiet cul-de-sac in Carrington Place, this custom built 3-bedroom, 3.5-bath home sits on nearly half an acre with no HOA and plenty of room inside and out. Built in 2016 with a classic brick and stucco exterior, the home offers 2,517 sq ft of living space with wood floors, crown molding, and 9+ ft ceilings throughout. The living room is anchored by a fireplace and French doors that open to the large covered patio. The kitchen features granite countertops, a large island with seating, rich wood cabinetry, a new built-in wall oven & microwave, and a breakfast area. Built with aging in place in mind the 3 en-suite areas offer wide hallways and entries. The first primary suite has a tray ceiling and window seat, plus a spa-style bath with a jetted tub, walk-in tiled shower, and walk-in closet. A second primary suite is complete with a curbless walk-in shower and walk in closet. Upstairs is another en-suite along with a belt in window seat and bonus area perfect for play area, workout area, office or many other uses. You'll also find two climate controlled bonus areas with entries from garage. The half bath utility room and pantry are all conveniently located for easy access. Outside, the fenced backyard includes a 360 sq ft covered patio, and two exterior buildings, one of which is a 16x20 finished she/he shed, complete with tiled floors, electricity, and loft storage, ideal for a workshop, studio, or home gym. Back yard access through a double gate, Two AC units, Flood Zone X, and a 2-car garage. Schedule your showing today!
For sale
$495,000
100 Pardrew Ln, Scott, LA 70583
3beds
2,517sqft
Single Family Residence
Built in 2015
0.43 Acres Lot
$375,700 Zestimate®
$197/sqft
$-- HOA
What's special
Fenced backyardNearly half an acreGranite countertopsRich wood cabinetryQuiet cul-de-sacLarge island with seatingBreakfast area
- 1 day
- 108
- 7
Zillow last checked:
Listing updated:
Listed by:
Stacey Arceneaux,
Real Broker, LLC 337-534-0555
Source: ROAM MLS,MLS#: 200QVG
Facts & features
Interior
Bedrooms & bathrooms
- Bedrooms: 3
- Bathrooms: 4
- Full bathrooms: 3
- 1/2 bathrooms: 1
Primary bedroom
- Level: First
- Area: 224 Square Feet
- Dimensions: 16 x 14
Bedroom
- Level: First
- Area: 195 Square Feet
- Dimensions: 15 x 13
Bedroom
- Level: First
- Area: 156 Square Feet
- Dimensions: 12 x 13
Bonus room
- Level: Second
- Area: 98 Square Feet
- Dimensions: 7 x 14
Kitchen
- Level: First
- Area: 330 Square Feet
- Dimensions: 15 x 22
Living room
- Level: First
- Area: 456 Square Feet
- Dimensions: 19 x 24
Heating
- Central
Cooling
- Central Air, Ceiling Fan(s), Multi Units
Appliances
- Included: Dishwasher, Electric Cooktop, Microwave, Refrigerator, Built-In Electric Oven
- Laundry: Electric Dryer Hookup, Inside
Features
- Kitchen Island, No Interior Steps, Pantry, Primary Downstairs, Walk-In Closet(s), High Ceilings, Separate Shower, Varied Ceiling Heights, Crown Molding, Multi-Head Shower, Jetted Tub
- Flooring: Laminate, Tile
- Windows: Window Treatments
- Number of fireplaces: 1
- Fireplace features: Wood Burning
Interior area
- Total interior livable area: 2,517 sqft
Property
Parking
- Total spaces: 2
- Parking features: Attached Garage, Garage Faces Front
- Garage spaces: 2
Features
- Levels: Two
- Stories: 2
- Exterior features: Storage
- Has spa: Yes
- Fencing: Full,Wood
- Has view: Yes
- View description: Neighborhood
Lot
- Size: 0.43 Acres
- Dimensions: 35 x 171
- Features: Cul-De-Sac
Details
- Additional structures: Shed(s), Workshop, Storage
- Parcel number: 6122340
- Zoning: RES
- Special conditions: Trust
Construction
Type & style
- Home type: SingleFamily
- Architectural style: Traditional
- Property subtype: Single Family Residence
Materials
- Brick, Stucco, Vinyl Siding
- Foundation: Slab
- Roof: Composition
Condition
- Year built: 2015
Utilities & green energy
- Electric: Circuit Breakers
- Sewer: Mechanical Sewer
- Water: Public
- Utilities for property: Cable Available
Community & HOA
Community
- Security: Carbon Monoxide Detector(s), Smoke Detector(s)
- Subdivision: Carrington Place
HOA
- Has HOA: No
Location
- Region: Scott
Financial & listing details
- Price per square foot: $197/sqft
- Tax assessed value: $273,800
- Annual tax amount: $2,417
- Date on market: 11/9/2026
- Listing terms: Cash,Conventional,FHA,USDA Loan,VA Loan
- Road surface type: Paved
Estimated market value
$375,700
$346,000 - $406,000
$2,069/mo
Price history
| Date | Event | Price |
|---|---|---|
| 11/9/2026 | Listed for sale | $495,000$197/sqft |
Source:  ROAM MLS #200QVG Report a problem | ||
| 9/12/2014 | Sold | -- |
Source: ROAM MLS #14253274 Report a problem | ||
| 7/22/2011 | Sold | -- |
Source: Public Record Report a problem | ||
| 4/8/2005 | Sold | -- |
Source: Public Record Report a problem | ||
Public tax history
| Year | Property taxes | Tax assessment |
|---|---|---|
| 2025 | $2,417 | $27,380 |
| 2024 | $2,417 +0.3% | $27,380 |
| 2023 | $2,410 0% | $27,380 |
| 2022 | $2,411 -0.4% | $27,380 |
| 2021 | $2,421 +0.1% | $27,380 |
| 2020 | $2,418 +5.2% | $27,380 |
| 2019 | $2,299 -2.1% | $27,380 |
| 2018 | $2,349 +37.9% | $27,380 |
| 2017 | $1,703 | $27,380 +680.1% |
| 2015 | $1,703 +468.1% | $3,510 |
| 2013 | $300 +29% | $3,510 +30% |
| 2011 | $232 +0.2% | $2,700 |
| 2010 | $232 | $2,700 |
Find assessor info on the county website
Monthly payment
Est. payment
Payment breakdown
Explore the cost of this home by adjusting the details. Changes won't be saved.Climate risks
Neighborhood: 70583
Nearby schools
Schools provided by the listing agent
- Elementary: Ossun
- Middle: Carencro
- High: Carencro
Source: ROAM MLS. This data may not be complete. We recommend contacting the local school district to confirm school assignments for this home.


Similar homes
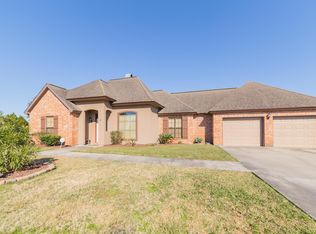
- $639,9994 bd4 ba2.6k sqft220 Bee Hebert Rd, Scott, LA 70583For Sale
 MLS ID #2500002230, Kiwi Bautista, Epique Realty. ROAM MLS
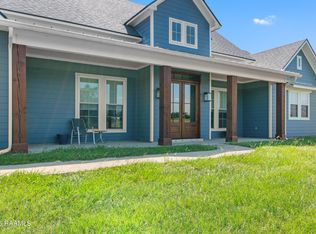
- $494,0003 bd3 ba2.1k sqft3619 Mills St, Carencro, LA 70520For Sale
 MLS ID #2600003474, Michelle D Mouton, Real Broker, LLC. ROAM MLS
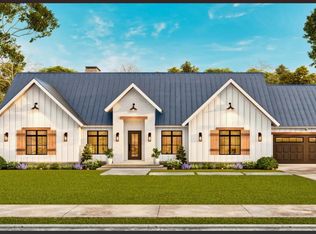
- $599,0003 bd3 ba1.9k sqft2126 Renaud Dr, Scott, LA 70583For Sale
 MLS ID #2600006988, Angela Seaux, eXp Realty, LLC. ROAM MLS
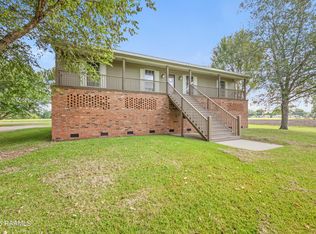
- $475,0004 bd2 ba2.2k sqft3525 W Gloria Switch Rd, Church Point, LA 70525For Sale
 MLS ID #2600002317, Kane Racca, Real Broker, LLC. ROAM MLS
- $360,0004 bd3 ba2.1k sqft1317 Highway 93 N, Scott, LA 70583For SaleMLS ID #2600009308, Mallori Hebert, Parish Realty Acadiana. ROAM MLS
- $489,9994 bd3 ba2.1k sqft223 Trail Pointe Dr, Scott, LA 70583For SaleMLS ID #2500006936, Hailey Daigle Genin, Compass. ROAM MLS
- $269,0004 bd3 ba2.6k sqft223 S Fieldspan Rd, Scott, LA 70583For SaleMLS ID #2600003166, Tony Dozart, eXp Realty, LLC. ROAM MLS
- $250,0003 bd2 ba1.7k sqft109 Tealbrook Dr, Scott, LA 70583For SaleMLS ID #2600006246, Robbie Breaux, Real Broker, LLC. ROAM MLS
- $370,5004 bd3 ba1.9k sqft185 Chase Dr, Scott, LA 70583For SaleMLS ID #2600009266, Kennedi Stelly, eXp Realty, LLC. ROAM MLS
- $343,3003 bd2 ba1.6k sqft211 Keystone Dr, Scott, LA 70583For SaleMLS ID #2600004601, Khristie Gass, The Gleason Group. ROAM MLS
- $351,0004 bd2 ba1.8k sqft167 Chase Dr, Scott, LA 70583For SaleMLS ID #2600009262, Kennedi Stelly, eXp Realty, LLC. ROAM MLS
- $320,0003 bd2 ba1.9k sqft200 Ridge Run Ln, Carencro, LA 70520For SaleMLS ID #200IYH, Ivan Jennings, Keller Williams Realty Acadiana. ROAM MLS
- $434,9993 bd2 ba1.9k sqft204 Oak Village Dr, Scott, LA 70583For SaleMLS ID #200JVF, Hailey Daigle Genin, Compass. ROAM MLS
- $249,5003 bd2 ba1.9k sqft308 Delhomme Ave, Scott, LA 70583For SaleMLS ID #2600008127, Reba Crochet, Crochet Properties, Inc. ROAM MLS
- $346,0003 bd3 ba1.8k sqft209 Oak Village Dr, Scott, LA 70583For SaleMLS ID #2600004924, Darla Lejeune, Real Broker, LLC. ROAM MLS
- $250,0005 bd2 ba2.2k sqft803 Roger Rd, Scott, LA 70583For SaleMLS ID #2600006702, Nah Senpeng, Keller Williams Realty Acadiana. ROAM MLS
