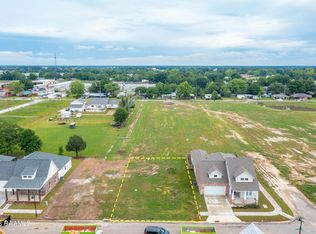
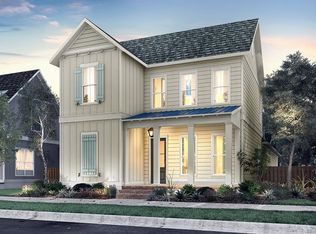
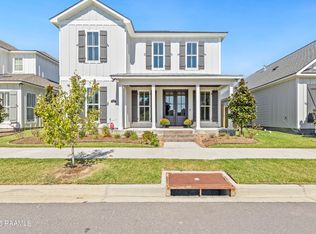
$7,500 toward Buyer's closing costs, prepaids and/or buy-down options with use of preferred lender! Welcome to your new home, in Lafayette Parish's hottest new traditional neighborhood development-West Village! You could be swimming in one of two, beautiful neighborhood pools (that are included in the HOA) before summer! This 4 bedroom, 3 bathroom, front-loaded home built by The Gen Group Construction, will have all of the bells, whistles and (more importantly) quality you've come to expect from Charlie and his team. This floor plan is open-concept, with tall ceilings, but also has enough separation for someone that wants a true dining room. There is one bedroom and guest bathroom that are completely separated from the other three bedrooms, perfect for guest privacy or as an office or playroom! The primary suite features double sinks with a vanity, free-standing tub, and a fabulous walk-in closet! The back patio will have an outdoor kitchen, with built-in grill and mini fridge, to make relaxing on the spacious patio even nicer. And if you're looking for a little breathing room, then this back yard is for you-plenty of room for a pool! HOA includes whole-family membership to The West Village Athletic Club, access to two resort-style community pools, monitoring of the security system inside of the home, and maintenance of all common areas, ponds, parks, and playgrounds.
New construction
$498,999
223 Trail Pointe Dr, Scott, LA 70583
4beds
2,140sqft
Single Family Residence
Built in 2026
7,405 Square Feet Lot
$498,500 Zestimate®
$233/sqft
$165/mo HOA
What's special
Fabulous walk-in closetTrue dining roomTall ceilings
- 271 days
- 118
- 10
Zillow last checked:
Listing updated:
Listed by:
Hailey Daigle Genin 337-349-9370,
Compass 337-233-9700,
Clare Hensarling Mouton 337-849-8861,
Compass
Source: RAA,MLS#: 2500006936
Facts & features
Interior
Bedrooms & bathrooms
- Bedrooms: 4
- Bathrooms: 3
- Full bathrooms: 3
Heating
- Central, Natural Gas
Cooling
- Central Air
Appliances
- Included: Dishwasher, Disposal, Microwave
- Laundry: Washer Hookup
Features
- High Ceilings, Crown Molding, Separate Shower, Varied Ceiling Heights, Walk-In Closet(s), Guest Suite, Kitchen Island, Walk-in Pantry, Double Vanity, Standalone Tub, Granite Counters, Quartz Counters
- Flooring: Tile, Vinyl Plank
- Windows: Double Pane Windows
- Number of fireplaces: 1
- Fireplace features: 1 Fireplace, Gas Log, Ventless, Gas
Interior area
- Total interior livable area: 2,140 sqft
Property
Parking
- Total spaces: 2
- Parking features: Attached, Garage, Garage Faces Front
- Garage spaces: 2
- Has uncovered spaces: Yes
Features
- Stories: 1
- Patio & porch: Covered, Open
- Exterior features: Outdoor Kitchen, Lighting
- Fencing: Full,Privacy,Wood
- Waterfront features: Walk To, Pond
Lot
- Size: 7,405 Square Feet
- Dimensions: 60 x 120
- Features: 0 to 0.5 Acres, Easements, Level, Landscaped
Details
- Parcel number: 6170751
Construction
Type & style
- Home type: SingleFamily
- Architectural style: Traditional
- Property subtype: Single Family Residence
Materials
- Brick Veneer, HardiPlank Type, Frame
- Foundation: Slab
- Roof: Composition
Condition
- New Construction
- New construction: Yes
- Year built: 2026
Details
- Builder name: The Gen Group
- Warranty included: Yes
Utilities & green energy
- Electric: Elec: Entergy
- Gas: Gas: Atmos
- Sewer: Public Sewer
Community & HOA
Community
- Features: Pool, Fitness Center, Park, Playground
- Subdivision: West Village
HOA
- Has HOA: Yes
- Amenities included: Management, Pool, Recreation Facilities
- Services included: Maintenance Grounds, Other - See Remarks
- HOA fee: $495 quarterly
Location
- Region: Scott
Financial & listing details
- Price per square foot: $233/sqft
- Tax assessed value: $72,180
- Annual tax amount: $657
- Date on market: 1/12/2026
- Electric utility on property: Yes
Estimated market value
$498,500
$474,000 - $523,000
$2,270/mo
Price history
| Date | Event | Price |
|---|---|---|
| 8/5/2026 | Listed for sale | $498,999-0.2%$233/sqft |
Source:  RAA #2500006936 Report a problem RAA #2500006936 Report a problem | ||
| 1/12/2026 | Listed for sale | $499,999$234/sqft |
Source: RAA #2500006936 Report a problem | ||
| 6/10/2025 | Sold | -- |
Source: Public Record Report a problem | ||
Public tax history
| Year | Property taxes | Tax assessment |
|---|---|---|
| 2025 | $657 | $7,218 |
| 2024 | $657 +0.1% | $7,218 |
| 2023 | $656 0% | $7,218 |
| 2022 | $656 +99.2% | $7,218 +100% |
| 2021 | $329 | $3,609 |
Find assessor info on the county website
Monthly payment
Est. payment
Payment breakdown
Explore the cost of this home by adjusting the details. Changes won't be saved.Climate risks
Neighborhood: 70583
Nearby schools
Schools provided by the listing agent
- Elementary: Westside
- Middle: Scott
- High: Acadiana
Source: RAA. This data may not be complete. We recommend contacting the local school district to confirm school assignments for this home.
Similar homes
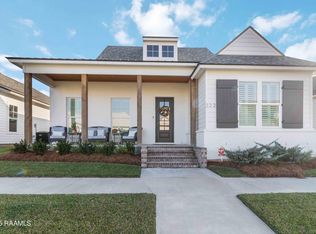
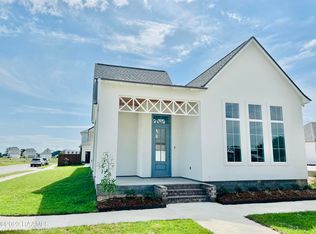
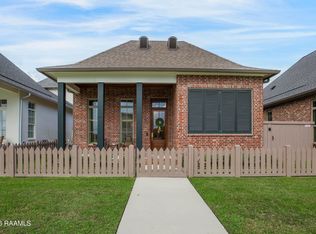
- $495,0003 bd2 ba2k sqft311B Villager Ave, Scott, LA 70583For Sale
 MLS ID #2600008664, Blaise Verret, EXP Realty, LLC. RAA
 - $549,9504 bd3 ba2.4k sqft400 Villager Ave, Scott, LA 70583For Sale
 MLS ID #2600006254, Hailey Daigle Genin, Compass. RAA
 - from $459,0004 bd3 ba2.6k sqftMillstone Plan, West Village, Scott, LA 70583New Construction
 Level Homes
 - $344,5003 bd3 ba1.8k sqft113 Oak Village Dr, Scott, LA 70583For Sale
 MLS ID #2500004645, Diana Richard, Compass. RAA
 - $339,5003 bd2 ba1.5k sqft206 Oak Village Dr, Scott, LA 70583For SaleMLS ID #2600004726, Lacey Mouton, NextHome Cutting Edge Realty. RAA
- $345,0003 bd2 ba1.8k sqft222 Trail Pointe Dr, Scott, LA 70583For SaleMLS ID #2500005613, Trish F Adler, Keller Williams Realty Acadiana. RAA
- $393,9503 bd2 ba1.7k sqft209 Keystone Dr, Scott, LA 70583New ConstructionMLS ID #2500001120, Hailey Daigle Genin, Compass. RAA
- $304,0003 bd2 ba1.3k sqft116 Sandstone Ave, Scott, LA 70583For SaleMLS ID #2600006675, Tori Drake Thibodeaux, EXP Realty, LLC. RAA
- $292,5004 bd2 ba1.8k sqft120 Crooked Pine Ln, Scott, LA 70583New ConstructionRAA
- $309,5003 bd2 ba1.3k sqft208 Oak Village Dr, Scott, LA 70583New ConstructionRAA
- $269,9003 bd2 ba1.6k sqft121 Crooked Pine Ln, Scott, LA 70583New ConstructionRAA
- $249,9003 bd2 ba1.3k sqft119 Crooked Pine Ln, Scott, LA 70583New ConstructionRAA
- $264,9004 bd2 ba1.6k sqft123 Crooked Pine Ln, Scott, LA 70583New ConstructionRAA
- $498,4004 bd3 ba2.4k sqft209 Big Lake Run, Youngsville, LA 70592For SaleMLS ID #2600005524, Angi M Trahan, Compass. RAA
- $505,0004 bd3 ba2.3k sqft219 Harvest Creek Ln, Lafayette, LA 70508For SaleMLS ID #2600007460, MaryBeth Walsh, NextHome Cutting Edge Realty. RAA
- $499,9004 bd3 ba2.2k sqft306 Alexander Palm Ave, Youngsville, LA 70592New ConstructionMLS ID #2600004438, Wendy McCombie, Compass. RAA
- $480,0004 bd3 ba2.4k sqft211 Big Lake Run, Youngsville, LA 70592For SaleMLS ID #2600004473, Deborah Pierce, Keller Williams Realty Acadiana. RAA
- $399,0004 bd3 ba2k sqft201 Cane Creek Dr, Broussard, LA 70518For SaleMLS ID #2600009344, Joel G Bacque, Real Broker, LLC. RAA
- $530,0004 bd3 ba2.1k sqft108 Preservation Dr, Youngsville, LA 70592For SaleMLS ID #2600005025, Anna-Corinne Mahtook, Compass. RAA
- $399,9004 bd3 ba2.1k sqft117 Gosling Way, Lafayette, LA 70507For Sale
 MLS ID #2026017283, Tyesha Brown, Dream Home Realty. ROAM MLS
