Rare find in Couret Farms! 4-bed, 3-bath home on a Corner Lot! No Alley! No Backyard Neighbors! Only 1 year old and ready for its new owner. This home features a large inviting front porch that can easily accommodate rocking chairs or porch swings to enjoy the early mornings or late evenings. As you step inside, the foyer invites you into the separate dining room overlooking the front porch with coffered ceilings and a large hanging chandelier. Further down, the foyer gracefully welcomes you into the open kitchen/living area. The kitchen features a large island with overhanging lights, stainless steel appliances, a nicely sized walk-in pantry, and a bonus separate butler's pantry/wet bar with sink. The living room features a cathedral ceiling with wood beams and a ventless gas fireplace flanked by a wood mantel. Large windows overlook the backyard. The primary suite is located at the rear of the home and features a cathedral ceiling, a custom tile walk-in shower, and a large garden tub. The closet is also nicely sized with a built-in dresser and shelving. Located in Couret Farms where amenities include a community pool, pond, clubhouse, walking paths, and community events. Don't miss out on this opportunity to call this beautiful home yours! Owner/Agent.
For sale
Price cut: $5.9K (10/28)
$394,000
117 Gosling Way, Lafayette, LA 70507
4beds
2,105sqft
Single Family Residence
Built in 2025
8,276 Square Feet Lot
$-- Zestimate®
$187/sqft
$69/mo HOA
What's special
Stainless steel appliancesCorner lotLarge inviting front porchNicely sized walk-in pantryLarge garden tubCustom tile walk-in showerCoffered ceilings
- 43 days
- 318
- 41
Zillow last checked:
Listing updated:
Listed by:
Tyesha Brown,
Dream Home Realty 225-341-2108
Source: ROAM MLS,MLS#: 2026017283
Facts & features
Interior
Bedrooms & bathrooms
- Bedrooms: 4
- Bathrooms: 3
- Full bathrooms: 3
Primary bedroom
- Level: First
- Dimensions: 0
Bedroom
- Level: First
- Dimensions: 0
Bedroom
- Level: First
- Dimensions: 0
Bedroom
- Level: First
- Dimensions: 0
Kitchen
- Level: First
- Dimensions: 0
Living room
- Level: First
- Dimensions: 0
Heating
- Central
Cooling
- Central Air, Ceiling Fan(s)
Appliances
- Included: Gas Stove Connection
- Laundry: Electric Dryer Hookup, Washer Hookup, Inside
Features
- Double Vanity, Wet Bar, Walk-In Closet(s), High Ceilings, Separate Shower, Cathedral Ceiling(s), Beamed Ceilings, En Suite
- Fireplace features: Ventless
Interior area
- Total structure area: 2,105
- Total interior livable area: 2,105 sqft
Property
Parking
- Parking features: Concrete, Driveway, Garage Door Opener
- Has garage: Yes
- Has uncovered spaces: Yes
Features
- Levels: One
- Stories: 1
- Exterior features: Lighting
- Fencing: Privacy,Wood
Lot
- Size: 8,276 Square Feet
- Dimensions: 8403.29 sq. ft.
- Features: Corner Lot, Landscaped
Details
- Parcel number: 6178312
Construction
Type & style
- Home type: SingleFamily
- Architectural style: Other
- Property subtype: Single Family Residence
Materials
- Frame, Wood Siding
- Foundation: Slab
- Roof: Asphalt
Condition
- Year built: 2025
Details
- Builder name: Manuel Builders, LLC
Utilities & green energy
- Water: Public
Community & HOA
Community
- Features: Sidewalks, Other
- Security: Smoke Detector(s)
- Subdivision: Couret Farms
HOA
- Has HOA: Yes
- Services included: Management
- HOA fee: $825 annually
Location
- Region: Lafayette
Financial & listing details
- Price per square foot: $187/sqft
- Tax assessed value: $56,000
- Annual tax amount: $589
- Date on market: 9/18/2026
- Listing terms: Cash,Conventional,FHA,VA Loan
Estimated market value
Not available
Estimated sales range
Not available
Not available
Price history
| Date | Event | Price |
|---|---|---|
| 10/28/2026 | Price change | $394,000-1.5%$187/sqft |
Source:  ROAM MLS #2026017283 Report a problem | ||
| 10/2/2026 | Price change | $399,900-1.3%$190/sqft |
Source: ROAM MLS #2026017283 Report a problem | ||
| 9/21/2026 | Listed for sale | $405,000+2.8%$192/sqft |
Source: ROAM MLS #2026017283 Report a problem | ||
| 8/15/2025 | Sold | -- |
Source: ROAM MLS #2020024320 Report a problem | ||
| 7/22/2025 | Pending sale | $394,000$187/sqft |
Source:  RAA #2020024320 Report a problem | ||
| 7/11/2025 | Listed for sale | $394,000$187/sqft |
Source: RAA #2020024320 Report a problem | ||
| 6/8/2025 | Pending sale | $394,000$187/sqft |
Source: RAA #2020024320 Report a problem | ||
| 5/29/2025 | Listed for sale | $394,000-0.5%$187/sqft |
Source: RAA #2020024320 Report a problem | ||
| 4/8/2025 | Listing removed | $395,900$188/sqft |
Source: Manuel Builders Report a problem | ||
| 4/4/2025 | Listed for sale | $395,900$188/sqft |
Source: Manuel Builders Report a problem | ||
Public tax history
| Year | Property taxes | Tax assessment |
|---|---|---|
| 2025 | $589 | $5,600 |
| 2024 | $589 | $5,600 |
Find assessor info on the county website
Monthly payment
Est. payment
Payment breakdown
Explore the cost of this home by adjusting the details. Changes won't be saved.Climate risks
Neighborhood: 70507

Similar homes
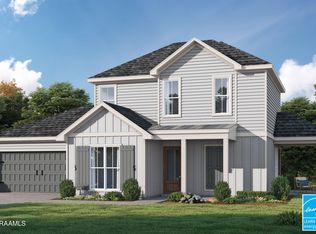
- $397,4004 bd3 ba2.1k sqft411 Rue Gambetta, Lafayette, LA 70507New Construction
 ROAM MLS
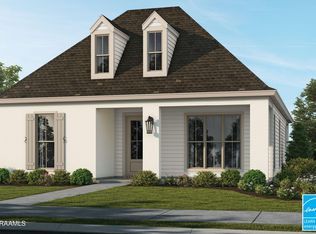
- $383,6303 bd2 ba1.9k sqft102 Lisburn Dr, Lafayette, LA 70507For Sale
 MLS ID #2600004709, Jennifer Waguespack, Keller Williams Realty Red Stick Partners. ROAM MLS
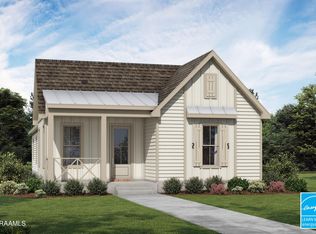
- from $374,9003 bd3 ba2k sqftRayburn Plan, Couret Farms, Lafayette, LA 70507New Construction
 Level Homes
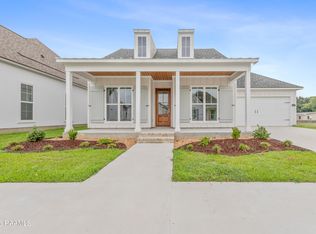
- $353,0003 bd2 ba1.7k sqft409 Rue Gambetta, Lafayette, LA 70507New Construction
 ROAM MLS
- $348,5003 bd2 ba2k sqft417 Rue Gambetta, Lafayette, LA 70507New ConstructionROAM MLS
- $324,9003 bd3 ba1.9k sqft115 Lenova Ln, Lafayette, LA 70507New ConstructionROAM MLS
- $333,6503 bd2 ba1.8k sqft111 Gosling Way, Lafayette, LA 70507New ConstructionROAM MLS
- $323,9003 bd2 ba1.6k sqft408 Rue Gambetta, Lafayette, LA 70507New ConstructionROAM MLS
- $375,9994 bd2 ba1.8k sqft728 Lafittes Landing Pass, Lafayette, LA 70508New ConstructionROAM MLS
- $402,9904 bd3 ba2.1k sqft109 Stapleton Dr, Carencro, LA 70520For SaleMLS ID #2600000306, Connor Stampley, Andries Migues Realty, LLC. ROAM MLS
- $365,0003 bd3 ba2.3k sqft127 Tonbridge Dr, Lafayette, LA 70508For SaleMLS ID #2600006781, Angela Broussard, Keller Williams Realty Acadiana. ROAM MLS
- $430,0004 bd3 ba2.5k sqft203 Maple Branch St, Lafayette, LA 70508For SaleMLS ID #2600005586, Lan Huynh, HUNCO Real Estate. ROAM MLS
- $405,0003 bd3 ba1.9k sqft602 Traditions Dr, Lafayette, LA 70508For SaleMLS ID #200IGA, Christopher Soileau, ReHive, LLC. ROAM MLS
- $375,0003 bd2 ba1.8k sqft212 Maple Branch St, Lafayette, LA 70508For SaleMLS ID #2600004130, Holly Deshautelle, Keaty Real Estate Team. ROAM MLS
- $387,9993 bd2 ba1.8k sqft112 Preservation Dr, Youngsville, LA 70592New ConstructionROAM MLS
- $389,9003 bd2 ba1.9k sqft401 Croft Row, Lafayette, LA 70503For SaleMLS ID #2600004313, Kirk Schexnaider, Compass. ROAM MLS
- $435,0004 bd3 ba2.3k sqft111 Stapleton Dr, Carencro, LA 70520For SaleMLS ID #2600000308, Connor Stampley, Andries Migues Realty, LLC. ROAM MLS
- $378,0003 bd2 ba1.8k sqft311 Benson Grove Dr, Youngsville, LA 70592For SaleMLS ID #2600006889, Mike Immel, Reology Real Estate, LLC. ROAM MLS
- $409,5003 bd2 ba1.9k sqft410 Dunvegan Ct, Lafayette, LA 70503For SaleMLS ID #2600001280, Kirk Schexnaider, Compass. ROAM MLS
- $382,1354 bd3 ba2.3k sqft305 Sweet Harvest Rd, Youngsville, LA 70592For SaleMLS ID #2600006406, Jennifer Waguespack, Keller Williams Realty Red Stick Partners. ROAM MLS
