New Construction in Emily Meadows! Sitting on a nice size lot, the Ashton design features 4 bedrooms and 3 baths. The living room area is spacious, and the kitchen is thoughtfully designed. Don't miss your chance to secure this incredible home today! Listing agent is owner/agent.
New construction
$435,000
111 Stapleton Dr, Carencro, LA 70520
4beds
2,339sqft
Single Family Residence
Built in 2026
7,840 Square Feet Lot
$434,500 Zestimate®
$186/sqft
$-- HOA
What's special
Nice size lot
- 261 days
- 147
- 13
Zillow last checked:
Listing updated:
Listed by:
Connor Stampley 337-349-3206,
Andries Migues Realty, LLC 337-373-0907
Source: RAA,MLS#: 2600000308
Facts & features
Interior
Bedrooms & bathrooms
- Bedrooms: 4
- Bathrooms: 3
- Full bathrooms: 3
Heating
- Central
Cooling
- Central Air
Features
- High Ceilings
- Flooring: Tile, Vinyl Plank
- Has fireplace: No
Interior area
- Total structure area: 3,384
- Total interior livable area: 2,339 sqft
Property
Parking
- Total spaces: 2
- Parking features: Attached, Garage
- Garage spaces: 2
- Has uncovered spaces: Yes
- Details: Garage SqFt(527.00)
Features
- Stories: 1
- Patio & porch: Covered
Lot
- Size: 7,840 Square Feet
- Dimensions: 70 x 119 x 70 x 119
- Features: 0 to 0.5 Acres, Level
Details
- Parcel number: 6182204
Construction
Type & style
- Home type: SingleFamily
- Property subtype: Single Family Residence
Materials
- HardiPlank Type
- Foundation: Slab
Condition
- New Construction
- New construction: Yes
- Year built: 2026
Details
- Builder name: Andries Builders
- Warranty included: Yes
Utilities & green energy
- Electric: Elec: SLECA
- Sewer: Public Sewer
- Utilities for property: Propane
Community & HOA
Community
- Subdivision: Jaxson Sound
Location
- Region: Carencro
Financial & listing details
- Price per square foot: $186/sqft
- Date on market: 1/27/2026
- Electric utility on property: Yes
Estimated market value
$434,500
$413,000 - $456,000
$2,596/mo
Price history
| Date | Event | Price |
|---|---|---|
| 5/5/2026 | Price change | $435,000-2.2%$186/sqft |
Source:  RAA #2600000308 Report a problem RAA #2600000308 Report a problem | ||
| 1/27/2026 | Listed for sale | $445,000$190/sqft |
Source: RAA #2600000308 Report a problem | ||
Public tax history
Tax history is unavailable.
Monthly payment
Est. payment
Payment breakdown
Explore the cost of this home by adjusting the details. Changes won't be saved.Climate risks
Neighborhood: 70520
Nearby schools
Schools provided by the listing agent
- Elementary: Carencro Heights
- Middle: Acadian
- High: Carencro
Source: RAA. This data may not be complete. We recommend contacting the local school district to confirm school assignments for this home.
Similar homes
- $402,9904 bd3 ba2.1k sqft109 Stapleton Dr, Carencro, LA 70520New Construction
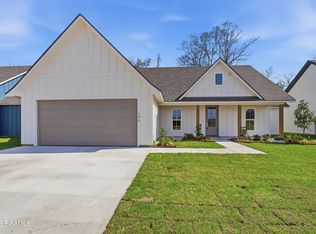
 MLS ID #2600000306, Connor Stampley, Andries Migues Realty, LLC. RAA
 - $475,0004 bd3 ba2.6k sqft103 Rue Bordeaux, Carencro, LA 70520New Construction
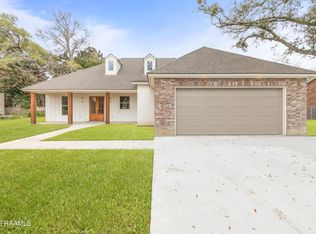 MLS ID #2600001718, Trabais Montgomery, Compass. RAA
 - $320,0004 bd2 ba2.2k sqft619 Bay Meadow Ln, Lafayette, LA 70507For Sale
 MLS ID #2600008984, Diana Greene, Keller Williams Realty Acadiana. RAA
 - $399,9004 bd3 ba2.1k sqft117 Gosling Way, Lafayette, LA 70507For Sale

 MLS ID #2026017283, Tyesha Brown, Dream Home Realty. ROAM MLS
 - $397,4004 bd3 ba2.1k sqft411 Rue Gambetta, Lafayette, LA 70507New ConstructionRAA
- $495,0004 bd3 ba2.3k sqft308 Sabal Palms Row, Youngsville, LA 70592For SaleMLS ID #2600007513, Merrie Chris Leger, RE/MAX Acadiana. RAA
- $379,6153 bd3 ba2k sqft100 Keelingwood Ln, Lafayette, LA 70507New ConstructionRAA
- $499,9694 bd3 ba2.2k sqft107 Cypress Lake Dr, Youngsville, LA 70592New ConstructionMLS ID #2600009584, Brittany LeBlanc, Compass. RAA
- $375,9994 bd2 ba1.8k sqft728 Lafittes Landing Pass, Lafayette, LA 70508New ConstructionRAA
- $383,6303 bd2 ba1.9k sqft102 Lisburn Dr, Lafayette, LA 70507New ConstructionRAA
- $501,4024 bd4 ba2.3k sqft102 Cape Town Ave, Youngsville, LA 70592New ConstructionMLS ID #2600009465, Tanna Crifasi, Coldwell Banker Trahan Real Estate Group. RAA
- $365,0003 bd3 ba2.3k sqft127 Tonbridge Dr, Lafayette, LA 70508For SaleMLS ID #2600006781, Angela Broussard, Keller Williams Realty Acadiana. RAA
- $428,4504 bd3 ba2k sqft107 Fountain Meadow Dr, Broussard, LA 70518New ConstructionMLS ID #2600000888, Kirk Schexnaider, Compass. RAA
- $359,9003 bd2 ba2k sqft417 Rue Gambetta, Lafayette, LA 70507New ConstructionRAA
- $515,0004 bd4 ba2.4k sqft600 Traditions Dr, Lafayette, LA 70508New ConstructionMLS ID #2600006341, Matt Goulas, ReHive, LLC. RAA
- $387,9993 bd2 ba1.8k sqft112 Preservation Dr, Youngsville, LA 70592New ConstructionRAA
- $299,9994 bd2 ba1.7k sqft1009 Timber Trails Rd, Breaux Bridge, LA 70517New ConstructionMLS ID #2600004581, Madelyn E Lamartiniere, Keaty Real Estate Team. RAA
- $339,9003 bd3 ba1.9k sqft115 Lenova Ln, Lafayette, LA 70507New ConstructionRAA
- $344,9003 bd2 ba1.8k sqft111 Gosling Way, Lafayette, LA 70507New ConstructionRAA
