Welcome to this immaculate home in the desirable Estates at Moss Bluff! Showcasing true pride of ownership and pristine condition throughout, this lovely 4-bedroom, 2-bathroom residence features a split open floor plan designed for effortless living and entertaining. Step through the foyer into a lovely spacious living area filled with natural light from large windows, highlighting neutral tones and low-maintenance vinyl plank flooring with zero carpet in the entire home. The heart of the home is a chef's kitchen featuring loads of cabinet space, a walk-in pantry, and a large island with dine-in seating that opens into a generous dining area. The primary suite features an expansive walk-in closet and an ensuite bath offering dual sinks, a soaking tub, and a separate shower. Three additional bedrooms and a second full bath provide ample space for family, friends or guests, while a convenient drop zone with extra storage and a large laundry room make everyday organization a breeze. Step outside to enjoy the nicely sized back porch overlooking a spacious, fully fenced backyard enhanced with newer landscaping. This charming home has been meticulously maintained inside and out, is ready for new owners, you won't want to miss it, so make your showing appointment soon!
For sale
$320,000
619 Bay Meadow Ln, Lafayette, LA 70507
4beds
2,201sqft
Single Family Residence
Built in 2020
8,276 Square Feet Lot
$318,800 Zestimate®
$145/sqft
$40/mo HOA
What's special
Newer landscapingPrimary suiteExpansive walk-in closetSeparate showerNicely sized back porchSoaking tubLarge laundry room
- 21 days
- 322
- 35
Likely to sell faster than
Zillow last checked:
Listing updated:
Listed by:
Diana Greene 337-739-3938,
Keller Williams Realty Acadiana 337-735-9300
Source: RAA,MLS#: 2600008984
Facts & features
Interior
Bedrooms & bathrooms
- Bedrooms: 4
- Bathrooms: 2
- Full bathrooms: 2
Heating
- Central, Natural Gas
Cooling
- Central Air
Appliances
- Included: Dishwasher, Disposal, Microwave, Gas Stove Con
- Laundry: Electric Dryer Hookup, Washer Hookup
Features
- High Ceilings, Crown Molding, Separate Shower, Walk-In Closet(s), Kitchen Island, Double Vanity, Granite Counters
- Flooring: Vinyl Plank
- Doors: Storm Door(s)
- Windows: Window Treatments, Aluminum Frames, Double Pane Windows
- Number of fireplaces: 1
- Fireplace features: 1 Fireplace, Gas Log
Interior area
- Total interior livable area: 2,201 sqft
Property
Parking
- Total spaces: 2
- Parking features: Garage
- Garage spaces: 2
- Has uncovered spaces: Yes
Features
- Stories: 1
- Patio & porch: Covered, Porch
- Exterior features: Lighting
- Fencing: Privacy,Wood
- Waterfront features: Walk To, Pond
Lot
- Size: 8,276 Square Feet
- Dimensions: 70 x 117
- Features: 0 to 0.5 Acres, Level, Landscaped
Details
- Parcel number: 6165150
Construction
Type & style
- Home type: SingleFamily
- Architectural style: Traditional
- Property subtype: Single Family Residence
Materials
- Brick Veneer, Stucco, Vinyl Siding, Frame
- Foundation: Slab
- Roof: Composition
Condition
- Resale
- Year built: 2020
Details
- Builder name: Dsld
Utilities & green energy
- Electric: Elec: City, Elec: SLEMCO
- Gas: Gas: Atmos
- Sewer: Comm Sewer, Public Sewer
Community & HOA
Community
- Features: Pool, Playground
- Subdivision: The Estates at Moss Bluff
HOA
- Has HOA: Yes
- Amenities included: Management, Pool, Recreation Facilities
- Services included: Maintenance Grounds, Insurance
- HOA fee: $480 annually
Location
- Region: Lafayette
Financial & listing details
- Price per square foot: $145/sqft
- Tax assessed value: $270,140
- Annual tax amount: $2,467
- Date on market: 9/24/2026
- Exclusions: Other - See Remarks, Refrigerator
- Electric utility on property: Yes
Estimated market value
$318,800
$303,000 - $335,000
$2,401/mo
Price history
| Date | Event | Price |
|---|---|---|
| 9/24/2026 | Listed for sale | $320,000+6.7%$145/sqft |
Source:  RAA #2600008984 Report a problem RAA #2600008984 Report a problem | ||
| 2/4/2025 | Sold | -- |
Source: RAA #25000026 Report a problem | ||
| 1/9/2025 | Pending sale | $300,000$136/sqft |
Source: RAA #25000026 Report a problem | ||
| 1/2/2025 | Listed for sale | $300,000+17.8%$136/sqft |
Source: RAA #25000026 Report a problem | ||
| 6/24/2020 | Sold | -- |
Source: RAA #20005019 Report a problem | ||
| 6/7/2020 | Pending sale | $254,649$116/sqft |
Source: Cicero Realty LLC #20005019 Report a problem | ||
| 6/7/2020 | Listed for sale | $254,649$116/sqft |
Source: Cicero Realty LLC #20005019 Report a problem | ||
Public tax history
| Year | Property taxes | Tax assessment |
|---|---|---|
| 2025 | $2,467 | $27,014 |
| 2024 | $2,467 +14% | $27,014 +13.7% |
| 2023 | $2,164 0% | $23,762 |
| 2022 | $2,165 -0.4% | $23,762 |
| 2021 | $2,173 +459.7% | $23,762 +459.1% |
| 2020 | $388 +5% | $4,250 |
| 2019 | $370 | $4,250 |
Find assessor info on the county website
Monthly payment
Est. payment
Payment breakdown
Explore the cost of this home by adjusting the details. Changes won't be saved.Climate risks
Neighborhood: 70507
Nearby schools
Schools provided by the listing agent
- Elementary: Carencro Bob Lilly
- Middle: Acadian
- High: Carencro
Source: RAA. This data may not be complete. We recommend contacting the local school district to confirm school assignments for this home.

Similar homes
- $230,0003 bd2 ba1.6k sqft212 Burndap Way, Lafayette, LA 70507For Sale

 MLS ID #2600008580, Shana K Grossie, Coldwell Banker Trahan Real Estate Group. RAA
 - $294,5003 bd2 ba1.7k sqft102 Rue Gambetta, Lafayette, LA 70507For Sale
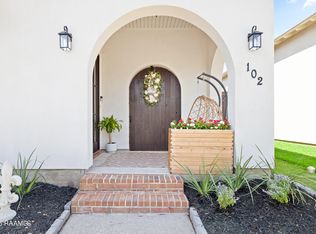 MLS ID #2600007762, Debbie D Greene, Compass. RAA
 - $399,9004 bd3 ba2.1k sqft117 Gosling Way, Lafayette, LA 70507For Sale

 MLS ID #2026017283, Tyesha Brown, Dream Home Realty. ROAM MLS
 - $353,0003 bd2 ba1.7k sqft409 Rue Gambetta, Lafayette, LA 70507New Construction
 RAA
RAA - $344,9003 bd2 ba1.8k sqft111 Gosling Way, Lafayette, LA 70507New ConstructionRAA
- $344,9003 bd3 ba1.9k sqft115 Lenova Ln, Lafayette, LA 70507New ConstructionRAA
- $349,9993 bd2 ba1.8k sqft324 Redfern St, Lafayette, LA 70508For SaleMLS ID #2600009438, Laurie Kraemer, eXp Realty, LLC. RAA
- $359,9003 bd2 ba2k sqft417 Rue Gambetta, Lafayette, LA 70507New ConstructionRAA
- $305,0004 bd2 ba1.6k sqft214 Sojourner Dr, Lafayette, LA 70508For SaleMLS ID #2600008467, Paige D Gary, Real Broker, LLC. RAA
- $295,0003 bd2 ba1.8k sqft101 Chloe St, Broussard, LA 70518For SaleMLS ID #2600009483, J.D. Pierce, Keller Williams Realty Acadiana. RAA
- $292,5004 bd2 ba1.8k sqft120 Crooked Pine Ln, Scott, LA 70583New ConstructionRAA
- $330,0004 bd3 ba1.9k sqft209 Golden Cypress Dr, Youngsville, LA 70592For SaleMLS ID #2600007242, Margeaux S Tujague, Dwight Andrus Real Estate Agency, LLC. RAA
- $345,0004 bd2 ba1.8k sqft617 Easy Rock Landing Dr, Broussard, LA 70518For SaleMLS ID #2600007641, Lynne Gautreaux, Compass. RAA
- $319,9993 bd2 ba1.7k sqft207 Queenstown Ave, Youngsville, LA 70592For SaleMLS ID #2600006088, Kiwi Bautista, Epique Realty. RAA
- $290,0003 bd2 ba1.6k sqft312 Wetgrass Dr, Lafayette, LA 70508For SaleMLS ID #2600006573, Paige D Gary, Real Broker, LLC. RAA
- $305,0004 bd2 ba1.8k sqft121 Ella Hill St, Maurice, LA 70555For SaleMLS ID #2600004360, Kathleen H Theriot, NextHome Cutting Edge Realty. RAA
- $375,9994 bd2 ba1.8k sqft728 Lafittes Landing Pass, Lafayette, LA 70508New ConstructionRAA
- $315,2003 bd3 ba1.8k sqft101 Central Village Way, Youngsville, LA 70592New ConstructionRAA
- $245,0003 bd2 ba1.3k sqft202 Landsdowne Way, Carencro, LA 70520For SaleMLS ID #2600008077, Robbie Breaux, Real Broker, LLC. RAA
- $280,0004 bd3 ba2k sqft311 Stanwell Ave, Duson, LA 70529For SaleMLS ID #2600008056, Ravyn Miller, Keller Williams Realty Acadiana. RAA
