Nestled in the desirable Mon Cherie subdivision, this modern 2023-built home at 207 Queenstown Avenue blends smart upgrades with elegant design. Boasting approximately 1,704 sq ft of living space on a 6,875 sq ft lot, the residence features high ceilings, crown molding, a cozy wood-burning fireplace, granite countertops, a kitchen island, and durable vinyl plank and tile flooring throughout.Recent enhancements elevate both comfort and curb appeal: a $20,000 investment in nighttime lighting and front landscaping creates a stunning, illuminated facade, while the mounted EV charger adds eco-friendly convenience. Additional upgrades include powered blinds, a decorative water fountain, front and rear security cameras, and an automatic garden sprinkler system--making this home as functional as it is beautiful.Located just minutes from the Youngsville Sports Complex and top-rated schools like Green T. Lindon Elementary, Youngsville Middle, and Southside High, this home offers both lifestyle and location in one irresistible package.
For sale
Price cut: $1K (7/22)
$333,999
207 Queenstown Ave, Youngsville, LA 70592
3beds
1,704sqft
Single Family Residence
Built in ----
6,969 Square Feet Lot
$331,000 Zestimate®
$196/sqft
$54/mo HOA
What's special
Mounted ev chargerDecorative water fountainAutomatic garden sprinkler systemFront landscapingPowered blindsGranite countertopsKitchen island
- 46 days |
- 339 |
- 21 |
Zillow last checked:
Listing updated:
Listed by:
Kiwi Bautista,
Epique Realty 888-893-3537,
Vi N Pham,
Epique Realty
Source: RAA,MLS#: 2600006088
Facts & features
Interior
Bedrooms & bathrooms
- Bedrooms: 3
- Bathrooms: 2
- Full bathrooms: 2
Heating
- Central, Electric
Cooling
- Central Air
Appliances
- Included: Dishwasher, Electric Cooktop, Microwave, Electric Stove Con
- Laundry: Electric Dryer Hookup, Washer Hookup
Features
- Cathedral Ceiling(s), Double Vanity, Kitchen Island, Separate Shower, Standalone Tub, Varied Ceiling Heights, Walk-In Closet(s)
- Flooring: Vinyl Plank
- Number of fireplaces: 1
- Fireplace features: 1 Fireplace, Gas
Interior area
- Total interior livable area: 1,704 sqft
Property
Parking
- Total spaces: 2
- Parking features: Garage, Garage Faces Front
- Garage spaces: 2
Features
- Stories: 1
- Patio & porch: Covered
- Fencing: Full,Privacy
- On waterfront: Yes
Lot
- Size: 6,969 Square Feet
- Dimensions: (55 x 125 x 55 x 125.02)
- Features: 0 to 0.5 Acres, Waterfront
Details
- Parcel number: 6173365
- Zoning: Res
Construction
Type & style
- Home type: SingleFamily
- Architectural style: Modern Farm House
- Property subtype: Single Family Residence
Materials
- Brick Veneer, HardiPlank Type, Frame
- Foundation: Slab
Condition
- Resale
Utilities & green energy
- Electric: Elec: SLEMCO
- Sewer: Public Sewer
Community & HOA
Community
- Subdivision: Mon Cherie
HOA
- Has HOA: Yes
- HOA fee: $650 annually
Location
- Region: Youngsville
Financial & listing details
- Price per square foot: $196/sqft
- Tax assessed value: $279,480
- Annual tax amount: $2,729
- Date on market: 7/3/2026
- Electric utility on property: Yes
Estimated market value
$331,000
$314,000 - $348,000
$2,058/mo
Price history
| Date | Event | Price |
|---|---|---|
| 7/22/2026 | Price change | $333,999-0.3%$196/sqft |
Source:  RAA #2600006088 Report a problem RAA #2600006088 Report a problem | ||
| 7/3/2026 | Listed for sale | $335,000+12%$197/sqft |
Source: RAA #2600006088 Report a problem | ||
| 5/5/2023 | Sold | -- |
Source: RAA #22005336 Report a problem | ||
| 4/10/2023 | Pending sale | $299,000$175/sqft |
Source: RAA #22005336 Report a problem | ||
| 2/14/2023 | Price change | $299,000-5%$175/sqft |
Source: RAA #22005336 Report a problem | ||
| 1/10/2023 | Price change | $314,900-3.1%$185/sqft |
Source: RAA #22005336 Report a problem | ||
| 8/5/2022 | Price change | $324,900+4.8%$191/sqft |
Source: RAA #22005336 Report a problem | ||
| 6/8/2022 | Listed for sale | $309,900$182/sqft |
Source: RAA #22005336 Report a problem | ||
Public tax history
| Year | Property taxes | Tax assessment |
|---|---|---|
| 2024 | $2,729 +405.6% | $27,948 +408.1% |
| 2023 | $540 +994.8% | $5,500 +995.6% |
| 2022 | $49 | $502 |
Find assessor info on the county website
Monthly payment
Est. payment
Payment breakdown
Explore the cost of this home by adjusting the details. Changes won't be saved.Climate risks
Neighborhood: 70592
Nearby schools
GreatSchools rating
- 10/10Green T. Lindon Elementary SchoolGrades: PK-5Distance: 1.2 mi
- 6/10Youngsville Middle SchoolGrades: 6-8Distance: 1.5 mi
- 10/10Southside High SchoolGrades: 9-12Distance: 1.2 mi
Schools provided by the listing agent
- Elementary: G T Lindon
- Middle: Youngsville
- High: Southside
Source: RAA. This data may not be complete. We recommend contacting the local school district to confirm school assignments for this home.
- $--4 bd3 ba2k sqft103 Cape Town Ave, Youngsville, LA 70592Sold

- $--4 bd3 ba2.2k sqft104 Cape Town Ave, Youngsville, LA 70592Sold

- $294,9003 bd2 ba1.7k sqft213 Amsterdam Ave, Youngsville, LA 70592Off Market

- $--4 bd3 ba2.3k sqft106 Cape Town Ave, Youngsville, LA 70592Sold
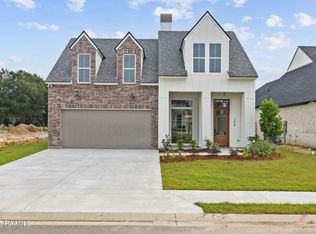
- $--4 bd2 ba2.2k sqft107 Cape Town Ave, Youngsville, LA 70592Sold
- $--4 bd3 ba2.1k sqft108 Cape Town Ave, Youngsville, LA 70592Sold
- $299,9003 bd2 ba1.7k sqft103 Queenstown Ave, Youngsville, LA 70592New Construction
- $--3 bd2 ba1.7k sqft215 Amsterdam Ave, Youngsville, LA 70592Sold
A local agent can set up tours, give advice and negotiate with sellers.
A local lender can help you make sure your offer is ready when you are.
Similar homes
- $329,9003 bd2 ba1.7k sqft201 Queenstown Ave, Youngsville, LA 70592New Construction

 MLS ID #2500006711, Jessica LaCourse Broussard, Real Broker, LLC. RAA
 - $329,9003 bd2 ba1.7k sqft203 Queenstown Ave, Youngsville, LA 70592New Construction
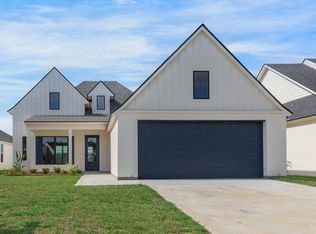 MLS ID #2500006712, Jessica LaCourse Broussard, Real Broker, LLC. RAA
 - $299,9003 bd2 ba1.7k sqft103 Queenstown Ave, Youngsville, LA 70592New Construction
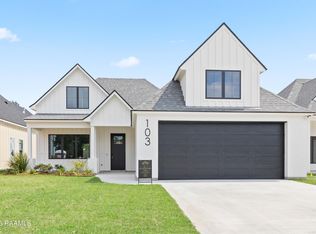 MLS ID #2500006710, Jessica LaCourse Broussard, Real Broker, LLC. RAA
 - $317,8003 bd2 ba1.8k sqft103 Central Village Way, Youngsville, LA 70592New Construction
 RAA
RAA - $316,2003 bd3 ba1.8k sqft101 Central Village Way, Youngsville, LA 70592New ConstructionRAA
- $348,0003 bd2 ba1.6k sqft102 Harbourside Dr, Youngsville, LA 70592New ConstructionRAA
- $300,0003 bd2 ba1.5k sqft239 Jagged Grove Ln, Youngsville, LA 70592New ConstructionMLS ID #2600004226, Arla Slaughter, Compass. RAA
- $319,0003 bd2 ba2.3k sqft102 Shiloh Dr, Lafayette, LA 70592For SaleMLS ID #2600006002, Toni L Effingger, RE/MAX Excellence. RAA
- $326,5003 bd2 ba1.3k sqft104 Harbourside Dr, Youngsville, LA 70592New ConstructionRAA
- $318,9993 bd2 ba1.3k sqft108 Harbourside Dr, Youngsville, LA 70592New ConstructionRAA
- from $334,0003 bd2 ba2k sqftColumbus Plan, Canehaven, Youngsville, LA 70592New ConstructionLevel Homes
- $389,0003 bd2 ba1.8k sqft311 Benson Grove Dr, Youngsville, LA 70592For SaleMLS ID #2600006889, Mike Immel, Reology Real Estate, LLC. RAA
- $300,0003 bd2 ba1.5k sqft240 Jagged Grove Ln, Youngsville, LA 70592New ConstructionMLS ID #2600000262, Arla Slaughter, Compass. RAA
- $300,0003 bd2 ba1.5k sqft242 Jagged Grove Ln, Youngsville, LA 70592New ConstructionMLS ID #2600000263, Arla Slaughter, Compass. RAA
- from $322,0003 bd2 ba1.8k sqftOrleans Plan, Canehaven, Youngsville, LA 70592New ConstructionLevel Homes
- $322,0003 bd2 ba1.8k sqft301 Sweet Harvest Rd, Youngsville, LA 70592New ConstructionMLS ID #2500000909, Jennifer Waguespack, Keller Williams Realty Red Stick Partners. RAA
- $280,0003 bd2 ba1.4k sqft117 Harvey Cay Ln, Youngsville, LA 70592For SaleMLS ID #2600006776, Pat Barnard, Keller Williams Realty Acadiana. RAA
- $269,0004 bd2 ba1.7k sqft306 Adry Ln, Youngsville, LA 70592For SaleMLS ID #2600005509, Stoney Richard, Real Broker, LLC. RAA
- $293,9003 bd2 ba1.3k sqft705 Iberia St, Youngsville, LA 70592New ConstructionRAA
- from $329,0004 bd3 ba2.2k sqftDawson Plan, Benson Grove, Youngsville, LA 70592New ConstructionLevel Homes
