Seller now offering $10,000 allowance! Welcome to this beautifully crafted, brand-new home by Signature Series Homes, where elevated design meets everyday livability. Thoughtfully designed with a desirable split floor plan, this 3-bedroom, 2-bath residence offers 1,724 square feet of well-planned living space on a large lot in the sought-after Mon Cherie Subdivision.Step inside to discover open-concept living filled with natural light, modern architectural lines, and the refined finishes that Signature Series Homes is known for. The spacious primary suite is privately tucked away and features a spa-inspired bathroom and generous walk-in closet, creating the perfect retreat.Enjoy outdoor living on your covered patio, ideal for entertaining, grilling, or relaxing after a long day. With plenty of yard space, there is room to personalize your outdoor oasis.This home delivers the quality, style, and new-construction peace of mind buyers are looking for -- all at an affordable price point rarely found in today's market.Now pre-selling -- secure your opportunity to own a brand-new Signature Series home before completion.
New construction
Price cut: $10K (6/23)
$329,900
103 Queenstown Ave, Youngsville, LA 70592
3beds
1,724sqft
Single Family Residence
Built in 2026
8,712 Square Feet Lot
$329,800 Zestimate®
$191/sqft
$55/mo HOA
What's special
Desirable split floor planCovered patioLarge lotGenerous walk-in closetSpacious primary suiteSpa-inspired bathroomPlenty of yard space
- 222 days |
- 243 |
- 17 |
Zillow last checked:
Listing updated:
Listed by:
Jessica LaCourse Broussard,
Real Broker, LLC 337-534-0555
Source: RAA,MLS#: 2500006710
Facts & features
Interior
Bedrooms & bathrooms
- Bedrooms: 3
- Bathrooms: 2
- Full bathrooms: 2
Heating
- Central, Electric
Cooling
- Central Air
Appliances
- Included: Dishwasher, Disposal, Microwave, Gas Stove Con
- Laundry: Electric Dryer Hookup, Washer Hookup
Features
- Crown Molding, Double Vanity, Kitchen Island, Separate Shower, Varied Ceiling Heights, Walk-In Closet(s), Granite Counters
- Flooring: Tile, Vinyl Plank
- Windows: Double Pane Windows
- Number of fireplaces: 1
- Fireplace features: 1 Fireplace, Other
Interior area
- Total structure area: 2,568
- Total interior livable area: 1,724 sqft
Property
Parking
- Total spaces: 2
- Parking features: Attached, Garage, Garage Faces Front
- Garage spaces: 2
- Has uncovered spaces: Yes
- Details: Garage SqFt(570.00)
Features
- Stories: 1
- Patio & porch: Covered, Open
- Exterior features: Lighting
- Fencing: None
- Waterfront features: Pond, Walk To
Lot
- Size: 8,712 Square Feet
- Dimensions: 55 x 125
- Features: 0 to 0.5 Acres, Level
Details
- Parcel number: 6173369
- Zoning: Res
Construction
Type & style
- Home type: SingleFamily
- Architectural style: Modern Farm House
- Property subtype: Single Family Residence
Materials
- Brick Veneer, HardiPlank Type, Frame
- Foundation: Slab
- Roof: Composition
Condition
- New Construction
- New construction: Yes
- Year built: 2026
Details
- Builder name: Chad Broussard
- Warranty included: Yes
Utilities & green energy
- Electric: Elec: SLEMCO
- Sewer: Public Sewer
Community & HOA
Community
- Subdivision: Mon Cherie
HOA
- Has HOA: Yes
- HOA fee: $660 annually
Location
- Region: Youngsville
Financial & listing details
- Price per square foot: $191/sqft
- Date on market: 1/6/2026
- Electric utility on property: Yes
Estimated market value
$329,800
$313,000 - $346,000
$2,187/mo
Price history
| Date | Event | Price |
|---|---|---|
| 6/23/2026 | Price change | $329,900-2.9%$191/sqft |
Source:  RAA #2500006710 Report a problem RAA #2500006710 Report a problem | ||
| 1/6/2026 | Listed for sale | $339,900$197/sqft |
Source: RAA #2500006710 Report a problem | ||
Public tax history
Tax history is unavailable.
Monthly payment
Est. payment
Payment breakdown
Explore the cost of this home by adjusting the details. Changes won't be saved.Climate risks
Neighborhood: 70592
Nearby schools
GreatSchools rating
- 10/10Green T. Lindon Elementary SchoolGrades: PK-5Distance: 1.2 mi
- 6/10Youngsville Middle SchoolGrades: 6-8Distance: 1.5 mi
- 10/10Southside High SchoolGrades: 9-12Distance: 1.3 mi
Schools provided by the listing agent
- Elementary: G T Lindon
- Middle: Youngsville
- High: Southside
Source: RAA. This data may not be complete. We recommend contacting the local school district to confirm school assignments for this home.
- $329,9003 bd2 ba1.7k sqft203 Queenstown Ave, Youngsville, LA 70592New Construction
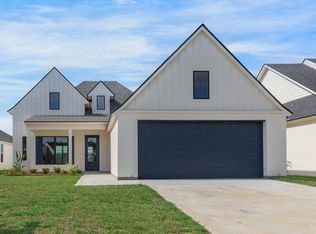
- $329,9003 bd2 ba1.7k sqft201 Queenstown Ave, Youngsville, LA 70592New Construction

- $299,2003 bd2 ba1.7k sqft213 Amsterdam Ave, Youngsville, LA 70592Off Market

- $--3 bd2 ba1.7k sqft215 Amsterdam Ave, Youngsville, LA 70592Sold

- $--4 bd3 ba2k sqft103 Cape Town Ave, Youngsville, LA 70592Sold
- $--4 bd3 ba2.2k sqft104 Cape Town Ave, Youngsville, LA 70592Sold
- $--4 bd3 ba2.3k sqft106 Cape Town Ave, Youngsville, LA 70592Sold
- $--4 bd2 ba2.2k sqft107 Cape Town Ave, Youngsville, LA 70592Sold
A local agent can set up tours, give advice and negotiate with sellers.
A local lender can help you make sure your offer is ready when you are.
Similar homes
- $333,9993 bd2 ba1.7k sqft207 Queenstown Ave, Youngsville, LA 70592For Sale
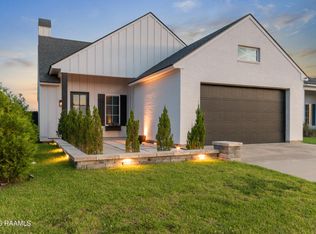
 MLS ID #2600006088, Kiwi Bautista, Epique Realty. RAA
 - $329,9003 bd2 ba1.7k sqft201 Queenstown Ave, Youngsville, LA 70592New ConstructionMLS ID #2500006711, Jessica LaCourse Broussard, Real Broker, LLC. RAA
- $329,9003 bd2 ba1.7k sqft203 Queenstown Ave, Youngsville, LA 70592New ConstructionMLS ID #2500006712, Jessica LaCourse Broussard, Real Broker, LLC. RAA
- $317,8003 bd2 ba1.8k sqft103 Central Village Way, Youngsville, LA 70592New Construction
 RAA
RAA - $279,0003 bd2 ba1.5k sqft128 Jagged Grove Ln, Youngsville, LA 70592For SaleMLS ID #2600002347, Arla Slaughter, Compass. RAA
- $399,0004 bd3 ba2.1k sqft110 Gideon Rd, Youngsville, LA 70592For SaleMLS ID #2600007468, Christopher Soileau, ReHive, LLC. RAA
- $300,0003 bd2 ba1.5k sqft239 Jagged Grove Ln, Youngsville, LA 70592New ConstructionMLS ID #2600004226, Arla Slaughter, Compass. RAA
- $326,5003 bd2 ba1.3k sqft104 Harbourside Dr, Youngsville, LA 70592New ConstructionRAA
- $349,0004 bd3 ba1.9k sqft209 Golden Cypress Dr, Youngsville, LA 70592For SaleMLS ID #2600007242, Margeaux S Tujague, Dwight Andrus Real Estate Agency, LLC. RAA
- $318,9993 bd2 ba1.3k sqft108 Harbourside Dr, Youngsville, LA 70592New ConstructionRAA
- $300,0003 bd2 ba1.5k sqft240 Jagged Grove Ln, Youngsville, LA 70592New ConstructionMLS ID #2600000262, Arla Slaughter, Compass. RAA
- $300,0003 bd2 ba1.5k sqft242 Jagged Grove Ln, Youngsville, LA 70592New ConstructionMLS ID #2600000263, Arla Slaughter, Compass. RAA
- $348,0003 bd2 ba1.6k sqft102 Harbourside Dr, Youngsville, LA 70592New ConstructionRAA
- $415,0004 bd3 ba2k sqft202 Amsterdam Ave, Youngsville, LA 70592For SaleMLS ID #2600002352, Daphne Gaspard, Real Broker, LLC. RAA
- $395,0003 bd2 ba1.8k sqft311 Benson Grove Dr, Youngsville, LA 70592For SaleMLS ID #2600006889, Mike Immel, Reology Real Estate, LLC. RAA
- $464,9004 bd3 ba2.5k sqft138 Cape Town Ave, Youngsville, LA 70592For SaleMLS ID #2600000414, Korie Brunet, Dream Home Realty, LLC. RAA
- $428,5004 bd2 ba2.2k sqft406 Last Quarter Dr, Youngsville, LA 70592For SaleMLS ID #2600007301, William G Raines, HUNCO Real Estate. RAA
- $395,0003 bd2 ba1.9k sqft402 Last Quarter Dr, Youngsville, LA 70592For SaleMLS ID #2600004773, Anne-Marie Drouant, Real Broker, LLC. RAA
- $293,9003 bd2 ba1.3k sqft705 Iberia St, Youngsville, LA 70592New ConstructionRAA
- $344,1953 bd2 ba1.4k sqft111 Appleton Ln, Youngsville, LA 70592New ConstructionRAA
