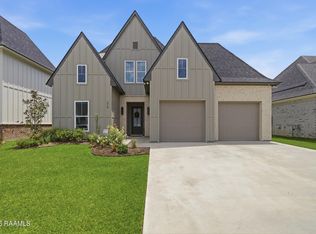
Better Than New Construction- Modern Farmhouse with Style,Space & Serenity.Welcome home to this stunning 4-bedroom, 3-bath modern farmhouse,where custom style, thoughtful upgrades, and everyday comfort cometogether beautifully. Just two years young, this home offers all the appeal ofnew construction, without the wait, and with the finishing touches alreadydone for you.Step inside to soaring 14-foot ceilings, an airy open-concept design, andupscale finishes that create a warm yet elevated feel throughout. Everydetail reflects pride of ownership, making this home truly move-in ready.Need flexible space? You'll love the two dedicated offices or Zen Dens, perfect for working from home, creating, studying, or simply enjoying aquiet retreat. Upstairs, a private en-suite with elevated neighborhoodviews provides an ideal space for guests, extended family, or a secludedbonus retreat.The backyard is where this home truly sets itself apart. With lushlandscaping, tall trees, privacy bushes, and no rear neighbors, you'llenjoy a peaceful setting that feels like your own private escape. An outdoorkitchen setup makes grilling, entertaining, and relaxing outdoors effortless.Why settle for builder-basic when you can have a home that's already beenthoughtfully upgraded, beautifully maintained, and designed for the way youlive?Style. Space. Privacy. Serenity. This one has it all.Owner/Agent
For sale
Price cut: $4.1K (8/12)
$464,900
138 Cape Town Ave, Youngsville, LA 70592
4beds
2,575sqft
Single Family Residence
Built in ----
0.5 Acres Lot
$459,800 Zestimate®
$181/sqft
$54/mo HOA
What's special
Tall treesLush landscapingCustom styleThoughtful upgradesPrivacy bushesOutdoor kitchen setupAiry open-concept design
- 202 days |
- 379 |
- 26 |
Zillow last checked:
Listing updated:
Listed by:
Korie Brunet,
Dream Home Realty, LLC 337-385-1187
Source: RAA,MLS#: 2600000414
Facts & features
Interior
Bedrooms & bathrooms
- Bedrooms: 4
- Bathrooms: 3
- Full bathrooms: 3
Heating
- Central, Natural Gas
Cooling
- Multi Units, Central Air
Appliances
- Included: Dishwasher, Disposal, Gas Cooktop, Gas Stove Con
Features
- High Ceilings, Beamed Ceilings, Bookcases, Built-in Features, Computer Nook, Crown Molding, Double Vanity, Kitchen Island, Separate Shower, Standalone Tub, Varied Ceiling Heights, Vaulted Ceiling(s), Walk-In Closet(s), Wet Bar
- Flooring: Tile, Vinyl Tile
- Number of fireplaces: 2
- Fireplace features: 2 Fireplaces, Outside
Interior area
- Total interior livable area: 2,575 sqft
Property
Parking
- Total spaces: 2
- Parking features: Garage
- Garage spaces: 2
Features
- Stories: 2
- Patio & porch: Covered
- Exterior features: Outdoor Grill, Outdoor Kitchen
- Fencing: Wood
Lot
- Size: 0.5 Acres
- Dimensions: 60 x 121.63 x 60 x 121.54
- Features: 0 to 0.5 Acres, Landscaped
Details
- Parcel number: 6173317
Construction
Type & style
- Home type: SingleFamily
- Architectural style: Modern,Modern Farm House,Traditional
- Property subtype: Single Family Residence
Materials
- Brick Veneer, HardiPlank Type, Vinyl Siding, Wood Siding
- Foundation: Slab
Condition
- Resale
Utilities & green energy
- Electric: Elec: Entergy
- Gas: Gas: Entergy
- Sewer: Public Sewer
Community & HOA
Community
- Subdivision: Mon Cherie
HOA
- Has HOA: Yes
- HOA fee: $650 annually
Location
- Region: Youngsville
Financial & listing details
- Price per square foot: $181/sqft
- Date on market: 1/30/2026
- Electric utility on property: Yes
Estimated market value
$459,800
$437,000 - $483,000
$2,672/mo
Price history
| Date | Event | Price |
|---|---|---|
| 8/12/2026 | Price change | $464,900-0.9%$181/sqft |
Source:  RAA #2600000414 Report a problem RAA #2600000414 Report a problem | ||
| 7/8/2026 | Price change | $469,000-0.2%$182/sqft |
Source: RAA #2600000414 Report a problem | ||
| 4/1/2026 | Price change | $470,000-1.9%$183/sqft |
Source: RAA #2600000414 Report a problem | ||
| 2/20/2026 | Price change | $479,000-2%$186/sqft |
Source: RAA #2600000414 Report a problem | ||
| 1/30/2026 | Listed for sale | $489,000-1.2%$190/sqft |
Source: RAA #2600000414 Report a problem | ||
| 1/1/2026 | Listing removed | $495,000$192/sqft |
Source: RAA #2020024690 Report a problem | ||
| 12/17/2025 | Price change | $495,000-3.9%$192/sqft |
Source: RAA #2020024690 Report a problem | ||
| 9/18/2025 | Price change | $515,000-1.9%$200/sqft |
Source: RAA #2020024690 Report a problem | ||
| 7/21/2025 | Price change | $525,000-1.9%$204/sqft |
Source: RAA #2020024690 Report a problem | ||
| 6/6/2025 | Listed for sale | $535,000$208/sqft |
Source: RAA #2020024690 Report a problem | ||
Public tax history
Tax history is unavailable.
Monthly payment
Est. payment
Payment breakdown
Explore the cost of this home by adjusting the details. Changes won't be saved.Climate risks
Neighborhood: 70592
Nearby schools
GreatSchools rating
- 10/10Green T. Lindon Elementary SchoolGrades: PK-5Distance: 1.2 mi
- 6/10Youngsville Middle SchoolGrades: 6-8Distance: 1.5 mi
- 10/10Southside High SchoolGrades: 9-12Distance: 1.4 mi
Schools provided by the listing agent
- Elementary: G T Lindon
- Middle: Youngsville
- High: Southside
Source: RAA. This data may not be complete. We recommend contacting the local school district to confirm school assignments for this home.
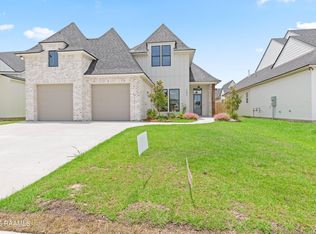
- $466,6744 bd3 ba2.1k sqft203 Prague Ave, Youngsville, LA 70592New Construction
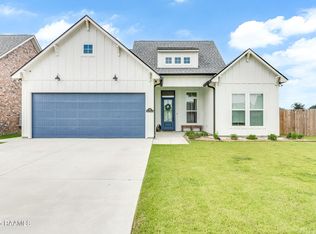
- $--4 bd3 ba2.3k sqft315 Buenos Aires Ave, Youngsville, LA 70592Sold
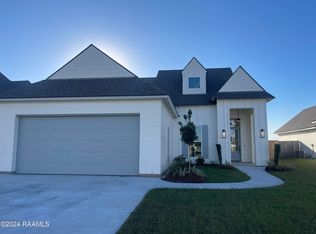
- $--3 bd2 ba1.9k sqft111 Amsterdam Ave, Youngsville, LA 70592Sold
- $--3 bd2 ba2k sqft200 Amsterdam Ave, Youngsville, LA 70592Sold

- $--4 bd3 ba2.1k sqft100 Prague Ave, Youngsville, LA 70592Sold
- $--3 bd2 ba1.9k sqft106 Prague Ave, Youngsville, LA 70592Sold
- $--4 bd3 ba2.2k sqft214 Amsterdam Ave, Youngsville, LA 70592Sold
- $--4 bd3 ba2.1k sqft218 Amsterdam Ave, Youngsville, LA 70592Sold
A local agent can set up tours, give advice and negotiate with sellers.
Similar homes
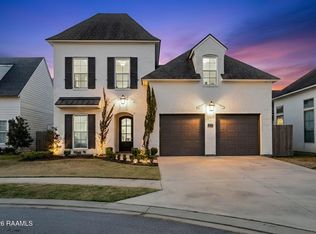
- $451,0004 bd3 ba2.4k sqft315 San Marcos Dr, Youngsville, LA 70592For Sale
 MLS ID #2600007680, Julieta Tarazona Mesa, EXP Realty, LLC. RAA
 - $475,0004 bd3 ba2.2k sqft210 Amsterdam Ave, Youngsville, LA 70592New Construction
 MLS ID #2600007339, Angela Broussard, Keller Williams Realty Acadiana. RAA
 - $550,0004 bd3 ba2.8k sqft307 Queenstown Ave, Youngsville, LA 70592For Sale
 MLS ID #2600007533, Claire Disch Schexnayder, Dwight Andrus Real Estate Agency, LLC. RAA
 - $466,6744 bd3 ba2.1k sqft203 Prague Ave, Youngsville, LA 70592New ConstructionMLS ID #2600004230, Brittany Eldridge, Dream Home Realty, LLC. RAA
- $428,5004 bd2 ba2.2k sqft406 Last Quarter Dr, Youngsville, LA 70592For SaleMLS ID #2600007301, William G Raines, HUNCO Real Estate. RAA
- $420,0004 bd2 ba2k sqft202 Buenos Aires Ave, Youngsville, LA 70592For SaleMLS ID #2600002896, Madeline Maddie Cart, Keller Williams Realty Acadiana. RAA
- $449,0004 bd2 ba2.2k sqft205 Queenstown Ave, Youngsville, LA 70592New ConstructionMLS ID #2600005375, Carrie Billeaud, EXP Realty, LLC. RAA
- $490,5004 bd3 ba2.3k sqft306 Last Quarter Dr, Youngsville, LA 70592For SaleMLS ID #2600002533, Claire Disch Schexnayder, Dwight Andrus Real Estate Agency, LLC. RAA
- $450,0004 bd3 ba2.2k sqft316 Sweet Harvest Rd, Youngsville, LA 70592For SaleMLS ID #2600005736, Pat Barnard, Keller Williams Realty Acadiana. RAA
- $399,0004 bd3 ba2.1k sqft110 Gideon Rd, Youngsville, LA 70592For SaleMLS ID #2600007468, Christopher Soileau, ReHive, LLC. RAA
- $515,0004 bd3 ba2.4k sqft209 Big Lake Run, Youngsville, LA 70592For SaleMLS ID #2600005524, Angi M Trahan, Compass. RAA
- $577,0004 bd3 ba2.9k sqft108 Amsterdam Ave, Youngsville, LA 70592For SaleMLS ID #2600006041, Cheree' M Olivier, EXP Realty, LLC. RAA
- $439,8004 bd3 ba2.4k sqft210 Santander Dr, Youngsville, LA 70592For SaleMLS ID #2600004305, Lisa Nguyen, Keller Williams Realty Acadiana. RAA
- $515,0004 bd3 ba2.4k sqft211 Big Lake Run, Youngsville, LA 70592For SaleMLS ID #2600004473, Deborah Pierce, Keller Williams Realty Acadiana. RAA
- $499,9004 bd3 ba2.4k sqft106 Tortola Ln, Youngsville, LA 70592For SaleMLS ID #2600002052, Janice Wheat, CG Real Estate. RAA
- $415,0004 bd3 ba2.3k sqft306 Canehaven Blvd, Youngsville, LA 70592For SaleMLS ID #2600005883, Stephen Hundley, Real Broker, LLC. RAA
- $465,0004 bd2 ba2.1k sqft5306 Belvedere East Dr, Youngsville, LA 70592For SaleMLS ID #2600006871, Cameron Luquette, Real Broker, LLC. RAA
- $540,0004 bd4 ba2.3k sqft101 Cypress Wood Ln, Youngsville, LA 70592New ConstructionMLS ID #2600005466, Brittany LeBlanc, Compass. RAA
- $430,0003 bd2 ba2k sqft300 Cedar Lake Dr, Youngsville, LA 70592For SaleMLS ID #2600005418, Alma D Criddle, Compass. RAA
- $389,0003 bd2 ba1.8k sqft311 Benson Grove Dr, Youngsville, LA 70592For SaleMLS ID #2600006889, Mike Immel, Reology Real Estate, LLC. RAA
