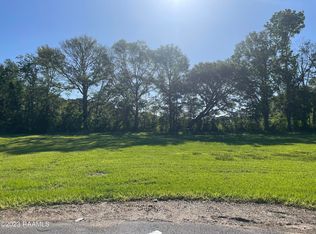
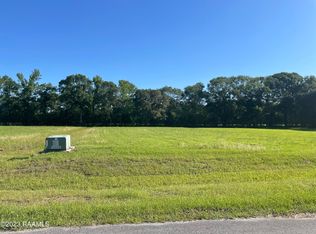
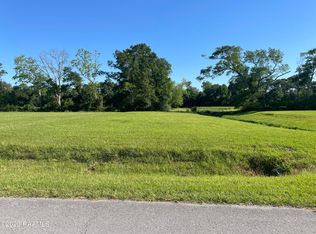
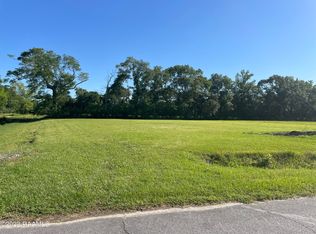
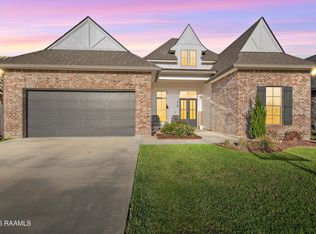
Welcome to 5306 Belvedere E! This custom-built, 2-year-old home sits on a spacious half-acre lot and offers 4 bedrooms, 2 bathrooms, and 2,109 square feet of living space. Inside, you'll find an open floor plan with cathedral ceilings, plenty of natural light, luxury vinyl flooring throughout, quartz countertops in the kitchen, and granite countertops in the bathrooms. The living room features a beautiful custom gas fireplace, while the spacious primary suite includes a soaking tub, separate shower, and dual vanities. Outside, enjoy the large covered patio and plenty of backyard space. With a half-acre lot and no HOA, there's room to make it your own. Build a shop, add a pool, or create the backyard you've always wanted! Located in the Vermilion Parish school zone and just a short drive from Lafayette, Maurice, and Abbeville, this home offers plenty of space, privacy, and convenience. Come see everything this home has to offer! Schedule your showing today.
For sale
Price cut: $10K (8/13)
$465,000
5306 Belvedere East Dr, Youngsville, LA 70592
4beds
2,109sqft
Single Family Residence
Built in 2024
0.51 Acres Lot
$459,500 Zestimate®
$220/sqft
$-- HOA
What's special
Open floor planSpacious half-acre lotSeparate showerPlenty of backyard spaceLarge covered patioLuxury vinyl flooring throughoutSpacious primary suite
- 38 days
- 602
- 39
Zillow last checked:
Listing updated:
Listed by:
Cameron Luquette,
Real Broker, LLC 337-534-0555
Source: RAA,MLS#: 2600006871
Facts & features
Interior
Bedrooms & bathrooms
- Bedrooms: 4
- Bathrooms: 2
- Full bathrooms: 2
Heating
- Central, Natural Gas
Cooling
- Central Air
Appliances
- Included: Disposal, Gas Cooktop, Microwave
Features
- High Ceilings, Cathedral Ceiling(s), Crown Molding, Double Vanity, Kitchen Island, Separate Shower, Special Bath, Varied Ceiling Heights, Walk-in Pantry, Walk-In Closet(s), Granite Counters, Quartz Counters
- Flooring: Laminate, Tile
- Windows: Double Pane Windows
- Number of fireplaces: 1
- Fireplace features: 1 Fireplace, Gas, Gas Log, Ventless
Interior area
- Total structure area: 2,109
- Total interior livable area: 2,109 sqft
Property
Parking
- Total spaces: 2
- Parking features: Garage, Open
- Garage spaces: 2
- Has uncovered spaces: Yes
Features
- Stories: 1
- Patio & porch: Covered
- Exterior features: Lighting
- Fencing: None
Lot
- Size: 0.51 Acres
- Dimensions: 210 x 100 x 230 x 100
- Features: 0.51 to 0.99 Acres, Dead-End
Details
- Parcel number: R1023000g
Construction
Type & style
- Home type: SingleFamily
- Architectural style: Acadian
- Property subtype: Single Family Residence
Materials
- HardiPlank Type, Frame
- Foundation: Slab
- Roof: Composition
Condition
- Resale
- Year built: 2024
Utilities & green energy
- Electric: Elec: SLECA
- Utilities for property: Propane
Community & HOA
Community
- Subdivision: Belvedere East
Location
- Region: Youngsville
Financial & listing details
- Price per square foot: $220/sqft
- Tax assessed value: $349,143
- Annual tax amount: $2,546
- Date on market: 7/26/2026
- Electric utility on property: Yes
Estimated market value
$459,500
$437,000 - $482,000
$2,578/mo
Price history
| Date | Event | Price |
|---|---|---|
| 8/13/2026 | Price change | $465,000-2.1%$220/sqft |
Source:  RAA #2600006871 Report a problem RAA #2600006871 Report a problem | ||
| 7/27/2026 | Listed for sale | $475,000$225/sqft |
Source: RAA #2600006871 Report a problem | ||
Public tax history
| Year | Property taxes | Tax assessment |
|---|---|---|
| 2025 | $2,546 +606.7% | $34,914 +800.8% |
| 2024 | $360 | $3,876 |
Find assessor info on the county website
Monthly payment
Est. payment
Payment breakdown
Explore the cost of this home by adjusting the details. Changes won't be saved.Climate risks
Neighborhood: 70592
Nearby schools
Schools provided by the listing agent
- Elementary: Dozier
- Middle: Erath
- High: Erath
Source: RAA. This data may not be complete. We recommend contacting the local school district to confirm school assignments for this home.
Similar homes
- $464,9004 bd3 ba2.5k sqft138 Cape Town Ave, Youngsville, LA 70592For Sale

 MLS ID #2600000414, Korie Brunet, Dream Home Realty, LLC. RAA
 - $495,0004 bd3 ba2.4k sqft211 Big Lake Run, Youngsville, LA 70592For Sale
 MLS ID #2600004473, Deborah Pierce, Keller Williams Realty Acadiana. RAA
 - $515,0004 bd3 ba2.4k sqft209 Big Lake Run, Youngsville, LA 70592For Sale
 MLS ID #2600005524, Angi M Trahan, Compass. RAA
 - $450,0004 bd3 ba2.2k sqft316 Sweet Harvest Rd, Youngsville, LA 70592For Sale
 MLS ID #2600005736, Pat Barnard, Keller Williams Realty Acadiana. RAA
 - $490,5004 bd3 ba2.3k sqft306 Last Quarter Dr, Youngsville, LA 70592For SaleMLS ID #2600002533, Claire Disch Schexnayder, Dwight Andrus Real Estate Agency, LLC. RAA
- $465,0004 bd3 ba2.2k sqft210 Amsterdam Ave, Youngsville, LA 70592New ConstructionMLS ID #2600007339, Angela Broussard, Keller Williams Realty Acadiana. RAA
- $389,0003 bd2 ba1.8k sqft311 Benson Grove Dr, Youngsville, LA 70592For SaleMLS ID #2600006889, Mike Immel, Reology Real Estate, LLC. RAA
- $399,0004 bd3 ba2.1k sqft110 Gideon Rd, Youngsville, LA 70592For SaleMLS ID #2600007468, Christopher Soileau, ReHive, LLC. RAA
- $415,0004 bd3 ba2.3k sqft306 Canehaven Blvd, Youngsville, LA 70592For SaleMLS ID #2600005883, Stephen Hundley, Real Broker, LLC. RAA
- $499,9004 bd3 ba2.4k sqft106 Tortola Ln, Youngsville, LA 70592For SaleMLS ID #2600002052, Janice Wheat, CG Real Estate. RAA
- $438,0003 bd3 ba2.3k sqft220 Treescape Dr, Lafayette, LA 70508For SaleMLS ID #2600008217, Arla Slaughter, Compass. RAA
- $344,0004 bd3 ba1.9k sqft209 Golden Cypress Dr, Youngsville, LA 70592For SaleMLS ID #2600007242, Margeaux S Tujague, Dwight Andrus Real Estate Agency, LLC. RAA
- $272,0004 bd2 ba2k sqft209 Caldwell Sugar Rd, Youngsville, LA 70592For SaleMLS ID #2600007524, Christa Granger, EXP Realty, LLC. RAA
- $550,0003 bd2 ba2.1k sqft502 Broyles St, Youngsville, LA 70592New ConstructionMLS ID #2600000908, Hailey Daigle Genin, Compass. RAA
- $269,0004 bd2 ba1.7k sqft306 Adry Ln, Youngsville, LA 70592For SaleMLS ID #2600005509, Stoney Richard, Real Broker, LLC. RAA
- $475,0004 bd3 ba2.6k sqft308 Founders St, Lafayette, LA 70508For SaleMLS ID #2600004256, Michael Carr, Real Broker, LLC. RAA
- $317,8003 bd2 ba1.8k sqft103 Central Village Way, Youngsville, LA 70592New ConstructionRAA
- $295,0004 bd3 ba2.7k sqft535 Cautillion Dr, Youngsville, LA 70592For SaleMLS ID #2600007501, Keri Simon, EXP Realty, LLC. RAA
- $333,9993 bd2 ba1.7k sqft207 Queenstown Ave, Youngsville, LA 70592For SaleMLS ID #2600006088, Kiwi Bautista, Epique Realty. RAA
- $316,2003 bd3 ba1.8k sqft101 Central Village Way, Youngsville, LA 70592New ConstructionRAA
