Welcome to this spacious single-story home offering 4 bedrooms, 3 bathrooms, AND a versatile office or flex space, all situated on a large corner lot!! Here you'll be just minutes from dining, shopping, and the sports complex. Additionally, you will love being close to Youngsville schools and Acadiana Renaissance Charter Academy. Community amenities include a playground, pool, and pond, adding even more to enjoy close to home.This home features a wood privacy fence with double gate access, offering both convenience and added outdoor space. Just off the entry, a large guest suite with its own private bathroom offers a comfortable retreat. The adjacent flex space would make an ideal office, nursery, or craft room. Tons of space for entertaining awaits in the large living and dining area, while the expansive primary suite serves as a true getaway, offering exceptional space to unwind at the end of the day. The kitchen is outfitted with granite countertops, an island with bar seating, stainless steel appliances, and a gas range. Rich wood cabinets provide plenty of space for storing your essentials. Never miss out on conversation with friends, family, or guests while you're cooking thanks to a semi-open concept floor plan. With its generous proportions, thoughtful layout, and unbeatable community amenities, this home offers comfort, function, and easy access to everything Youngsville has to offer. Schedule your private showing today and make plans to live the ''sweet life'' here in Sugar Ridge!
For sale
$295,000
535 Cautillion Dr, Youngsville, LA 70592
4beds
2,717sqft
Single Family Residence
Built in 2016
7,840 Square Feet Lot
$295,100 Zestimate®
$109/sqft
$30/mo HOA
What's special
Semi-open concept floor planExpansive primary suiteStainless steel appliancesGas rangeGranite countertopsSpacious single-story homeRich wood cabinets
- 7 days |
- 709 |
- 46 |
Likely to sell faster than
Zillow last checked:
Listing updated:
Listed by:
Keri Simon,
EXP Realty, LLC 337-522-7554
Source: RAA,MLS#: 2600007501
Facts & features
Interior
Bedrooms & bathrooms
- Bedrooms: 4
- Bathrooms: 3
- Full bathrooms: 3
Heating
- Central, Natural Gas
Cooling
- Central Air
Appliances
- Included: Dishwasher, Disposal, Microwave, Gas Stove Con
- Laundry: Electric Dryer Hookup, Washer Hookup
Features
- High Ceilings, Beamed Ceilings, Crown Molding, Double Vanity, Kitchen Island, Separate Shower, Walk-In Closet(s), Granite Counters
- Flooring: Carpet, Tile, Wood Laminate
- Windows: Window Treatments
- Has fireplace: No
Interior area
- Total interior livable area: 2,717 sqft
Property
Parking
- Total spaces: 2
- Parking features: Garage
- Garage spaces: 2
- Has uncovered spaces: Yes
Features
- Stories: 1
- Patio & porch: Covered
- Exterior features: Lighting
- Fencing: Wood,Gate
- Waterfront features: Pond, Walk To
Lot
- Size: 7,840 Square Feet
- Dimensions: 51 x 120 x 65 x 99 x 23
- Features: 0 to 0.5 Acres, Corner Lot, Level
Details
- Parcel number: 6158313
- Zoning: Residential
Construction
Type & style
- Home type: SingleFamily
- Architectural style: Traditional
- Property subtype: Single Family Residence
Materials
- Brick Veneer, HardiPlank Type, Stucco, Frame
- Foundation: Slab
- Roof: Composition
Condition
- Resale
- Year built: 2016
Utilities & green energy
- Electric: Elec: SLEMCO
- Gas: Gas: Delta Utilities
- Sewer: Public Sewer
Community & HOA
Community
- Features: Pool, Other, Playground
- Subdivision: Sugar Ridge
HOA
- Has HOA: Yes
- Amenities included: Pool, Recreation Facilities
- HOA fee: $30 monthly
Location
- Region: Youngsville
Financial & listing details
- Price per square foot: $109/sqft
- Tax assessed value: $298,090
- Annual tax amount: $2,910
- Date on market: 8/13/2026
- Electric utility on property: Yes
Estimated market value
$295,100
$280,000 - $310,000
$2,812/mo
Price history
| Date | Event | Price |
|---|---|---|
| 8/13/2026 | Listed for sale | $295,000$109/sqft |
Source:  RAA #2600007501 Report a problem RAA #2600007501 Report a problem | ||
| 7/29/2026 | Listing removed | $295,000$109/sqft |
Source: eXp Realty #2500002111 Report a problem | ||
| 6/16/2026 | Price change | $295,000-1.7%$109/sqft |
Source: RAA #2500002111 Report a problem | ||
| 4/14/2026 | Price change | $300,000-1.3%$110/sqft |
Source: RAA #2500002111 Report a problem | ||
| 3/23/2026 | Listed for sale | $304,000$112/sqft |
Source: eXp Realty #2500002111 Report a problem | ||
| 2/11/2026 | Contingent | $304,000$112/sqft |
Source: eXp Realty #2500002111 Report a problem | ||
| 10/8/2025 | Price change | $304,000-1.9%$112/sqft |
Source: RAA #2500002111 Report a problem | ||
| 8/31/2025 | Listed for sale | $310,000+7.1%$114/sqft |
Source: RAA #2500002111 Report a problem | ||
| 10/1/2021 | Sold | -- |
Source: RAA #21007529 Report a problem | ||
| 9/3/2021 | Pending sale | $289,500$107/sqft |
Source: RAA #21007529 Report a problem | ||
| 8/30/2021 | Listed for sale | $289,500$107/sqft |
Source: RAA #21007529 Report a problem | ||
| 8/27/2021 | Pending sale | $289,500$107/sqft |
Source: RAA #21007529 Report a problem | ||
| 8/26/2021 | Listed for sale | $289,500$107/sqft |
Source: RAA #21007529 Report a problem | ||
| 8/16/2021 | Pending sale | $289,500$107/sqft |
Source: RAA #21007529 Report a problem | ||
| 8/13/2021 | Listed for sale | $289,500$107/sqft |
Source: RAA #21007529 Report a problem | ||
| 7/5/2017 | Sold | -- |
Source: RAA #17003468 Report a problem | ||
Public tax history
| Year | Property taxes | Tax assessment |
|---|---|---|
| 2024 | $2,910 +15.3% | $29,809 +15.9% |
| 2023 | $2,524 0% | $25,726 |
| 2022 | $2,525 -0.4% | $25,726 |
| 2021 | $2,534 +0.1% | $25,726 |
| 2020 | $2,533 +4.6% | $25,726 |
| 2019 | $2,421 -1.9% | $25,726 |
| 2018 | $2,468 +552.1% | $25,726 +551.3% |
| 2017 | $378 | $3,950 |
Find assessor info on the county website
Monthly payment
Est. payment
Payment breakdown
Explore the cost of this home by adjusting the details. Changes won't be saved.Climate risks
Neighborhood: 70592
Nearby schools
GreatSchools rating
- 10/10Green T. Lindon Elementary SchoolGrades: PK-5Distance: 1.3 mi
- 6/10Youngsville Middle SchoolGrades: 6-8Distance: 1.5 mi
- 10/10Southside High SchoolGrades: 9-12Distance: 0.7 mi
Schools provided by the listing agent
- Elementary: G T Lindon
- Middle: Youngsville
- High: Southside
Source: RAA. This data may not be complete. We recommend contacting the local school district to confirm school assignments for this home.
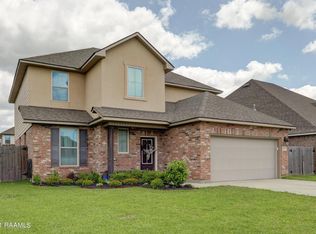
- $320,9005 bd3 ba2.5k sqft533 Cautillion Dr, Youngsville, LA 70592Off Market
- $269,3004 bd2 ba2k sqft531 Cautillion Dr, Youngsville, LA 70592Off Market

- $260,300-- bd-- ba1.8k sqft334 Forest Grove Dr, Youngsville, LA 70592Off Market
- $--3 bd2 ba1.7k sqft107 Hutton Ln, Youngsville, LA 70592Sold

- $306,8005 bd3 ba2.5k sqft332 Forest Grove Dr, Youngsville, LA 70592Off Market
- $250,800-- bd-- ba1.9k sqft105 Hutton Ln, Youngsville, LA 70592Off Market
- $223,100-- bd-- ba1.5k sqft109 Hutton Ln, Youngsville, LA 70592Off Market
- $228,6004 bd2 ba1.6k sqft530 Cautillion Dr, Youngsville, LA 70592Off Market
A local agent can set up tours, give advice and negotiate with sellers.
A local lender can help you make sure your offer is ready when you are.
Similar homes
- $325,0004 bd3 ba2.6k sqft104 Marais Ave, Youngsville, LA 70592For Sale
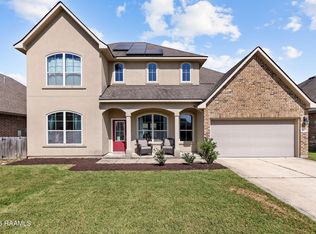
 MLS ID #2600007575, Ruthi Cover, Coldwell Banker Trahan Real Estate Group. RAA
 - $290,0004 bd3 ba2.4k sqft202 Caillou Grove Rd, Youngsville, LA 70592For Sale
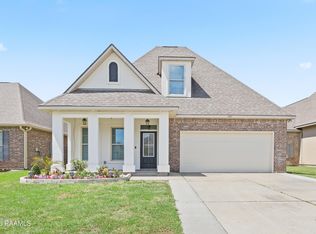 MLS ID #2600003386, Wendy McCombie, Compass. RAA
 - $272,0004 bd2 ba2k sqft209 Caldwell Sugar Rd, Youngsville, LA 70592For Sale
 MLS ID #2600007524, Christa Granger, EXP Realty, LLC. RAA
 - $315,0005 bd3 ba2.5k sqft206 Verger Dr, Youngsville, LA 70592For Sale
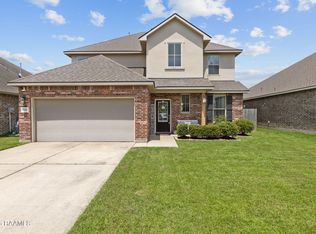 MLS ID #2600005393, William G Raines, HUNCO Real Estate. RAA
 - $320,0004 bd3 ba2.2k sqft503 Claystone Rd, Youngsville, LA 70592For SaleMLS ID #2600006096, Lance Vincent, EXP Realty, LLC. RAA
- $268,0004 bd2 ba1.8k sqft204 Saint Faith St, Youngsville, LA 70592For SaleMLS ID #2600005766, Allen G Dugas, Compass. RAA
- $275,0003 bd2 ba1.8k sqft211 Saint Faith St, Youngsville, LA 70592For SaleMLS ID #2600006624, Janet Soprano, Real Broker, LLC. RAA
- $269,0004 bd2 ba1.7k sqft306 Adry Ln, Youngsville, LA 70592For SaleMLS ID #2600005509, Stoney Richard, Real Broker, LLC. RAA
- $349,0004 bd3 ba1.9k sqft209 Golden Cypress Dr, Youngsville, LA 70592For SaleMLS ID #2600007242, Margeaux S Tujague, Dwight Andrus Real Estate Agency, LLC. RAA
- $309,0003 bd3 ba1.8k sqft211 Harton Rd, Youngsville, LA 70592For SaleMLS ID #2500006331, Charlotte Quebedeaux, EXP Realty, LLC. RAA
- $244,9003 bd2 ba1.7k sqft310 Rocky Ridge St, Youngsville, LA 70592For SaleMLS ID #2600002904, Celina A Michel, Real Broker, LLC. RAA
- $293,9003 bd2 ba1.3k sqft705 Iberia St, Youngsville, LA 70592New ConstructionRAA
- $375,0004 bd3 ba3.1k sqft210 Rue Cordorcet, Youngsville, LA 70592For SaleMLS ID #2600001531, Jennifer Lambert, Keller Williams Realty Acadiana. RAA
- $317,8003 bd2 ba1.8k sqft103 Central Village Way, Youngsville, LA 70592New ConstructionRAA
- $220,0003 bd2 ba1.4k sqft206 Rocky Ridge St, Youngsville, LA 70592For SaleMLS ID #2600001532, Amy Larriviere, Keller Williams Realty Acadiana. RAA
- $249,9003 bd2 ba1.7k sqft312 Clay Ridge Dr, Youngsville, LA 70592For SaleMLS ID #2600003044, Natalie A Leon, Compass. RAA
- $235,0003 bd2 ba1.3k sqft100 Peak Run, Youngsville, LA 70592For SaleMLS ID #2600005434, Alyson Finch, Real Broker, LLC. RAA
- $377,0004 bd3 ba2.2k sqft111 Spring View Dr, Youngsville, LA 70592For SaleMLS ID #2600005453, Keri Simon, EXP Realty, LLC. RAA
- $285,0003 bd2 ba2.2k sqft100 Bristow Bayou Rd, Broussard, LA 70518For SaleMLS ID #2600006939, Jaci R Hiatt, EXP Realty, LLC. RAA
- $237,0003 bd2 ba1.3k sqft113 Canton Ct, Youngsville, LA 70592For SaleMLS ID #2600005400, Sam Hayes, Real Broker, LLC. RAA
