Welcome to 204 Saint Faith Street, where comfort, convenience, and quality construction come together in the desirable St. David's Cove community. Ideally located off Chemin Metairie and Guillot Road, this home offers easy access to the Youngsville Sports Complex, local dining, shopping, and all that the area has to offer.The popular Ripley III floor plan features 4 bedrooms, 2 full bathrooms, and a spacious open-concept layout designed for both everyday living and entertaining. The kitchen showcases beautiful birch cabinetry, 3 cm slab granite countertops, and a full suite of Frigidaire appliances, including a range/oven, dishwasher, and microhood.The private primary suite offers a relaxing retreat with a garden tub, separate shower, dual walk-in closets, and granite-topped vanities. Additional interior features include ceramic tile flooring in wet areas, Pfister Tuscan bronze plumbing fixtures, and abundant natural light throughout.Built with energy efficiency and durability in mind, this home includes a tankless gas water heater, high-efficiency Carrier HVAC system, central gas heating, Low E-3 double-insulated tilt-in windows, radiant barrier roof decking, BIB wall insulation, fiberglass loose-fill attic insulation, and a post-tension slab foundation.Don't miss the opportunity to own this thoughtfully designed home in one of Youngsville's most convenient locations.
For sale
$268,000
204 Saint Faith St, Youngsville, LA 70592
4beds
1,858sqft
:
Get pre-qualified$1,695/mo
Single Family Residence
Built in 2017
7,405 Square Feet Lot
$266,300 Zestimate®
$144/sqft
$23/mo HOA
What's special
Separate showerGarden tubSpacious open-concept layoutBeautiful birch cabinetryPrivate primary suiteGranite-topped vanitiesRadiant barrier roof decking
- 38 days |
- 333 |
- 30 |
Zillow last checked:
Listing updated:
Listed by:
Allen G Dugas,
Compass 337-233-9700
Source: RAA,MLS#: 2600005766
Facts & features
Interior
Bedrooms & bathrooms
- Bedrooms: 4
- Bathrooms: 2
- Full bathrooms: 2
Heating
- Central, Natural Gas
Cooling
- Central Air
Appliances
- Included: Dishwasher, Disposal, Microwave, Electric Stove Con
- Laundry: Electric Dryer Hookup, Washer Hookup
Features
- High Ceilings, Separate Shower, Varied Ceiling Heights, Walk-In Closet(s), Granite Counters
- Flooring: Carpet, Tile
- Windows: Double Pane Windows
- Has fireplace: No
Interior area
- Total interior livable area: 1,858 sqft
Property
Parking
- Total spaces: 2
- Parking features: Garage, Open
- Garage spaces: 2
- Has uncovered spaces: Yes
Features
- Stories: 1
- Patio & porch: Covered, Open, Porch
- Exterior features: Lighting
- Fencing: Full,Privacy,Wood
Lot
- Size: 7,405 Square Feet
- Dimensions: 60.54 x 120
- Features: 0 to 0.5 Acres, Landscaped, Level
Details
- Parcel number: 6162069
- Zoning: Residential
Construction
Type & style
- Home type: SingleFamily
- Architectural style: Traditional
- Property subtype: Single Family Residence
Materials
- Brick Veneer, Stucco, Vinyl Siding, Frame
- Foundation: Post Tension
- Roof: Composition
Condition
- Resale
- Year built: 2017
Utilities & green energy
- Electric: Elec: SLEMCO
- Gas: Gas: Delta Utilities
- Sewer: Public Sewer
Community & HOA
Community
- Subdivision: None
HOA
- Has HOA: Yes
- Amenities included: Management
- Services included: Accounting, Maintenance Grounds
- HOA fee: $275 annually
Location
- Region: Youngsville
Financial & listing details
- Price per square foot: $144/sqft
- Tax assessed value: $250,590
- Annual tax amount: $2,447
- Date on market: 6/25/2026
- Electric utility on property: Yes
Estimated market value
$266,300
$253,000 - $280,000
$2,179/mo
Price history
| Date | Event | Price |
|---|---|---|
| 6/25/2026 | Listed for sale | $268,000$144/sqft |
Source:  RAA #2600005766 Report a problem RAA #2600005766 Report a problem | ||
| 5/15/2018 | Sold | -- |
Source: RAA #18002034 Report a problem | ||
| 3/2/2017 | Sold | -- |
Source: RAA #17001722 Report a problem | ||
Public tax history
| Year | Property taxes | Tax assessment |
|---|---|---|
| 2024 | $2,447 +22.3% | $25,059 +22.9% |
| 2023 | $2,001 0% | $20,394 |
| 2022 | $2,002 -0.4% | $20,394 |
| 2021 | $2,009 +0.1% | $20,394 |
| 2020 | $2,008 +4.6% | $20,394 |
| 2019 | $1,919 -1.9% | $20,394 |
| 2018 | $1,956 +1942% | $20,394 +1939.4% |
| 2017 | $96 | $1,000 |
Find assessor info on the county website
Monthly payment
Est. payment
Payment breakdown
Explore the cost of this home by adjusting the details. Changes won't be saved.Climate risks
Neighborhood: 70592
Nearby schools
GreatSchools rating
- 10/10Green T. Lindon Elementary SchoolGrades: PK-5Distance: 1.8 mi
- 6/10Youngsville Middle SchoolGrades: 6-8Distance: 2.1 mi
- 10/10Southside High SchoolGrades: 9-12Distance: 1.5 mi
Schools provided by the listing agent
- Elementary: G T Lindon
- Middle: Youngsville
- High: Southside
Source: RAA. This data may not be complete. We recommend contacting the local school district to confirm school assignments for this home.
- $241,200-- bd-- ba1.5k sqft206 Saint Faith St, Youngsville, LA 70592Off Market
- $231,400-- bd-- ba1.5k sqft202 Saint Faith St, Youngsville, LA 70592Off Market
- $239,200-- bd-- ba1.6k sqft208 Saint Faith St, Youngsville, LA 70592Off Market
- $254,200-- bd-- ba1.6k sqft105 Saint Gall St, Youngsville, LA 70592Off Market
- $216,200-- bd-- ba1.4k sqft107 Saint Gall St, Youngsville, LA 70592Off Market
- $234,600-- bd-- ba1.5k sqft210 Saint Faith St, Youngsville, LA 70592Off Market
- $241,200-- bd-- ba1.6k sqft103 Saint Gall St, Youngsville, LA 70592Off Market
- $232,600-- bd-- ba1.5k sqft200 Saint Faith St, Youngsville, LA 70592Off Market
A local agent can set up tours, give advice and negotiate with sellers.
A local lender can help you make sure your offer is ready when you are.
Similar homes
- $275,0003 bd2 ba1.8k sqft211 Saint Faith St, Youngsville, LA 70592For Sale
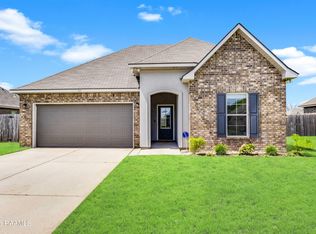
 MLS ID #2600006624, Janet Soprano, Real Broker, LLC. RAA
 - $269,0004 bd2 ba1.7k sqft306 Adry Ln, Youngsville, LA 70592For Sale
 MLS ID #2600005509, Stoney Richard, Real Broker, LLC. RAA
 - $260,0004 bd2 ba1.9k sqft103 Cautillion Dr, Youngsville, LA 70592For Sale
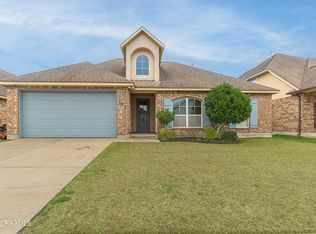 MLS ID #2600000337, Lan L Huynh, HUNCO Real Estate. RAA
 - $285,0004 bd2 ba1.9k sqft100 Marais Ave, Youngsville, LA 70592For Sale
 MLS ID #2600005606, Shauna S Stokes, HUNCO Real Estate. RAA
 - $238,0004 bd2 ba1.5k sqft339 Forest Grove Dr, Youngsville, LA 70592For SaleMLS ID #2600005779, Haley A Leatherwood, Real Broker, LLC. RAA
- $290,0004 bd3 ba2.4k sqft202 Caillou Grove Rd, Youngsville, LA 70592For SaleMLS ID #2600003386, Wendy McCombie, Compass. RAA
- $259,0003 bd2 ba1.9k sqft101 Green Mountain Ridge St, Youngsville, LA 70592For SaleMLS ID #2600003899, Susan Chauffe, Coldwell Banker Trahan Real Estate Group. RAA
- $215,0003 bd2 ba1.3k sqft305 Adry Ln, Youngsville, LA 70592For SaleMLS ID #2600006848, Kathleen H Theriot, NextHome Cutting Edge Realty. RAA
- $244,9003 bd2 ba1.7k sqft310 Rocky Ridge St, Youngsville, LA 70592For SaleMLS ID #2600002904, Celina A Michel, Real Broker, LLC. RAA
- $259,9003 bd2 ba1.7k sqft102 Doncaster Cir, Youngsville, LA 70592For SaleMLS ID #2600005761, Taylor A Ryan, EXP Realty, LLC. RAA
- $239,0003 bd2 ba1.3k sqft100 Peak Run, Youngsville, LA 70592For SaleMLS ID #2600005434, Alyson Finch, Real Broker, LLC. RAA
- $249,9003 bd2 ba1.7k sqft312 Clay Ridge Dr, Youngsville, LA 70592For SaleMLS ID #2600003044, Natalie A Leon, Compass. RAA
- $237,0003 bd2 ba1.3k sqft113 Canton Ct, Youngsville, LA 70592For SaleMLS ID #2600005400, Sam Hayes, Real Broker, LLC. RAA
- $220,0003 bd2 ba1.4k sqft206 Rocky Ridge St, Youngsville, LA 70592For SaleMLS ID #2600001532, Amy Larriviere, Keller Williams Realty Acadiana. RAA
- $320,0004 bd3 ba2.2k sqft503 Claystone Rd, Youngsville, LA 70592For SaleMLS ID #2600006096, Lance Vincent, EXP Realty, LLC. RAA
- $225,0003 bd2 ba1.2k sqft104 Meadowhollow Dr, Youngsville, LA 70592For SaleMLS ID #2600006481, Elizabeth Llopiz, Keller Williams Realty Acadiana. RAA
- $219,9903 bd2 ba1.4k sqft507 Flanders Ridge Dr, Youngsville, LA 70592For SaleMLS ID #2600005951, Blake T Arceneaux, EXP Realty, LLC. RAA
- $315,0005 bd3 ba2.5k sqft206 Verger Dr, Youngsville, LA 70592For SaleMLS ID #2600005393, William G Raines, HUNCO Real Estate. RAA
- $295,0003 bd2 ba2.2k sqft100 Bristow Bayou Rd, Broussard, LA 70518For SaleMLS ID #2600006939, Jaci R Hiatt, EXP Realty, LLC. RAA
- $233,0003 bd2 ba1.3k sqft321 Adry Ln, Youngsville, LA 70592For SaleMLS ID #2600002157, Brandon Bourque, Compass. RAA
