Welcome to 339 Forest Grove Drive, where comfort, style, and convenience come together in one of Youngsville's most desirable locations. Tucked near the end of the street with no backyard neighbors, this beautifully updated 4-bedroom, 2-bath home offers privacy and a functional open-concept design that's perfect for both everyday living and entertaining.Recent updates, including new laminate flooring, fresh interior paint throughout, and fresh exterior paint, give the home a bright, modern, move-in-ready appeal. The spacious living room flows effortlessly into the kitchen and dining areas, creating an inviting space for gathering with family and friends. A split-bedroom floor plan provides a private retreat in the primary suite, while the additional bedrooms offer versatility for guests, family members, or a home office.Step outside to a fully fenced backyard with plenty of room for pets, play, or weekend barbecues. Ideally located just minutes from top-rated schools, shopping, dining, and the Youngsville Sports Complex, this home offers the perfect blend of location, value, and lifestyle. Whether you're a first-time homebuyer, need more room, or looking to downsize without sacrificing space, 339 Forest Grove Drive is ready to welcome you home. Schedule your private showing today!
Pending
Price cut: $5K (7/24)
$238,000
339 Forest Grove Dr, Youngsville, LA 70592
4beds
1,561sqft
:
Get pre-qualified$1,518/mo
Single Family Residence
Built in 2017
6,098 Square Feet Lot
$237,500 Zestimate®
$152/sqft
$33/mo HOA
What's special
Fresh interior paint throughoutNew laminate flooringFresh exterior paint
- 48 days |
- 428 |
- 37 |
Likely to sell faster than
Zillow last checked:
Listing updated:
Listed by:
Haley A Leatherwood,
Real Broker, LLC 337-534-0555
Source: RAA,MLS#: 2600005779
Facts & features
Interior
Bedrooms & bathrooms
- Bedrooms: 4
- Bathrooms: 2
- Full bathrooms: 2
Heating
- Central, Natural Gas
Cooling
- Central Air
Appliances
- Included: Dishwasher, Disposal, Microwave, Gas Stove Con
- Laundry: Electric Dryer Hookup, Washer Hookup
Features
- Kitchen Island, Separate Shower, Walk-In Closet(s), Granite Counters
- Flooring: Tile, Wood Laminate
- Has fireplace: No
Interior area
- Total interior livable area: 1,561 sqft
Property
Parking
- Total spaces: 2
- Parking features: Garage, Garage Faces Front
- Garage spaces: 2
- Has uncovered spaces: Yes
Features
- Stories: 1
- Patio & porch: Covered, Porch
- Exterior features: Lighting
- Fencing: Wood
Lot
- Size: 6,098 Square Feet
- Dimensions: 50 x 120
- Features: 0 to 0.5 Acres, Landscaped
Details
- Parcel number: 6158276
Construction
Type & style
- Home type: SingleFamily
- Architectural style: Traditional
- Property subtype: Single Family Residence
Materials
- Brick Veneer, HardiPlank Type, Stucco
- Foundation: Post Tension, Slab
- Roof: Composition
Condition
- Resale
- Year built: 2017
Details
- Warranty included: Yes
Utilities & green energy
- Electric: Elec: SLEMCO
- Gas: Gas: Delta Utilities
- Sewer: Public Sewer
Community & HOA
Community
- Features: Pool, Playground
- Subdivision: Sugar Ridge
HOA
- Has HOA: Yes
- Amenities included: Pool
- Services included: Maintenance Grounds
- HOA fee: $400 annually
Location
- Region: Youngsville
Financial & listing details
- Price per square foot: $152/sqft
- Tax assessed value: $194,600
- Annual tax amount: $1,900
- Date on market: 6/26/2026
- Electric utility on property: Yes
Estimated market value
$237,500
$226,000 - $249,000
$2,062/mo
Price history
| Date | Event | Price |
|---|---|---|
| 8/5/2026 | Pending sale | $238,000$152/sqft |
Source:  RAA #2600005779 Report a problem RAA #2600005779 Report a problem | ||
| 7/24/2026 | Price change | $238,000-2.1%$152/sqft |
Source: RAA #2600005779 Report a problem | ||
| 6/26/2026 | Listed for sale | $243,000$156/sqft |
Source: RAA #2600005779 Report a problem | ||
| 6/21/2017 | Sold | -- |
Source: RAA #17001992 Report a problem | ||
Public tax history
| Year | Property taxes | Tax assessment |
|---|---|---|
| 2024 | $1,900 +8.1% | $19,460 +8.7% |
| 2023 | $1,757 0% | $17,909 |
| 2022 | $1,758 -0.4% | $17,909 |
| 2021 | $1,764 +0.1% | $17,909 |
| 2020 | $1,763 +4.6% | $17,909 |
| 2019 | $1,685 -1.9% | $17,909 |
| 2018 | $1,718 +354% | $17,909 +353.4% |
| 2017 | $378 | $3,950 |
Find assessor info on the county website
Monthly payment
Est. payment
Payment breakdown
Explore the cost of this home by adjusting the details. Changes won't be saved.Climate risks
Neighborhood: 70592
Nearby schools
GreatSchools rating
- 10/10Green T. Lindon Elementary SchoolGrades: PK-5Distance: 1.3 mi
- 6/10Youngsville Middle SchoolGrades: 6-8Distance: 1.5 mi
- 10/10Southside High SchoolGrades: 9-12Distance: 0.7 mi
Schools provided by the listing agent
- Elementary: G T Lindon
- Middle: Youngsville
- High: Southside
Source: RAA. This data may not be complete. We recommend contacting the local school district to confirm school assignments for this home.
- $231,1004 bd2 ba1.6k sqft341 Forest Grove Dr, Youngsville, LA 70592Off Market
- $244,100-- bd-- ba1.8k sqft337 Forest Grove Dr, Youngsville, LA 70592Off Market
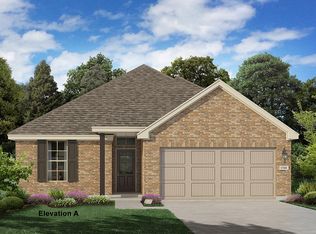
- $--4 bd3 ba2.3k sqft335 Forest Grove Dr, Youngsville, LA 70592Sold
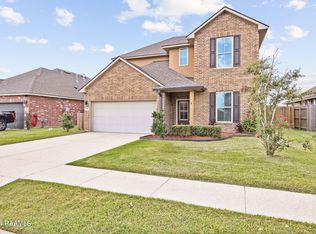
- $326,600-- bd-- ba2.6k sqft401 Forest Grove Dr, Youngsville, LA 70592Off Market
- $253,400-- bd-- ba1.8k sqft334 Forest Grove Dr, Youngsville, LA 70592Off Market
- $256,200-- bd-- ba1.9k sqft403 Forest Grove Dr, Youngsville, LA 70592Off Market
- $244,600-- bd-- ba1.8k sqft333 Forest Grove Dr, Youngsville, LA 70592Off Market
- $309,4005 bd3 ba2.5k sqft332 Forest Grove Dr, Youngsville, LA 70592Off Market
A local agent can set up tours, give advice and negotiate with sellers.
A local lender can help you make sure your offer is ready when you are.
Similar homes
- $239,0003 bd2 ba1.3k sqft100 Peak Run, Youngsville, LA 70592For Sale

 MLS ID #2600005434, Alyson Finch, Real Broker, LLC. RAA
 - $237,0003 bd2 ba1.3k sqft113 Canton Ct, Youngsville, LA 70592For Sale
 MLS ID #2600005400, Sam Hayes, Real Broker, LLC. RAA
 - $244,9003 bd2 ba1.7k sqft310 Rocky Ridge St, Youngsville, LA 70592For Sale
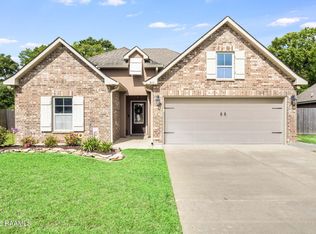 MLS ID #2600002904, Celina A Michel, Real Broker, LLC. RAA
 - $220,0003 bd2 ba1.4k sqft206 Rocky Ridge St, Youngsville, LA 70592For Sale
 MLS ID #2600001532, Amy Larriviere, Keller Williams Realty Acadiana. RAA
 - $268,0004 bd2 ba1.8k sqft204 Saint Faith St, Youngsville, LA 70592For SaleMLS ID #2600005766, Allen G Dugas, Compass. RAA
- $217,4003 bd2 ba1.4k sqft507 Flanders Ridge Dr, Youngsville, LA 70592For SaleMLS ID #2600005951, Blake T Arceneaux, EXP Realty, LLC. RAA
- $239,9003 bd2 ba1.4k sqft103 Gilmore Rd, Youngsville, LA 70592For SaleMLS ID #2600003228, Emily McCaig, Real Broker, LLC. RAA
- $225,0003 bd2 ba1.2k sqft104 Meadowhollow Dr, Youngsville, LA 70592For SaleMLS ID #2600006481, Elizabeth Llopiz, Keller Williams Realty Acadiana. RAA
- $249,9003 bd2 ba1.7k sqft312 Clay Ridge Dr, Youngsville, LA 70592For SaleMLS ID #2600003044, Natalie A Leon, Compass. RAA
- $229,9003 bd2 ba1.3k sqft105 Canton Ct, Youngsville, LA 70592For SaleMLS ID #2600003977, Lindsey Reed, Real Broker, LLC. RAA
- $215,0003 bd2 ba1.3k sqft305 Adry Ln, Youngsville, LA 70592For SaleMLS ID #2600006848, Kathleen H Theriot, NextHome Cutting Edge Realty. RAA
- $228,0003 bd2 ba1.4k sqft101 Batesburg Way, Youngsville, LA 70592For SaleMLS ID #2600001595, Michael Chapple, Compass. RAA
- $224,9003 bd2 ba1.3k sqft100 Summit Crest Dr, Youngsville, LA 70592For SaleMLS ID #2500006677, Brandi C McKnight, RE/MAX Acadiana. RAA
- $215,0003 bd2 ba1.6k sqft107 Green Mountain Ridge St, Youngsville, LA 70592For SaleMLS ID #2500006882, Denise Rangai, Real Broker, LLC. RAA
- $269,0004 bd2 ba1.7k sqft306 Adry Ln, Youngsville, LA 70592For SaleMLS ID #2600005509, Stoney Richard, Real Broker, LLC. RAA
- $285,0004 bd2 ba1.9k sqft100 Marais Ave, Youngsville, LA 70592For SaleMLS ID #2600005606, Shauna S Stokes, HUNCO Real Estate. RAA
- $233,0003 bd2 ba1.3k sqft321 Adry Ln, Youngsville, LA 70592For SaleMLS ID #2600002157, Brandon Bourque, Compass. RAA
- $275,0003 bd2 ba1.8k sqft211 Saint Faith St, Youngsville, LA 70592For SaleMLS ID #2600006624, Janet Soprano, Real Broker, LLC. RAA
- $335,0004 bd2 ba1.9k sqft106 Fox Hill Rd, Youngsville, LA 70592For SaleMLS ID #2600005807, Drake Abshire, Epique Realty. RAA
- $240,0003 bd2 ba1.6k sqft132 Abbeywood Ct, Youngsville, LA 70592For SaleMLS ID #2600000779, Lizzie Herter, HUNCO Real Estate. RAA
