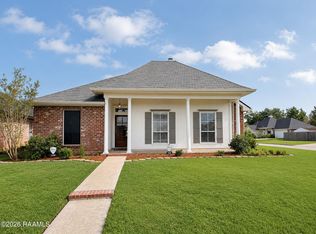
Welcome home to one of Youngsville's most desirable communities! This well maintained 3-bedroom, 2-bath brick home is the perfect combination of comfort, style, and everyday convenience. From the moment you arrive, you'll appreciate the inviting curb appeal and pride of ownership that shines throughout. Step inside to discover an open, light-filled floor plan where abundant natural light, neutral finishes, and spacious living areas create a warm and welcoming atmosphere. The kitchen features abundant cabinetry, stainless steel appliances, and overlooks the living space--making it perfect for entertaining guests or keeping everyone connected.The private primary suite offers a relaxing retreat with an oversized vanity, generous storage, and plenty of room to unwind after a long day. Two additional bedrooms provide flexibility for family, guests, or a home office.Outside, you'll find a fully fenced backyard, that is less than a year old, with room for kids, pets, weekend barbecues, or simply enjoying your morning coffee beneath the covered patio. Plus, enjoy added peace of mind knowing the roof is only one year old.Located just minutes from top-rated schools, shopping, dining, and everything Youngsville has to offer, this move-in-ready home checks all the boxes.Homes this well cared for don't stay on the market long--schedule your private showing today and see why this one feels like home the moment you walk through the door!
For sale
$215,000
305 Adry Ln, Youngsville, LA 70592
3beds
1,357sqft
:
Get pre-qualified$1,356/mo
Single Family Residence
Built in ----
7,840 Square Feet Lot
$212,400 Zestimate®
$158/sqft
$-- HOA
What's special
Inviting curb appealFully fenced backyardCovered patioStainless steel appliancesPrivate primary suiteOversized vanityGenerous storage
- 2 days |
- 311 |
- 26 |
Zillow last checked:
Listing updated:
Listed by:
Kathleen H Theriot,
NextHome Cutting Edge Realty 337-484-1184
Source: RAA,MLS#: 2600006848
Facts & features
Interior
Bedrooms & bathrooms
- Bedrooms: 3
- Bathrooms: 2
- Full bathrooms: 2
Rooms
- Room types: Bedroom 2, Bedroom 3, Dining Room, Kitchen, Living Room
Heating
- Central
Cooling
- Central Air
Appliances
- Included: Dishwasher, Disposal, Microwave, Electric Stove Con
- Laundry: Electric Dryer Hookup, Washer Hookup
Features
- High Ceilings, Crown Molding, Double Vanity, Kitchen Island, Walk-In Closet(s), Entrance Foyer, Granite Counters
- Flooring: Carpet, Tile, Wood Laminate
- Has fireplace: No
Interior area
- Total structure area: 1,861
- Total interior livable area: 1,357 sqft
Property
Parking
- Total spaces: 2
- Parking features: Garage, Open
- Garage spaces: 2
- Has uncovered spaces: Yes
Features
- Stories: 1
- Patio & porch: Covered, Open, Porch
- Exterior features: Lighting
Lot
- Size: 7,840 Square Feet
- Dimensions: 50 x 105
- Features: 0 to 0.5 Acres, Landscaped, Level
Details
- Parcel number: 6167160
- Zoning: residential
Construction
Type & style
- Home type: SingleFamily
- Architectural style: French
- Property subtype: Single Family Residence
Materials
- Brick Veneer, HardiPlank Type, Frame
- Foundation: Slab
- Roof: Composition
Condition
- Resale
Details
- Builder name: Manuel Builders
Utilities & green energy
- Electric: Elec: SLEMCO
- Sewer: Public Sewer
Community & HOA
Community
- Subdivision: Guillot Village
Location
- Region: Youngsville
Financial & listing details
- Price per square foot: $158/sqft
- Tax assessed value: $180,570
- Annual tax amount: $1,594
- Date on market: 7/24/2026
- Electric utility on property: Yes
Estimated market value
$212,400
$202,000 - $223,000
$1,856/mo
Price history
| Date | Event | Price |
|---|---|---|
| 7/24/2026 | Listed for sale | $215,000$158/sqft |
Source:  RAA #2600006848 Report a problem RAA #2600006848 Report a problem | ||
| 6/15/2026 | Listing removed | $215,000$158/sqft |
Source: RAA #2600001805 Report a problem | ||
| 4/4/2026 | Price change | $215,000-6.5%$158/sqft |
Source: RAA #2600001805 Report a problem | ||
| 3/7/2026 | Listed for sale | $230,000$169/sqft |
Source: RAA #2600001805 Report a problem | ||
| 4/15/2020 | Sold | -- |
Source: RAA #19012142 Report a problem | ||
Public tax history
| Year | Property taxes | Tax assessment |
|---|---|---|
| 2024 | $1,594 +4.3% | $18,057 +4% |
| 2023 | $1,529 0% | $17,363 |
| 2022 | $1,529 -0.4% | $17,363 |
| 2021 | $1,535 +520.8% | $17,363 +520.1% |
| 2020 | $247 | $2,800 |
Find assessor info on the county website
Monthly payment
Est. payment
Payment breakdown
Explore the cost of this home by adjusting the details. Changes won't be saved.Climate risks
Neighborhood: 70592
Nearby schools
GreatSchools rating
- 10/10Green T. Lindon Elementary SchoolGrades: PK-5Distance: 2.4 mi
- 6/10Youngsville Middle SchoolGrades: 6-8Distance: 2.7 mi
- 10/10Southside High SchoolGrades: 9-12Distance: 2.4 mi
Schools provided by the listing agent
- Elementary: G T Lindon
- Middle: Youngsville
- High: Southside
Source: RAA. This data may not be complete. We recommend contacting the local school district to confirm school assignments for this home.
- $--3 bd2 ba1.3k sqft301 Adry Ln, Youngsville, LA 70592Sold

- $227,0003 bd2 ba1.4k sqft303 Adry Ln, Youngsville, LA 70592Off Market
- $--4 bd2 ba1.6k sqft307 Adry Ln, Youngsville, LA 70592Sold

- $220,3003 bd2 ba1.3k sqft309 Adry Ln, Youngsville, LA 70592Off Market
- $--3 bd2 ba1.5k sqft204 Anza Dr, Youngsville, LA 70592Sold
- $218,6003 bd2 ba1.3k sqft202 Anza Dr, Youngsville, LA 70592Off Market
- $245,5003 bd2 ba1.6k sqft206 Anza Dr, Youngsville, LA 70592Off Market
- $215,4003 bd2 ba1.3k sqft208 Anza Dr, Youngsville, LA 70592Off Market
A local agent can set up tours, give advice and negotiate with sellers.
A local lender can help you make sure your offer is ready when you are.
Similar homes
- $223,0003 bd2 ba1.3k sqft103 Canton Ct, Youngsville, LA 70592For Sale

 MLS ID #2600005936, Marie Walther, EXP Realty, LLC. RAA
 - $117,5003 bd2 ba1.2k sqft116 Windrose Ln, Youngsville, LA 70592For Sale
 MLS ID #2600006116, Dustin W Phillips, Dream Home Realty, LLC. RAA
 - $225,0003 bd2 ba1.4k sqft526 Elwick Dr, Lafayette, LA 70507For Sale
 MLS ID #2600006510, Jennifer Robinson, JMG Real Estate. RAA
 - $237,3003 bd2 ba1.3k sqft106 Doe Ln, Broussard, LA 70518For Sale
 MLS ID #2600000712, Guy Migues, Andries Migues Realty, LLC. RAA
 - $237,5003 bd2 ba1.4k sqft203 Blackwater River Dr, Lafayette, LA 70508For SaleMLS ID #2600005551, Brandy M Smith, EXP Realty, LLC. RAA
- $225,0003 bd2 ba1.5k sqft111 Seaside Ln, Lafayette, LA 70506For SaleMLS ID #2600006397, Yvette Camet, EXP Realty, LLC. RAA
- $210,0003 bd2 ba1.5k sqft226 Saint Benjamin Dr, Lafayette, LA 70506For SaleMLS ID #2600005557, Kristen Blanchard, Keller Williams Realty Acadiana. RAA
- $247,5004 bd2 ba1.8k sqft1508 Ashland Rdg, New Iberia, LA 70560New ConstructionRAA
- $240,5004 bd2 ba1.7k sqft1514 Ashland Rdg, New Iberia, LA 70560New ConstructionRAA
- $240,0003 bd2 ba1.8k sqft104 Eva Dr, Lafayette, LA 70508For SaleMLS ID #2500006820, Lettie Romero, Real Broker, LLC. RAA
- $233,0002 bd2 ba1.3k sqft2603 Railroad Rd, New Iberia, LA 70560For SaleMLS ID #2500006450, Kathryn Monte, Caffery Real Estate, Inc.. RAA
- $262,5004 bd2 ba1.7k sqft109 Acadian Falls Dr, Broussard, LA 70518New ConstructionRAA
- $218,5003 bd2 ba1.4k sqft208 Eagle Heights Dr, Duson, LA 70529New ConstructionRAA
- $247,5004 bd2 ba1.8k sqft1511 Ashland Rdg, New Iberia, LA 70560New ConstructionRAA
- $198,5003 bd2 ba1.7k sqft208 Castle Row, Lafayette, LA 70506For SaleMLS ID #2600006100, Denise Rangai, Real Broker, LLC. RAA
- $225,0003 bd2 ba1.4k sqft1150 Bridgetowne Ln, Breaux Bridge, LA 70517For SaleMLS ID #2600004198, Anna Ward, Reliance Real Estate Group. RAA
- $247,5004 bd2 ba1.8k sqft1506 Colonel Rdg, New Iberia, LA 70560New ConstructionMLS ID #2600003148, James Keaty, Keaty Real Estate Team. RAA
- $175,0003 bd2 ba1.2k sqft107 Philhurst St, Lafayette, LA 70503For SaleMLS ID #2600006302, Nick Hundley, EXP Realty, LLC. RAA
- $250,5004 bd2 ba1.8k sqft1512 Ashland Rdg, New Iberia, LA 70560New ConstructionRAA
- $199,5003 bd2 ba1.3k sqft907 Gary Dr, Breaux Bridge, LA 70517For SaleMLS ID #2600004196, Beau Thomas, EXP Realty, LLC. RAA
