Seller offering $3,000 towards buyer closing costs with an acceptable offer. Corner lot, no HOA fees and NO flood insurance required. Welcome to this 3 bedroom, 2 bath home situated on a corner lot with a functional split floor plan and plenty of space. The living room features a wood burning fireplace, with a separate dining area. The kitchen has an island for added prep and serving space, along with a computer nook.The spacious primary suite features a walk-in closet, a private bath with cathedral ceiling, whirlpool tub, and separate shower. Outside you will find a covered back patio overlooking the fully fenced in back yard with a wooden privacy fence, walk-through gate, and drive-in gate. A 10' x 18 ' Tuff Shed will remain with the home for additional storage. Roof was replaced in November of 2018. Do not let this Broussard Gem pass you up. Schedule your showing today!
Pending
$235,000
106 Doe Ln, Broussard, LA 70518
3beds
1,384sqft
Single Family Residence
Built in 2004
7,840 Square Feet Lot
$233,000 Zestimate®
$170/sqft
$-- HOA
What's special
Separate showerWalk-through gateComputer nookCovered back patioDrive-in gateWhirlpool tubFunctional split floor plan
- 24 days
- 848
- 92
Likely to sell faster than
Zillow last checked:
Listing updated:
Listed by:
Casey R Oliver 337-230-9373,
NextHome Cutting Edge Realty 337-484-1184
Source: RAA,MLS#: 2600008769
Facts & features
Interior
Bedrooms & bathrooms
- Bedrooms: 3
- Bathrooms: 2
- Full bathrooms: 2
Heating
- Central
Cooling
- Central Air
Appliances
- Included: Dishwasher, Disposal, Microwave, Electric Stove Con
- Laundry: Electric Dryer Hookup, Washer Hookup
Features
- High Ceilings, Built-in Features, Computer Nook, Crown Molding, Separate Shower, Varied Ceiling Heights, Walk-In Closet(s), Cathedral Ceiling(s), Kitchen Island, Tile Counters
- Flooring: Tile, Other, Wood Laminate
- Windows: Window Treatments, Aluminum Frames
- Number of fireplaces: 1
- Fireplace features: 1 Fireplace, Wood Burning
Interior area
- Total interior livable area: 1,384 sqft
Property
Parking
- Total spaces: 2
- Parking features: Garage, Garage Faces Side
- Garage spaces: 2
- Has uncovered spaces: Yes
Features
- Stories: 1
- Patio & porch: Covered, Open
- Exterior features: Lighting
- Fencing: Full,Privacy,Wood,Gate
Lot
- Size: 7,840 Square Feet
- Dimensions: 37 x 125
- Features: 0 to 0.5 Acres, Corner Lot, Level, Landscaped
Details
- Parcel number: 6121350
- Zoning: RESIDENTAL
Construction
Type & style
- Home type: SingleFamily
- Architectural style: Traditional
- Property subtype: Single Family Residence
Materials
- Brick Veneer, Other Siding, Stucco, Wood Siding, Brick
- Foundation: Slab
- Roof: Composition
Condition
- Resale
- Year built: 2004
Details
- Builder name: Cypress Valley Homes
Utilities & green energy
- Electric: Elec: SLEMCO
- Sewer: Public Sewer
Community & HOA
Community
- Subdivision: Deer Meadow Village
Location
- Region: Broussard
Financial & listing details
- Price per square foot: $170/sqft
- Tax assessed value: $190,850
- Annual tax amount: $1,654
- Date on market: 9/18/2026
- Exclusions: Other - See Remarks
- Electric utility on property: Yes
Estimated market value
$233,000
$221,000 - $245,000
$1,735/mo
Price history
| Date | Event | Price |
|---|---|---|
| 10/8/2026 | Pending sale | $235,000$170/sqft |
Source:  RAA #2600008769 Report a problem RAA #2600008769 Report a problem | ||
| 9/18/2026 | Listed for sale | $235,000-1%$170/sqft |
Source: RAA #2600008769 Report a problem | ||
| 8/29/2026 | Listing removed | $237,300$171/sqft |
Source: RAA #2600000712 Report a problem | ||
| 7/15/2026 | Price change | $237,300-1%$171/sqft |
Source: RAA #2600000712 Report a problem | ||
| 5/4/2026 | Price change | $239,800-2.5%$173/sqft |
Source: RAA #2600000712 Report a problem | ||
| 4/3/2026 | Price change | $245,990-1.2%$178/sqft |
Source: RAA #2600000712 Report a problem | ||
| 2/7/2026 | Listed for sale | $248,990+20.3%$180/sqft |
Source: RAA #2600000712 Report a problem | ||
| 8/13/2021 | Sold | -- |
Source: RAA #21006293 Report a problem | ||
| 5/17/2021 | Price change | $207,000-0.5%$150/sqft |
Source: Owner Report a problem | ||
| 5/10/2021 | Listed for sale | $208,000+20.2%$150/sqft |
Source: Owner Report a problem | ||
| 12/28/2018 | Sold | -- |
Source: RAA #18011992 Report a problem | ||
| 12/28/2018 | Listed for sale | $173,000$125/sqft |
Source: Van Eaton & Romero, LLC #18011992 Report a problem | ||
| 12/3/2018 | Pending sale | $173,000$125/sqft |
Source: Van Eaton & Romero, LLC #18011992 Report a problem | ||
| 11/27/2018 | Listed for sale | $173,000-0.3%$125/sqft |
Source: Van Eaton & Romero, LLC #18011992 Report a problem | ||
| 3/4/2013 | Sold | -- |
Source: Public Record Report a problem | ||
| 1/25/2013 | Listed for sale | $173,500$125/sqft |
Source: Coldwell Banker Pelican Real Estate #L13241333 Report a problem | ||
Public tax history
| Year | Property taxes | Tax assessment |
|---|---|---|
| 2025 | $1,654 | $19,085 |
| 2024 | $1,654 +18.5% | $19,085 +18.1% |
| 2023 | $1,396 0% | $16,159 |
| 2022 | $1,397 -0.4% | $16,159 |
| 2021 | $1,403 +0.1% | $16,159 |
| 2020 | $1,401 +5.7% | $16,159 +0.5% |
| 2019 | $1,325 -2.2% | $16,079 |
| 2018 | $1,355 +87.7% | $16,079 0% |
| 2017 | $722 | $16,080 |
| 2015 | $722 +0.3% | $16,080 |
| 2013 | $720 -2.5% | $16,080 |
| 2011 | $738 +0.2% | $16,080 |
| 2010 | $737 -0.1% | $16,080 |
| 2008 | $737 +56.1% | $16,080 +24.1% |
| 2006 | $472 +1% | $12,960 |
| 2005 | $468 | $12,960 |
Find assessor info on the county website
Monthly payment
Est. payment
Payment breakdown
Explore the cost of this home by adjusting the details. Changes won't be saved.Climate risks
Neighborhood: 70518
Nearby schools
Schools provided by the listing agent
- Elementary: Martial Billeaud
- Middle: Broussard
- High: Southside
Source: RAA. This data may not be complete. We recommend contacting the local school district to confirm school assignments for this home.


Similar homes
- $245,0003 bd2 ba1.4k sqft102 Doe Ln, Broussard, LA 70518For Sale
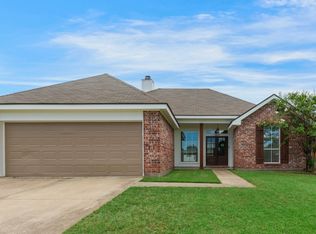
 MLS ID #2600007443, Diana Berard, ICON Real Estate Co. RAA
 - $269,9003 bd2 ba1.6k sqft604 Deer Meadow Blvd, Broussard, LA 70518For Sale
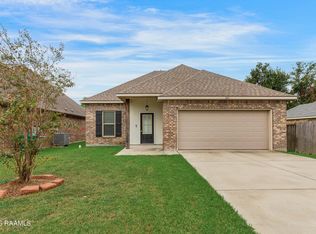 MLS ID #2600009399, Jenny Hale, ICON Real Estate Co. RAA
 - $240,0003 bd2 ba1.4k sqft213 Colchester Dr, Broussard, LA 70518For Sale
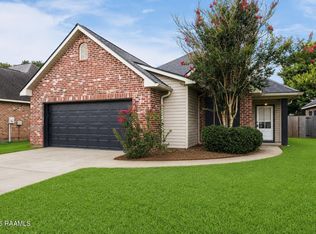 MLS ID #2600007597, Alison Periou, Real Broker, LLC. RAA
 - $280,0003 bd2 ba1.7k sqft134 Raven Cliff Ln, Broussard, LA 70518For Sale
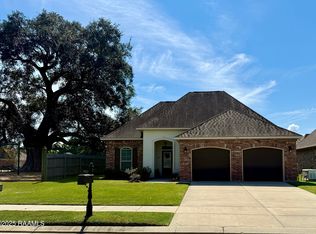 MLS ID #2500004135, Jadi Gerami, Lafayette Realty. RAA
 - $239,9003 bd2 ba1.7k sqft310 Rocky Ridge St, Youngsville, LA 70592For SaleMLS ID #2600002904, Celina A Michel, Real Broker, LLC. RAA
- $295,0003 bd2 ba1.7k sqft307 & 305 Oakview Dr, Broussard, LA 70518For SaleMLS ID #2500006776, Matthew Delcambre, Keaty Real Estate Team. RAA
- $243,0003 bd2 ba1.7k sqft312 Clay Ridge Dr, Youngsville, LA 70592For SaleMLS ID #2600003044, Natalie A Leon, Compass. RAA
- $225,0003 bd2 ba1.3k sqft100 Peak Run, Youngsville, LA 70592For SaleMLS ID #2600005434, Alyson Finch, Real Broker, LLC. RAA
- $235,0003 bd2 ba1.9k sqft519 Kevin Dr, Lafayette, LA 70507For SaleMLS ID #2600009394, Alyson Schexnayder, Keaty Real Estate Team. RAA
- $219,0003 bd2 ba1.4k sqft218 Oak Hill Ln, Youngsville, LA 70592For SaleMLS ID #2600008167, Paige Griffith, Coldwell Banker TEC. RAA
- $220,0003 bd2 ba1.2k sqft104 Meadowhollow Dr, Youngsville, LA 70592For SaleMLS ID #2600006481, Elizabeth Llopiz, Keller Williams Realty Acadiana. RAA
- $215,0003 bd3 ba1.3k sqft223 Chimney Rock Blvd, Lafayette, LA 70508For SaleMLS ID #2600007162, Luke Scott, McGeeScott Realty. RAA
- $225,0003 bd2 ba1.4k sqft104 Everglades Dr, Lafayette, LA 70508For SaleMLS ID #2600008365, Caitlin Pitre Hebert, Real Broker, LLC. RAA
- $235,0003 bd2 ba1.6k sqft218 Hunters Hill Dr, Duson, LA 70529For SaleMLS ID #2600009441, Blake T Arceneaux, eXp Realty, LLC. RAA
- $281,5364 bd3 ba1.8k sqft106 Crescent Row, Broussard, LA 70518New ConstructionRAA
- $245,0003 bd2 ba1.4k sqft220 Bentgrass Dr, Lafayette, LA 70508For SaleMLS ID #2600005044, Shannon LeBlanc, 1 Percent Lists Acadiana. RAA
- $299,9003 bd2 ba1.6k sqft600 Copper Ridge Dr, Youngsville, LA 70592For SaleMLS ID #2600009380, Ashby Pettigrew, Real Broker, LLC. RAA
- $249,9003 bd2 ba1.5k sqft106 Grazing Trce, Lafayette, LA 70508For SaleMLS ID #2600003928, Dustan Quebodeaux, eXp Realty, LLC. RAA
- $254,9994 bd2 ba1.9k sqft412 Berg Ct, Youngsville, LA 70592For SaleMLS ID #2600007323, Kimberley S Holm, Atlas Realty of Acadiana. RAA
- $217,0003 bd2 ba1.3k sqft1150 Madeline Hts, Breaux Bridge, LA 70517For SaleMLS ID #2600003685, Karl LeBlanc, Keaty Real Estate Team. RAA
