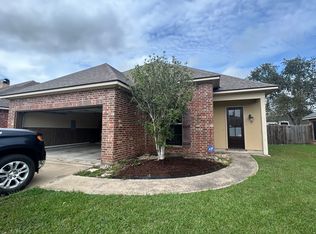
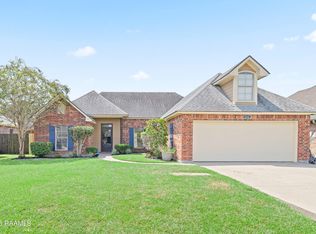
BACK ON MARKET at no fault of the home! Buyer's personal circumstances changed. This stylish 3-bedroom, 2-bath home sits on a corner lot and offers a fresh, welcoming feel throughout. The living room features a vaulted ceiling, wood laminate flooring, abundant natural light, and a fireplace with a shiplap surround and wood mantel that creates a warm focal point.The kitchen has been thoughtfully updated with white cabinetry, granite countertops, subway tile backsplash, stainless steel appliances, a large island with generous drawer storage, and a sizeable pantry. The dining area is bright and open, with windows overlooking the backyard.The primary bedroom features a vaulted ceiling, neutral finishes, a sliding barn-style door, and a spacious walk-in closet with built-in shelving and organized shoe storage. Two additional bedrooms offer updated finishes and great natural light.Outside, you'll find a covered patio and a fully fenced backyard with plenty of room to enjoy, whether you're planning for outdoor entertaining, a future pool, or workshop space. The garage also offers enough space to accommodate a large truck. If you've been looking for an updated home with functional spaces, modern finishes, and a corner lot setting, this one is ready to see.
For sale
Price cut: $5K (10/8)
$225,000
100 Peak Run, Youngsville, LA 70592
3beds
1,373sqft
Single Family Residence
Built in 2008
9,147 Square Feet Lot
$224,500 Zestimate®
$164/sqft
$-- HOA
What's special
White cabinetryCovered patioStainless steel appliancesSubway tile backsplashGranite countertopsCorner lotSizeable pantry
- 117 days
- 669
- 78
Zillow last checked:
Listing updated:
Listed by:
Alyson Finch 337-280-9651,
Real Broker, LLC 337-534-0555
Source: RAA,MLS#: 2600005434
Facts & features
Interior
Bedrooms & bathrooms
- Bedrooms: 3
- Bathrooms: 2
- Full bathrooms: 2
Heating
- Central, Electric
Cooling
- Central Air
Appliances
- Included: Dishwasher, Disposal, Dryer, Microwave, Refrigerator, Washer, Electric Stove Con
- Laundry: Electric Dryer Hookup, Washer Hookup
Features
- High Ceilings, Built-in Features, Crown Molding, Separate Shower, Varied Ceiling Heights, Vaulted Ceiling(s), Walk-In Closet(s), Kitchen Island, Double Vanity, Granite Counters
- Flooring: Tile, Wood Laminate
- Windows: Window Treatments, Double Pane Windows
- Number of fireplaces: 1
- Fireplace features: 1 Fireplace, Wood Burning
Interior area
- Total interior livable area: 1,373 sqft
Property
Parking
- Total spaces: 2
- Parking features: Attached, Garage, Garage Faces Front
- Garage spaces: 2
- Has uncovered spaces: Yes
Features
- Stories: 1
- Patio & porch: Covered, Open
- Exterior features: Lighting
- Fencing: Full,Privacy,Wood
Lot
- Size: 9,147 Square Feet
- Dimensions: 95.02 x 125 x 70 x 98.21
- Features: 0 to 0.5 Acres, Corner Lot
Details
- Parcel number: 6132907
Construction
Type & style
- Home type: SingleFamily
- Architectural style: Traditional
- Property subtype: Single Family Residence
Materials
- Brick Veneer, HardiPlank Type, Frame
- Foundation: Slab
- Roof: Composition
Condition
- Resale
- Year built: 2008
Utilities & green energy
- Electric: Elec: SLEMCO
- Sewer: Public Sewer
Community & HOA
Community
- Subdivision: Highland Ridge
Location
- Region: Youngsville
Financial & listing details
- Price per square foot: $164/sqft
- Tax assessed value: $161,280
- Annual tax amount: $1,575
- Date on market: 6/17/2026
- Exclusions: Other - See Remarks
- Electric utility on property: Yes
Estimated market value
$224,500
$213,000 - $236,000
$1,797/mo
Price history
| Date | Event | Price |
|---|---|---|
| 10/8/2026 | Price change | $225,000-2.2%$164/sqft |
Source:  RAA #2600005434 Report a problem RAA #2600005434 Report a problem | ||
| 10/7/2026 | Listed for sale | $230,000$168/sqft |
Source: RAA #2600005434 Report a problem | ||
| 9/25/2026 | Pending sale | $230,000$168/sqft |
Source: RAA #2600005434 Report a problem | ||
| 9/14/2026 | Price change | $230,000-2.1%$168/sqft |
Source: RAA #2600005434 Report a problem | ||
| 8/19/2026 | Price change | $235,000-1.7%$171/sqft |
Source: RAA #2600005434 Report a problem | ||
| 7/30/2026 | Listed for sale | $239,000$174/sqft |
Source: RAA #2600005434 Report a problem | ||
| 7/29/2026 | Pending sale | $239,000$174/sqft |
Source: RAA #2600005434 Report a problem | ||
| 7/10/2026 | Price change | $239,000-0.4%$174/sqft |
Source: RAA #2600005434 Report a problem | ||
| 6/17/2026 | Listed for sale | $240,000+9.1%$175/sqft |
Source: RAA #2600005434 Report a problem | ||
| 4/15/2025 | Sold | -- |
Source: RAA #25000720 Report a problem | ||
| 3/11/2025 | Pending sale | $220,000$160/sqft |
Source: RAA #25000720 Report a problem | ||
| 1/24/2025 | Listed for sale | $220,000+29.5%$160/sqft |
Source: RAA #25000720 Report a problem | ||
| 10/7/2019 | Sold | -- |
Source: RAA #19006330 Report a problem | ||
| 8/27/2019 | Pending sale | $169,900$124/sqft |
Source: Robbie Breaux & Team Brokered by EXP Realty #19006330 Report a problem | ||
| 8/14/2019 | Price change | $169,900-5.6%$124/sqft |
Source: Robbie Breaux & Team Brokered by EXP Realty #19006330 Report a problem | ||
| 6/21/2019 | Listed for sale | $179,900$131/sqft |
Source: Robbie Breaux & Team Brokered by EXP Realty #19006330 Report a problem | ||
| 10/1/2008 | Sold | -- |
Source: Public Record Report a problem | ||
Public tax history
| Year | Property taxes | Tax assessment |
|---|---|---|
| 2025 | $1,575 | $16,128 |
| 2024 | $1,575 +0.9% | $16,128 +1.4% |
| 2023 | $1,560 0% | $15,900 |
| 2022 | $1,561 -0.4% | $15,900 |
| 2021 | $1,566 +0.1% | $15,900 |
| 2020 | $1,565 +4.6% | $15,900 |
| 2019 | $1,496 -1.9% | $15,900 |
| 2018 | $1,525 +70.9% | $15,900 |
| 2017 | $892 | $15,900 |
| 2015 | $892 +0.3% | $15,900 |
| 2013 | $890 -0.6% | $15,900 |
| 2011 | $896 +0.1% | $15,900 |
| 2010 | $894 +232.4% | $15,900 +467.9% |
| 2008 | $269 -2.1% | $2,800 |
| 2006 | $275 | $2,800 |
Find assessor info on the county website
Monthly payment
Est. payment
Payment breakdown
Explore the cost of this home by adjusting the details. Changes won't be saved.Climate risks
Neighborhood: 70592
Nearby schools
Schools provided by the listing agent
- Elementary: G T Lindon
- Middle: Youngsville
- High: Southside
Source: RAA. This data may not be complete. We recommend contacting the local school district to confirm school assignments for this home.
Similar homes
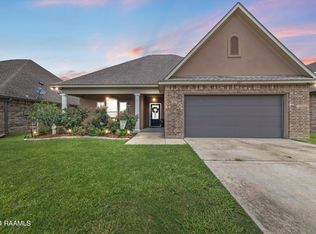
- $215,0003 bd2 ba1.4k sqft206 Rocky Ridge St, Youngsville, LA 70592For Sale

 MLS ID #2600001532, Amy Larriviere, Keller Williams Realty Acadiana. RAA
 - $239,9003 bd2 ba1.7k sqft310 Rocky Ridge St, Youngsville, LA 70592For Sale
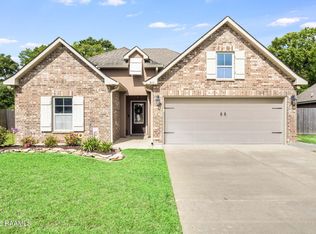 MLS ID #2600002904, Celina A Michel, Real Broker, LLC. RAA
 - $219,0003 bd2 ba1.4k sqft218 Oak Hill Ln, Youngsville, LA 70592For Sale
 MLS ID #2600008167, Paige Griffith, Coldwell Banker TEC. RAA
 - $243,0003 bd2 ba1.7k sqft312 Clay Ridge Dr, Youngsville, LA 70592For Sale
 MLS ID #2600003044, Natalie A Leon, Compass. RAA
 - $230,0003 bd2 ba1.3k sqft709 Rolling Mill Ln, Youngsville, LA 70592For SaleMLS ID #2600007601, Lonnie L Trimble, eXp Realty, LLC. RAA
- $220,0003 bd2 ba1.2k sqft104 Meadowhollow Dr, Youngsville, LA 70592For SaleMLS ID #2600006481, Elizabeth Llopiz, Keller Williams Realty Acadiana. RAA
- $225,0003 bd2 ba1.3k sqft105 Adler Pl, Youngsville, LA 70592For SaleMLS ID #2600008205, John Ray Perkins, Keller Williams Realty Acadiana. RAA
- $220,0003 bd2 ba1.3k sqft305 Adry Ln, Youngsville, LA 70592For SaleMLS ID #2600006848, Kathleen H Theriot, NextHome Cutting Edge Realty. RAA
- $229,9003 bd2 ba1.3k sqft105 Canton Ct, Youngsville, LA 70592For SaleMLS ID #2600003977, Lindsey Reed, Real Broker, LLC. RAA
- $245,0003 bd2 ba1.4k sqft204 Quiet Meadows Cir, Youngsville, LA 70592For SaleMLS ID #2600008454, Rosalind Thibodeaux, Thibodeaux Reed Realty, LLC. RAA
- $236,0003 bd2 ba1.3k sqft113 Canton Ct, Youngsville, LA 70592For SaleMLS ID #2600005400, Sam Hayes, Real Broker, LLC. RAA
- $229,9993 bd2 ba1.3k sqft321 Adry Ln, Youngsville, LA 70592For SaleMLS ID #2600002157, Brandon Bourque, Compass. RAA
- $249,9003 bd2 ba1.5k sqft112 Windermere Cir, Youngsville, LA 70592For SaleMLS ID #2600007738, Brandy M Siner, Goldie Locks Realty LLC. RAA
- $240,0003 bd2 ba1.6k sqft132 Abbeywood Ct, Youngsville, LA 70592For SaleMLS ID #2600000779, Lizzie Herter, HUNCO Real Estate. RAA
- $259,9003 bd2 ba1.5k sqft608 Braxton Dr, Youngsville, LA 70592For SaleMLS ID #2600004552, Nikki Wilson, eXp Realty, LLC. RAA
- $245,0003 bd2 ba1.4k sqft102 Doe Ln, Broussard, LA 70518For SaleMLS ID #2600007443, Diana Berard, ICON Real Estate Co. RAA
- $230,0003 bd2 ba1.6k sqft113 Bayberry Ave, Broussard, LA 70518For SaleMLS ID #2600006716, Allie Lavergne, eXp Realty, LLC. RAA
- $230,0003 bd2 ba1.6k sqft7211 Kirkland Blvd, Maurice, LA 70555For SaleMLS ID #2600007415, Jace Harrington, Keaty Real Estate Team. RAA
- $225,0003 bd2 ba1.4k sqft104 Everglades Dr, Lafayette, LA 70508For SaleMLS ID #2600008365, Caitlin Pitre Hebert, Real Broker, LLC. RAA
- $269,0004 bd2 ba1.7k sqft306 Adry Ln, Youngsville, LA 70592For SaleMLS ID #2600005509, Stoney Richard, Real Broker, LLC. RAA
