Welcome to 321 Adry Lane! This well-maintained home offers 1,393 square feet of comfortable living space with 3 bedrooms and 2 bathrooms. The open floor plan creates a seamless flow between the living and kitchen areas, highlighted with natural light and durable wood and tile flooring throughout the main living spaces. The kitchen features granite countertops and plenty of space for everyday living and entertaining. The spacious primary suite provides a relaxing retreat with a spa-like bathroom. Situated on a quiet no-exit street, the property includes a generously sized front and back yard that is just perfect for enjoying the outdoor space. Built just four years ago, this home offers modern features with the benefits of newer construction. Schedule your showing today!
For sale
Price cut: $5K (5/7)
$235,000
321 Adry Ln, Youngsville, LA 70592
3beds
1,393sqft
:
Get pre-qualified$1,482/mo
Single Family Residence
Built in 2022
5,227 Square Feet Lot
$234,600 Zestimate®
$169/sqft
$-- HOA
What's special
Open floor planQuiet no-exit streetGranite countertopsSpacious primary suiteSpa-like bathroomModern featuresNatural light
- 129 days |
- 337 |
- 34 |
Zillow last checked:
Listing updated:
Listed by:
Brandon Bourque,
Compass 337-233-9700
Source: RAA,MLS#: 2600002157
Facts & features
Interior
Bedrooms & bathrooms
- Bedrooms: 3
- Bathrooms: 2
- Full bathrooms: 2
Rooms
- Room types: Bedroom 2, Bedroom 3, Dining Room, Kitchen, Living Room
Heating
- Central
Cooling
- Central Air
Appliances
- Included: Dishwasher, Disposal, Electric Stove Con
- Laundry: Electric Dryer Hookup
Features
- High Ceilings, Crown Molding, Double Vanity, Separate Shower, Walk-In Closet(s), Entrance Foyer, Granite Counters
- Flooring: Carpet, Tile, Wood Laminate
- Windows: Double Pane Windows
- Has fireplace: No
Interior area
- Total interior livable area: 1,393 sqft
Property
Parking
- Total spaces: 2
- Parking features: Garage Faces Front
- Garage spaces: 2
- Has uncovered spaces: Yes
Features
- Stories: 1
- Entry location: First Level
- Patio & porch: Covered
- Exterior features: Lighting
- Fencing: Full,Wood
Lot
- Size: 5,227 Square Feet
- Dimensions: 50 x 105
- Features: 0 to 0.5 Acres, Landscaped
Details
- Additional structures: Shed(s)
- Parcel number: 6167168
Construction
Type & style
- Home type: SingleFamily
- Property subtype: Single Family Residence
Materials
- Brick Veneer, HardiPlank Type, Frame
- Foundation: Slab
- Roof: Composition
Condition
- Resale
- Year built: 2022
Details
- Builder name: Manuel Builders
Utilities & green energy
- Electric: Elec: SLEMCO
- Sewer: Public Sewer
Community & HOA
Community
- Subdivision: Guillot Village
Location
- Region: Youngsville
Financial & listing details
- Price per square foot: $169/sqft
- Tax assessed value: $210,910
- Annual tax amount: $1,862
- Date on market: 3/17/2026
- Exclusions: Other - See Remarks, Refrigerator
- Electric utility on property: Yes
Estimated market value
$234,600
$223,000 - $246,000
$1,935/mo
Price history
| Date | Event | Price |
|---|---|---|
| 5/7/2026 | Price change | $235,000-2.1%$169/sqft |
Source:  RAA #2600002157 Report a problem RAA #2600002157 Report a problem | ||
| 3/17/2026 | Listed for sale | $240,000+7.4%$172/sqft |
Source: RAA #2600002157 Report a problem | ||
| 8/15/2022 | Sold | -- |
Source: RAA #22002390 Report a problem | ||
| 3/22/2022 | Pending sale | $223,500$160/sqft |
Source: RAA #22002390 Report a problem | ||
| 3/16/2022 | Listed for sale | $223,500$160/sqft |
Source: RAA #22002390 Report a problem | ||
Public tax history
| Year | Property taxes | Tax assessment |
|---|---|---|
| 2024 | $1,862 +1.7% | $21,091 +1.4% |
| 2023 | $1,831 +642.7% | $20,805 +643% |
| 2022 | $247 +66% | $2,800 +66.7% |
| 2021 | $149 +20.2% | $1,680 +20% |
| 2020 | $124 | $1,400 |
Find assessor info on the county website
Monthly payment
Est. payment
Payment breakdown
Explore the cost of this home by adjusting the details. Changes won't be saved.Climate risks
Neighborhood: 70592
Nearby schools
GreatSchools rating
- 10/10Green T. Lindon Elementary SchoolGrades: PK-5Distance: 2.3 mi
- 6/10Youngsville Middle SchoolGrades: 6-8Distance: 2.6 mi
- 10/10Southside High SchoolGrades: 9-12Distance: 2.4 mi
Schools provided by the listing agent
- Elementary: G T Lindon
- Middle: Youngsville
- High: Southside
Source: RAA. This data may not be complete. We recommend contacting the local school district to confirm school assignments for this home.
- $268,700-- bd-- ba-- sqft323 Adry Ln, Youngsville, LA 70592Off Market
- $269,400-- bd-- ba-- sqft319 Adry Ln, Youngsville, LA 70592Off Market
- $252,900-- bd-- ba-- sqft325 Adry Ln, Youngsville, LA 70592Off Market
- $--3 bd2 ba1.5k sqft308 Anza Dr, Youngsville, LA 70592Sold

- $254,300-- bd-- ba-- sqft317 Adry Ln, Youngsville, LA 70592Off Market
- $244,500-- bd-- ba-- sqft400 Anza Dr, Youngsville, LA 70592Off Market
- $--3 bd2 ba1.3k sqft306 Anza Dr, Youngsville, LA 70592Sold
- $254,700-- bd-- ba-- sqft402 Anza Dr, Youngsville, LA 70592Off Market
A local agent can set up tours, give advice and negotiate with sellers.
A local lender can help you make sure your offer is ready when you are.
Similar homes
- $225,0003 bd2 ba1.2k sqft104 Meadowhollow Dr, Youngsville, LA 70592For Sale
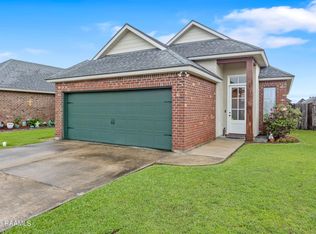
 MLS ID #2600006481, Elizabeth Llopiz, Keller Williams Realty Acadiana. RAA
 - $259,9003 bd2 ba1.5k sqft608 Braxton Dr, Youngsville, LA 70592For Sale
 MLS ID #2600004552, Nikki Wilson, EXP Realty, LLC. RAA
 - $235,0003 bd2 ba1.3k sqft105 Canton Ct, Youngsville, LA 70592For Sale
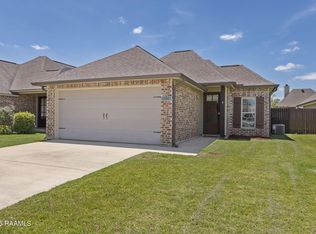 MLS ID #2600003977, Lindsey Reed, Real Broker, LLC. RAA
 - $230,0003 bd2 ba1.3k sqft101 Cedar Mound Ln, Youngsville, LA 70592For Sale
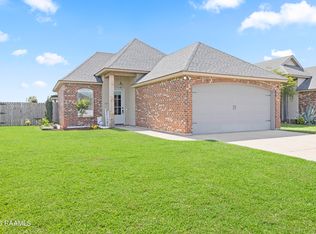 MLS ID #2600005206, Luke Scott, McGeeScott Realty. RAA
 - $229,0003 bd2 ba1.4k sqft101 Batesburg Way, Youngsville, LA 70592For SaleMLS ID #2600001595, Michael Chapple, Compass. RAA
- $237,0003 bd2 ba1.3k sqft113 Canton Ct, Youngsville, LA 70592For SaleMLS ID #2600005400, Sam Hayes, Real Broker, LLC. RAA
- $269,0004 bd2 ba1.7k sqft306 Adry Ln, Youngsville, LA 70592For SaleMLS ID #2600005509, Stoney Richard, Real Broker, LLC. RAA
- $227,9993 bd2 ba1k sqft302 Willowbend Way, Youngsville, LA 70592New ConstructionMLS ID #2600002515, Clare Hensarling Mouton, Compass. RAA
- $238,0004 bd2 ba1.5k sqft339 Forest Grove Dr, Youngsville, LA 70592For SaleMLS ID #2600005779, Haley A Leatherwood, Real Broker, LLC. RAA
- $239,0003 bd2 ba1.3k sqft100 Peak Run, Youngsville, LA 70592For SaleMLS ID #2600005434, Alyson Finch, Real Broker, LLC. RAA
- $240,0003 bd2 ba1.6k sqft132 Abbeywood Ct, Youngsville, LA 70592For SaleMLS ID #2600000779, Lizzie Herter, HUNCO Real Estate. RAA
- $220,0003 bd2 ba1.4k sqft206 Rocky Ridge St, Youngsville, LA 70592For SaleMLS ID #2600001532, Amy Larriviere, Keller Williams Realty Acadiana. RAA
- $240,0004 bd2 ba1.8k sqft109 Border Ct, Youngsville, LA 70592For SaleMLS ID #2600004213, Candra Scott, EXP Realty, LLC. RAA
- $249,9003 bd2 ba1.7k sqft312 Clay Ridge Dr, Youngsville, LA 70592For SaleMLS ID #2600003044, Natalie A Leon, Compass. RAA
- $259,9003 bd2 ba1.3k sqft102 Pettigrove Dr, Youngsville, LA 70592For SaleMLS ID #2600006340, William Doughty, Platinum Realty. RAA
- $215,0003 bd2 ba1.6k sqft107 Green Mountain Ridge St, Youngsville, LA 70592For SaleMLS ID #2500006882, Denise Rangai, Real Broker, LLC. RAA
- $225,0003 bd2 ba1.3k sqft108 Santa Marta Dr, Youngsville, LA 70592For SaleMLS ID #2600005020, Tanna Crifasi, Coldwell Banker Trahan Real Estate Group. RAA
- $279,0003 bd2 ba1.5k sqft128 Jagged Grove Ln, Youngsville, LA 70592For SaleMLS ID #2600002347, Arla Slaughter, Compass. RAA
- $269,9003 bd2 ba1.6k sqft207 Ethereal St, Youngsville, LA 70592For SaleMLS ID #2600002502, Blake Weaver, EXP Realty, LLC. RAA
- $285,0004 bd2 ba1.9k sqft100 Marais Ave, Youngsville, LA 70592For SaleMLS ID #2600005606, Shauna S Stokes, HUNCO Real Estate. RAA
