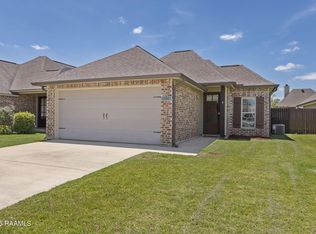
Buyer Bonus - Refrigerator, Washer and Dryer remain with the home! Welcome to 108 Santa Marta Drive, a beautifully designed cottage-style home situated in one of Youngsville's most desirable locations. Built in 2021, this 3-bedroom, 2-bath home offers an inviting open-layout filled with natural light, high ceilings, and quality finishes throughout. The kitchen features custom cabinetry, granite countertops, ample storage, and a spacious pantry, creating a functional space for both everyday living and entertaining. The living area flows seamlessly into the dining space, while the private primary suite offers a large walk-in closet, double vanities, and a well-appointed bath. Enjoy relaxing mornings on the covered patio and evenings in the fully fenced backyard. Conveniently located near top-rated schools, shopping, dining, and all that Youngsville has to offer!
For sale
Price cut: $3K (8/2)
$222,000
108 Santa Marta Dr, Youngsville, LA 70592
3beds
1,340sqft
Single Family Residence
Built in 2021
3,920 Square Feet Lot
$221,500 Zestimate®
$166/sqft
$-- HOA
What's special
Ample storageFully fenced backyardCustom cabinetryCovered patioGranite countertopsPrivate primary suiteSpacious pantry
- 78 days |
- 638 |
- 73 |
Likely to sell faster than
Zillow last checked:
Listing updated:
Listed by:
Tanna Crifasi,
Coldwell Banker Trahan Real Estate Group 337-993-1414
Source: RAA,MLS#: 2600005020
Facts & features
Interior
Bedrooms & bathrooms
- Bedrooms: 3
- Bathrooms: 2
- Full bathrooms: 2
Heating
- Central
Cooling
- Central Air
Appliances
- Included: Dishwasher, Disposal, Microwave, Refrigerator, Electric Stove Con
- Laundry: Electric Dryer Hookup, Washer Hookup
Features
- High Ceilings, Cathedral Ceiling(s), Computer Nook, Double Vanity, Varied Ceiling Heights, Vaulted Ceiling(s), Walk-In Closet(s), Granite Counters
- Flooring: Tile, Wood Laminate
- Windows: Double Pane Windows
- Has fireplace: No
Interior area
- Total interior livable area: 1,340 sqft
Property
Parking
- Total spaces: 1
- Parking features: Attached, Carport
- Carport spaces: 1
Features
- Stories: 1
- Patio & porch: Covered, Porch
- Exterior features: Lighting
- Fencing: Wood
Lot
- Size: 3,920 Square Feet
- Dimensions: 45 x 88
- Features: 0 to 0.5 Acres, Landscaped, Level
Details
- Parcel number: 6155883
Construction
Type & style
- Home type: SingleFamily
- Property subtype: Single Family Residence
Materials
- HardiPlank Type, Frame
- Foundation: Slab
- Roof: Composition
Condition
- Resale
- Year built: 2021
Utilities & green energy
- Electric: Elec: SLEMCO
- Sewer: Public Sewer
Community & HOA
Community
- Subdivision: L'petit Chateau
Location
- Region: Youngsville
Financial & listing details
- Price per square foot: $166/sqft
- Tax assessed value: $206,130
- Annual tax amount: $1,820
- Date on market: 6/5/2026
- Exclusions: Drapes
- Electric utility on property: Yes
Estimated market value
$221,500
$210,000 - $233,000
$1,819/mo
Price history
| Date | Event | Price |
|---|---|---|
| 8/2/2026 | Price change | $222,000-1.3%$166/sqft |
Source:  RAA #2600005020 Report a problem RAA #2600005020 Report a problem | ||
| 6/22/2026 | Price change | $225,000-1.3%$168/sqft |
Source: RAA #2600005020 Report a problem | ||
| 6/5/2026 | Listed for sale | $228,000+6.5%$170/sqft |
Source: RAA #2600005020 Report a problem | ||
| 6/15/2023 | Sold | -- |
Source: RAA #23003460 Report a problem | ||
| 5/1/2023 | Pending sale | $214,000$160/sqft |
Source: RAA #23003460 Report a problem | ||
| 4/27/2023 | Listed for sale | $214,000+12.7%$160/sqft |
Source: RAA #23003460 Report a problem | ||
| 3/25/2021 | Sold | -- |
Source: RAA #21000929 Report a problem | ||
| 2/19/2021 | Pending sale | $189,900$142/sqft |
Source: RAA #21000929 Report a problem | ||
| 2/15/2021 | Price change | $189,900-2.6%$142/sqft |
Source: RAA #21000929 Report a problem | ||
| 2/9/2021 | Price change | $195,000-2.5%$146/sqft |
Source: RAA #21000929 Report a problem | ||
| 1/30/2021 | Listed for sale | $200,000$149/sqft |
Source: RAA #21000929 Report a problem | ||
Public tax history
| Year | Property taxes | Tax assessment |
|---|---|---|
| 2024 | $1,820 +15.2% | $20,613 +14.8% |
| 2023 | $1,580 0% | $17,949 |
| 2022 | $1,581 +351.1% | $17,949 +352.9% |
| 2021 | $350 +11.2% | $3,963 +11.1% |
| 2020 | $315 +18.3% | $3,567 +12.5% |
| 2019 | $266 +11.9% | $3,171 +14.3% |
| 2018 | $238 +16.8% | $2,774 +16.7% |
| 2017 | $204 | $2,378 +679.7% |
| 2015 | $204 | $305 |
Find assessor info on the county website
Monthly payment
Est. payment
Payment breakdown
Explore the cost of this home by adjusting the details. Changes won't be saved.Climate risks
Neighborhood: 70592
Nearby schools
GreatSchools rating
- 8/10Ernest Gallet Elementary SchoolGrades: PK-5Distance: 1.1 mi
- 6/10Youngsville Middle SchoolGrades: 6-8Distance: 2.3 mi
- 10/10Southside High SchoolGrades: 9-12Distance: 3.9 mi
Schools provided by the listing agent
- Elementary: Ernest Gallet
- Middle: Youngsville
- High: Southside
Source: RAA. This data may not be complete. We recommend contacting the local school district to confirm school assignments for this home.
- $200,4003 bd2 ba1.2k sqft106 Santa Marta Dr, Youngsville, LA 70592Off Market
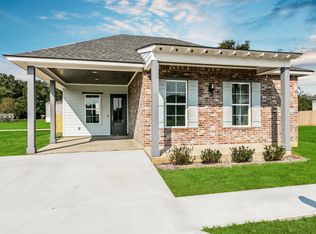
- $245,900-- bd-- ba-- sqft110 Santa Marta Dr, Youngsville, LA 70592Off Market
- $276,100-- bd-- ba1.7k sqft112 Santa Marta Dr, Youngsville, LA 70592Off Market
- $216,0003 bd2 ba1.3k sqft104 Santa Marta Dr, Youngsville, LA 70592Off Market

- $--3 bd2 ba1.3k sqft109 Santa Marta Dr, Youngsville, LA 70592Sold
- $--3 bd2 ba1.3k sqft107 Santa Marta Dr #0, Youngsville, LA 70592Off Market
- $--3 bd2 ba1.3k sqft102 Santa Marta Dr, Youngsville, LA 70592Sold
- $--3 bd2 ba1.3k sqft107 Santa Marta Dr, Youngsville, LA 70592Sold
A local agent can set up tours, give advice and negotiate with sellers.
A local lender can help you make sure your offer is ready when you are.
Similar homes
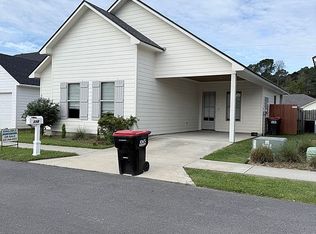
- $225,0003 bd2 ba1.3k sqft118 Santa Marta Dr, Youngsville, LA 70592For Sale By Owner
- $228,0003 bd2 ba1.4k sqft101 Batesburg Way, Youngsville, LA 70592For Sale
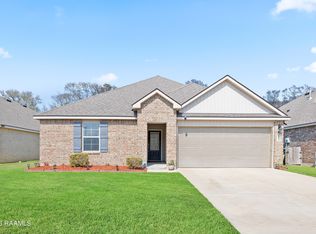
 MLS ID #2600001595, Michael Chapple, Compass. RAA
 - $225,0003 bd2 ba1.2k sqft104 Meadowhollow Dr, Youngsville, LA 70592For Sale
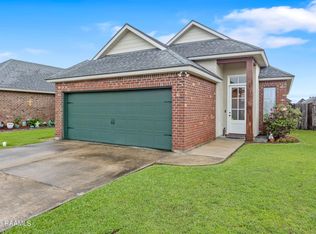 MLS ID #2600006481, Elizabeth Llopiz, Keller Williams Realty Acadiana. RAA
 - $229,9003 bd2 ba1.3k sqft105 Canton Ct, Youngsville, LA 70592For Sale
 MLS ID #2600003977, Lindsey Reed, Real Broker, LLC. RAA
 - $227,4993 bd2 ba1k sqft302 Willowbend Way, Youngsville, LA 70592New ConstructionMLS ID #2600002515, Clare Hensarling Mouton, Compass. RAA
- $215,0003 bd2 ba1.3k sqft305 Adry Ln, Youngsville, LA 70592For SaleMLS ID #2600006848, Kathleen H Theriot, NextHome Cutting Edge Realty. RAA
- $235,0003 bd2 ba1.3k sqft100 Peak Run, Youngsville, LA 70592For SaleMLS ID #2600005434, Alyson Finch, Real Broker, LLC. RAA
- $240,0003 bd2 ba1.6k sqft132 Abbeywood Ct, Youngsville, LA 70592For SaleMLS ID #2600000779, Lizzie Herter, HUNCO Real Estate. RAA
- $233,0003 bd2 ba1.3k sqft321 Adry Ln, Youngsville, LA 70592For SaleMLS ID #2600002157, Brandon Bourque, Compass. RAA
- $280,0003 bd2 ba1.4k sqft117 Harvey Cay Ln, Youngsville, LA 70592For SaleMLS ID #2600006776, Pat Barnard, Keller Williams Realty Acadiana. RAA
- $272,0004 bd2 ba2k sqft209 Caldwell Sugar Rd, Youngsville, LA 70592For SaleMLS ID #2600007524, Christa Granger, EXP Realty, LLC. RAA
- $227,4993 bd2 ba1k sqft404 Willowbend Way, Youngsville, LA 70592New ConstructionMLS ID #2600002509, Clare Hensarling Mouton, Compass. RAA
- $269,0003 bd2 ba1.6k sqft207 Ethereal St, Youngsville, LA 70592For SaleMLS ID #2600002502, Blake Weaver, EXP Realty, LLC. RAA
- $258,5003 bd2 ba1.4k sqft220 Twin Meadow Ln, Lafayette, LA 70508For SaleMLS ID #2600007142, Angel L Metrejean, Compass. RAA
- $232,4993 bd2 ba1.1k sqft103 Foxglove Ln, Youngsville, LA 70592New ConstructionMLS ID #2600002471, Hailey Daigle Genin, Compass. RAA
- $240,0003 bd2 ba1.4k sqft213 Colchester Dr, Broussard, LA 70518For SaleMLS ID #2600007597, Alison Periou, Real Broker, LLC. RAA
- $267,9003 bd2 ba1.4k sqft405 Sleepy Brook Rd, Lafayette, LA 70508For SaleMLS ID #2600007026, Brandi C McKnight, RE/MAX Acadiana. RAA
- $293,9003 bd2 ba1.3k sqft705 Iberia St, Youngsville, LA 70592New ConstructionRAA
- $259,9003 bd2 ba1.5k sqft608 Braxton Dr, Youngsville, LA 70592For SaleMLS ID #2600004552, Nikki Wilson, EXP Realty, LLC. RAA
- $241,4992 bd2 ba1.1k sqft107 Maplebrook Way, Youngsville, LA 70592New ConstructionMLS ID #2600002469, Clare Hensarling Mouton, Compass. RAA
