Tucked on a desirable corner lot in sought-after Youngsville school zones, this beautifully maintained home checks every box and then some. Flood Zone X means no flood insurance required, no carpet anywhere, and no HOA giving you the freedom you want without the fees. From the moment you pull up, the curb appeal and corner positioning set this one apart, complete with rear yard access that adds both function and flexibility. Inside, the seperated floor plan delivers an open, airy feel with a generously sized living room bathed in gorgeous natural light, flowing effortlessly into the dining area and a charming, fully functional kitchen. Neutral tones throughout create a move-in ready canvas that works with any style. The primary suite is privately positioned away from the guest rooms, offering a true retreat complete with a soaking tub you will love and a spacious walk-in closet, while both secondary bedrooms have great closet space plus two additional hall storage closets. Step outside and discover an 8.5x23 covered patio extension built for living, also featuring a wood burning fireplace, TV hookups, and space for a full BBQ setup. No HOA also means your boat or trailer has a proper home right on your own lot. This home is eligible for 100% Rural Development financing with zero down, this one is the total package at a price point that is hard to beat!!
For sale
Price cut: $6.6K (7/6)
$259,900
608 Braxton Dr, Youngsville, LA 70592
3beds
1,598sqft
:
Get pre-qualified$1,605/mo
Single Family Residence
Built in 2016
-- sqft lot
$258,500 Zestimate®
$163/sqft
$-- HOA
What's special
Rear yard accessCurb appealDesirable corner lotSpacious walk-in closetSoaking tubCorner positioningOpen airy feel
- 82 days |
- 377 |
- 35 |
Likely to sell faster than
Zillow last checked:
Listing updated:
Listed by:
Nikki Wilson,
EXP Realty, LLC 337-522-7554
Source: RAA,MLS#: 2600004552
Facts & features
Interior
Bedrooms & bathrooms
- Bedrooms: 3
- Bathrooms: 2
- Full bathrooms: 2
Heating
- Central, Electric
Cooling
- Central Air
Appliances
- Included: Dishwasher, Disposal, Microwave, Electric Stove Con
- Laundry: Electric Dryer Hookup, Washer Hookup
Features
- High Ceilings, Crown Molding, Double Vanity, Kitchen Island, Separate Shower, Varied Ceiling Heights, Vaulted Ceiling(s), Walk-In Closet(s), Granite Counters
- Flooring: Tile, Wood Laminate
- Windows: Window Treatments
- Number of fireplaces: 2
- Fireplace features: 2 Fireplaces, Wood Burning
Interior area
- Total interior livable area: 1,598 sqft
Property
Parking
- Total spaces: 2
- Parking features: Garage
- Garage spaces: 2
Features
- Stories: 1
- Patio & porch: Covered, Porch
- Fencing: Wood
Lot
- Features: 0 to 0.5 Acres, Corner Lot, Landscaped, Level
Details
- Parcel number: 6135679
- Zoning: Residential
Construction
Type & style
- Home type: SingleFamily
- Architectural style: Traditional
- Property subtype: Single Family Residence
Materials
- Brick Veneer, HardiPlank Type, Stucco, Frame
- Foundation: Slab
- Roof: Composition
Condition
- Resale
- Year built: 2016
Utilities & green energy
- Electric: Elec: SLEMCO
- Sewer: Public Sewer
Community & HOA
Community
- Subdivision: Guillot Village
Location
- Region: Youngsville
Financial & listing details
- Price per square foot: $163/sqft
- Tax assessed value: $195,270
- Annual tax amount: $1,724
- Date on market: 5/22/2026
- Exclusions: Other - See Remarks
- Electric utility on property: Yes
Estimated market value
$258,500
$246,000 - $271,000
$1,990/mo
Price history
| Date | Event | Price |
|---|---|---|
| 7/6/2026 | Price change | $259,900-2.5%$163/sqft |
Source:  RAA #2600004552 Report a problem RAA #2600004552 Report a problem | ||
| 5/22/2026 | Listed for sale | $266,500+8.8%$167/sqft |
Source: RAA #2600004552 Report a problem | ||
| 2/21/2023 | Listing removed | -- |
Source: Latter and Blum Report a problem | ||
| 5/6/2022 | Pending sale | $245,000$153/sqft |
Source: Latter and Blum #22002891 Report a problem | ||
| 4/29/2022 | Sold | -- |
Source: RAA #22002891 Report a problem | ||
| 4/8/2022 | Pending sale | $245,000$153/sqft |
Source: RAA #22002891 Report a problem | ||
| 3/31/2022 | Listed for sale | $245,000$153/sqft |
Source: RAA #22002891 Report a problem | ||
| 7/28/2017 | Sold | -- |
Source: RAA #16009860 Report a problem | ||
Public tax history
| Year | Property taxes | Tax assessment |
|---|---|---|
| 2024 | $1,724 +9.1% | $19,527 +8.8% |
| 2023 | $1,580 0% | $17,953 |
| 2022 | $1,581 -0.4% | $17,953 |
| 2021 | $1,587 +0.1% | $17,953 |
| 2020 | $1,586 +5.2% | $17,953 |
| 2019 | $1,507 -2.1% | $17,953 |
| 2018 | $1,540 +0.1% | $17,953 |
| 2017 | $1,538 | $17,953 +564.9% |
| 2015 | $1,538 +567% | $2,700 +80% |
| 2013 | $231 +78.6% | $1,500 |
| 2011 | $129 +0.2% | $1,500 |
| 2010 | $129 | $1,500 |
Find assessor info on the county website
Monthly payment
Est. payment
Payment breakdown
Explore the cost of this home by adjusting the details. Changes won't be saved.Climate risks
Neighborhood: 70592
Nearby schools
GreatSchools rating
- 10/10Green T. Lindon Elementary SchoolGrades: PK-5Distance: 2.4 mi
- 6/10Youngsville Middle SchoolGrades: 6-8Distance: 2.7 mi
- 10/10Southside High SchoolGrades: 9-12Distance: 2.4 mi
Schools provided by the listing agent
- Elementary: G T Lindon
- Middle: Youngsville
- High: Southside
Source: RAA. This data may not be complete. We recommend contacting the local school district to confirm school assignments for this home.
- $215,4003 bd2 ba1.3k sqft606 Braxton Dr, Youngsville, LA 70592Off Market
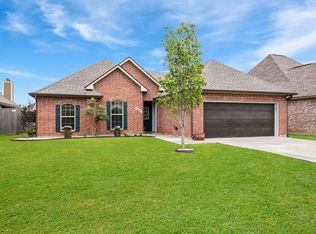
- $243,0003 bd2 ba1.5k sqft601 Braxton Drive, Youngsville, LA 70592Off Market

- $207,9003 bd2 ba1.3k sqft609 Braxton Dr, Youngsville, LA 70592Off Market
- $241,900-- bd-- ba1.5k sqft604 Braxton Dr, Youngsville, LA 70592Off Market
- $244,1003 bd2 ba1.5k sqft604 Braxton, Youngsville, LA 70592Off Market
- $212,4003 bd2 ba1.2k sqft104 Nuttal Ln, Youngsville, LA 70592Off Market
- $218,700-- bd-- ba1.3k sqft102 Nuttal Ln, Youngsville, LA 70592Off Market
- $240,0003 bd2 ba1.5k sqft611 Braxton Dr, Youngsville, LA 70592Off Market
A local agent can set up tours, give advice and negotiate with sellers.
A local lender can help you make sure your offer is ready when you are.
Similar homes
- $215,0003 bd2 ba1.3k sqft305 Adry Ln, Youngsville, LA 70592For Sale

 MLS ID #2600006848, Kathleen H Theriot, NextHome Cutting Edge Realty. RAA
 - $233,0003 bd2 ba1.3k sqft321 Adry Ln, Youngsville, LA 70592For Sale
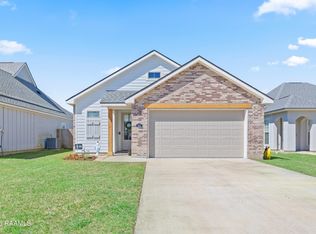 MLS ID #2600002157, Brandon Bourque, Compass. RAA
 - $259,9003 bd2 ba1.7k sqft102 Doncaster Cir, Youngsville, LA 70592For Sale
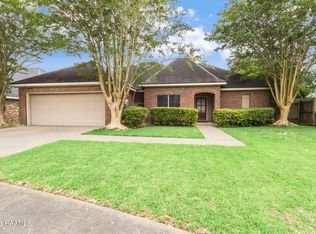 MLS ID #2600005761, Taylor A Ryan, EXP Realty, LLC. RAA
 - $244,9003 bd2 ba1.7k sqft310 Rocky Ridge St, Youngsville, LA 70592For Sale
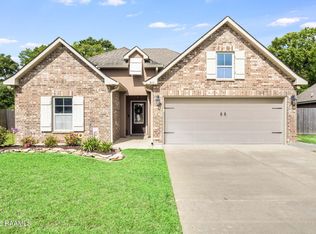 MLS ID #2600002904, Celina A Michel, Real Broker, LLC. RAA
 - $237,0003 bd2 ba1.3k sqft113 Canton Ct, Youngsville, LA 70592For SaleMLS ID #2600005400, Sam Hayes, Real Broker, LLC. RAA
- $239,9003 bd2 ba1.4k sqft103 Gilmore Rd, Youngsville, LA 70592For SaleMLS ID #2600003228, Emily McCaig, Real Broker, LLC. RAA
- $249,9003 bd2 ba2k sqft113 Weeks Dr, Youngsville, LA 70592For SaleMLS ID #2600001659, Jennifer L Steen, Compass. RAA
- $239,5003 bd2 ba1.5k sqft205 Oak Hill Ln, Youngsville, LA 70592For SaleMLS ID #2600004798, Nikki Nugier, The Gleason Group. RAA
- $239,0003 bd2 ba1.3k sqft100 Peak Run, Youngsville, LA 70592For SaleMLS ID #2600005434, Alyson Finch, Real Broker, LLC. RAA
- $225,0003 bd2 ba1.2k sqft104 Meadowhollow Dr, Youngsville, LA 70592For SaleMLS ID #2600006481, Elizabeth Llopiz, Keller Williams Realty Acadiana. RAA
- $272,0004 bd2 ba1.9k sqft305 Rocky Ridge St, Youngsville, LA 70592For SaleMLS ID #2600006437, Lynette Bagala, McGeeScott Realty. RAA
- $229,9003 bd2 ba1.3k sqft105 Canton Ct, Youngsville, LA 70592For SaleMLS ID #2600003977, Lindsey Reed, Real Broker, LLC. RAA
- $288,5003 bd2 ba1.7k sqft119 Cedar Hills Dr, Youngsville, LA 70592For SaleMLS ID #2600006850, Lindsey Reed, Real Broker, LLC. RAA
- $285,0004 bd2 ba1.9k sqft100 Marais Ave, Youngsville, LA 70592For SaleMLS ID #2600005606, Shauna S Stokes, HUNCO Real Estate. RAA
- $269,0003 bd2 ba1.6k sqft207 Ethereal St, Youngsville, LA 70592For SaleMLS ID #2600002502, Blake Weaver, EXP Realty, LLC. RAA
- $240,0003 bd2 ba1.6k sqft132 Abbeywood Ct, Youngsville, LA 70592For SaleMLS ID #2600000779, Lizzie Herter, HUNCO Real Estate. RAA
- $309,0003 bd2 ba2.1k sqft109 Bennington Ln, Youngsville, LA 70592For SaleMLS ID #2600004995, Dennis Jones, Real Broker, LLC. RAA
- $225,0003 bd2 ba1.2k sqft120 Troubadore Dr, Youngsville, LA 70592For SaleMLS ID #2600005520, Caitlin Pitre Hebert, Real Broker, LLC. RAA
- $270,0004 bd2 ba2.2k sqft6414 Fusilier Rd, Maurice, LA 70555For SaleMLS ID #2600005335, Kristen Comeaux, EXP Realty, LLC. RAA
- $320,0004 bd3 ba2.2k sqft503 Claystone Rd, Youngsville, LA 70592For SaleMLS ID #2600006096, Lance Vincent, EXP Realty, LLC. RAA
