Welcome home to this beautifully maintained 4-bedroom, 2-bath residence offering 1,960 square feet of comfortable living space designed for today's lifestyle. The open-concept floor plan seamlessly connects the spacious living room, dining area, and kitchen, creating the perfect setting for entertaining family and friends or enjoying everyday life. Inside, you'll love the combination of wood laminate flooring and ceramic tile, complemented by fresh, neutral paint colors that provide a bright, inviting atmosphere and are ready for your personal touch.Step outside to your own backyard retreat featuring an above-ground pool, complete with a surrounding deck and relaxing lounge area. Whether you're hosting summer gatherings, enjoying weekend cookouts, or simply unwinding after a long day, this outdoor space is made for making memories.Conveniently located just minutes from Southside High School, the Youngsville Sports Complex, and with quick access to Highway 90, this home offers an ideal location for recreation, schools, shopping, dining, and an easy commute.Don't miss your opportunity to own this move-in-ready home that combines space, comfort, and convenience in one fantastic package!
For sale
Price cut: $3K (7/28)
$272,000
305 Rocky Ridge St, Youngsville, LA 70592
4beds
1,965sqft
:
Get pre-qualified$1,709/mo
Single Family Residence
Built in 2014
6,969 Square Feet Lot
$271,100 Zestimate®
$138/sqft
$29/mo HOA
What's special
Open-concept floor planAbove-ground poolRelaxing lounge areaBackyard retreatCeramic tileSurrounding deckBright inviting atmosphere
- 27 days |
- 1,403 |
- 111 |
Likely to sell faster than
Zillow last checked:
Listing updated:
Listed by:
Lynette Bagala,
McGeeScott Realty 337-735-4040
Source: RAA,MLS#: 2600006437
Facts & features
Interior
Bedrooms & bathrooms
- Bedrooms: 4
- Bathrooms: 2
- Full bathrooms: 2
Rooms
- Room types: Bedroom 1, Bedroom 2, Bedroom 3, Dining Room, Kitchen, Living Room
Heating
- Central, Electric, Heat Pump
Cooling
- Central Air, Heat Pump
Appliances
- Included: Dishwasher, Disposal, Microwave, Electric Stove Con
- Laundry: Electric Dryer Hookup, Washer Hookup
Features
- High Ceilings, Built-in Features, Crown Molding, Separate Shower, Varied Ceiling Heights, Walk-In Closet(s)
- Flooring: Carpet, Tile, Wood
- Number of fireplaces: 1
- Fireplace features: 1 Fireplace
Interior area
- Total structure area: 2,828
- Total interior livable area: 1,965 sqft
Property
Parking
- Total spaces: 2
- Parking features: Garage, Open
- Garage spaces: 2
- Has uncovered spaces: Yes
Features
- Stories: 1
- Patio & porch: Covered, Open, Porch
- Exterior features: Lighting
- Has private pool: Yes
- Pool features: Above Ground
- Fencing: None
Lot
- Size: 6,969 Square Feet
- Dimensions: 57 x 113 x 65 x 121
- Features: 0 to 0.5 Acres, Corner Lot, Landscaped, Level
Details
- Parcel number: 6152251
Construction
Type & style
- Home type: SingleFamily
- Architectural style: Traditional
- Property subtype: Single Family Residence
Materials
- Brick Veneer, Stucco, Frame
- Foundation: Slab
- Roof: Composition
Condition
- Resale
- Year built: 2014
Details
- Builder name: Dsld Homes
Utilities & green energy
- Electric: Elec: SLEMCO
- Sewer: Public Sewer
Community & HOA
Community
- Subdivision: Highland Ridge
HOA
- Has HOA: Yes
- HOA fee: $350 annually
Location
- Region: Youngsville
Financial & listing details
- Price per square foot: $138/sqft
- Tax assessed value: $214,270
- Annual tax amount: $2,092
- Date on market: 7/14/2026
- Exclusions: Drapes, Refrigerator
- Electric utility on property: Yes
Estimated market value
$271,100
$258,000 - $285,000
$2,220/mo
Price history
| Date | Event | Price |
|---|---|---|
| 7/28/2026 | Price change | $272,000-1.1%$138/sqft |
Source:  RAA #2600006437 Report a problem RAA #2600006437 Report a problem | ||
| 7/14/2026 | Listed for sale | $275,000$140/sqft |
Source: RAA #2600006437 Report a problem | ||
| 4/23/2014 | Sold | -- |
Source: Public Record Report a problem | ||
Public tax history
| Year | Property taxes | Tax assessment |
|---|---|---|
| 2024 | $2,092 +4.8% | $21,427 +5.3% |
| 2023 | $1,997 0% | $20,346 |
| 2022 | $1,997 -0.4% | $20,346 |
| 2021 | $2,004 +0.1% | $20,346 |
| 2020 | $2,003 +8.1% | $20,346 +3.3% |
| 2019 | $1,854 -1.9% | $19,697 |
| 2018 | $1,890 +50.4% | $19,697 |
| 2017 | $1,256 | $19,697 |
| 2015 | $1,256 | $19,697 |
Find assessor info on the county website
Monthly payment
Est. payment
Payment breakdown
Explore the cost of this home by adjusting the details. Changes won't be saved.Climate risks
Neighborhood: 70592
Nearby schools
GreatSchools rating
- 10/10Green T. Lindon Elementary SchoolGrades: PK-5Distance: 1.3 mi
- 6/10Youngsville Middle SchoolGrades: 6-8Distance: 1.3 mi
- 10/10Southside High SchoolGrades: 9-12Distance: 0.3 mi
Schools provided by the listing agent
- Elementary: G T Lindon
- Middle: Youngsville
- High: Southside
Source: RAA. This data may not be complete. We recommend contacting the local school district to confirm school assignments for this home.
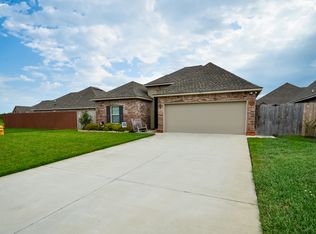
- $248,8003 bd2 ba1.7k sqft303 Rocky Ridge St, Youngsville, LA 70592Off Market
- $--3 bd2 ba2.2k sqft118 Peak Valley St, Youngsville, LA 70592Sold
- $247,700-- bd-- ba1.7k sqft125 Peak Valley St, Youngsville, LA 70592Off Market
- $244,400-- bd-- ba1.7k sqft121 Sunny Peak St, Youngsville, LA 70592Off Market
- $229,1003 bd2 ba1.6k sqft123 Peak Valley St, Youngsville, LA 70592Off Market
- $248,8003 bd2 ba1.7k sqft127 Peak Valley St, Youngsville, LA 70592Off Market
- $218,800-- bd-- ba1.5k sqft116 Peak Valley St, Youngsville, LA 70592Off Market
- $261,400-- bd-- ba1.9k sqft119 Sunny Peak St, Youngsville, LA 70592Off Market
A local agent can set up tours, give advice and negotiate with sellers.
A local lender can help you make sure your offer is ready when you are.
Similar homes
- $244,9003 bd2 ba1.7k sqft310 Rocky Ridge St, Youngsville, LA 70592For Sale
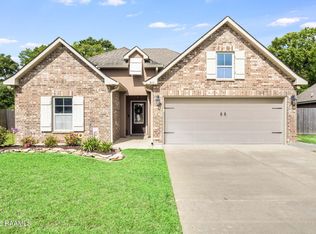
 MLS ID #2600002904, Celina A Michel, Real Broker, LLC. RAA
 - $285,0004 bd2 ba1.9k sqft100 Marais Ave, Youngsville, LA 70592For Sale
 MLS ID #2600005606, Shauna S Stokes, HUNCO Real Estate. RAA
 - $249,9003 bd2 ba1.7k sqft312 Clay Ridge Dr, Youngsville, LA 70592For Sale
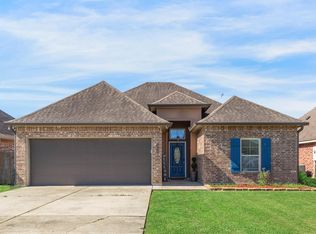 MLS ID #2600003044, Natalie A Leon, Compass. RAA
 - $239,0003 bd2 ba1.3k sqft100 Peak Run, Youngsville, LA 70592For Sale
 MLS ID #2600005434, Alyson Finch, Real Broker, LLC. RAA
 - $239,5003 bd2 ba1.5k sqft205 Oak Hill Ln, Youngsville, LA 70592For SaleMLS ID #2600004798, Nikki Nugier, The Gleason Group. RAA
- $259,9003 bd2 ba1.7k sqft102 Doncaster Cir, Youngsville, LA 70592For SaleMLS ID #2600005761, Taylor A Ryan, EXP Realty, LLC. RAA
- $320,0004 bd3 ba2.2k sqft503 Claystone Rd, Youngsville, LA 70592For SaleMLS ID #2600006096, Lance Vincent, EXP Realty, LLC. RAA
- $315,0005 bd3 ba2.5k sqft206 Verger Dr, Youngsville, LA 70592For SaleMLS ID #2600005393, William G Raines, HUNCO Real Estate. RAA
- $274,9004 bd2 ba2k sqft127 Abbeywood Ct, Youngsville, LA 70592For SaleMLS ID #2500000425, Jadi Gerami, Lafayette Realty. RAA
- $259,9003 bd2 ba1.5k sqft608 Braxton Dr, Youngsville, LA 70592For SaleMLS ID #2600004552, Nikki Wilson, EXP Realty, LLC. RAA
- $249,9003 bd2 ba2k sqft113 Weeks Dr, Youngsville, LA 70592For SaleMLS ID #2600001659, Jennifer L Steen, Compass. RAA
- $269,0003 bd2 ba1.6k sqft207 Ethereal St, Youngsville, LA 70592For SaleMLS ID #2600002502, Blake Weaver, EXP Realty, LLC. RAA
- $235,0004 bd2 ba1.8k sqft109 Border Ct, Youngsville, LA 70592For SaleMLS ID #2600004213, Candra Scott, EXP Realty, LLC. RAA
- $272,4824 bd3 ba1.7k sqft132 Ridley Ln, Youngsville, LA 70592New ConstructionRAA
- $225,0003 bd2 ba1.2k sqft104 Meadowhollow Dr, Youngsville, LA 70592For SaleMLS ID #2600006481, Elizabeth Llopiz, Keller Williams Realty Acadiana. RAA
- $270,0003 bd2 ba1.9k sqft214 Lexi Falls Ln, Broussard, LA 70518For SaleMLS ID #2600006297, Caitlin Pitre Hebert, Real Broker, LLC. RAA
- $215,0003 bd2 ba1.3k sqft305 Adry Ln, Youngsville, LA 70592For SaleMLS ID #2600006848, Kathleen H Theriot, NextHome Cutting Edge Realty. RAA
- $229,9003 bd2 ba1.3k sqft105 Canton Ct, Youngsville, LA 70592For SaleMLS ID #2600003977, Lindsey Reed, Real Broker, LLC. RAA
- $250,0003 bd2 ba1.5k sqft1108 Deer Meadow Blvd, Broussard, LA 70518For SaleMLS ID #2600001223, Harold Anderson, Real Broker, LLC. RAA
- $225,0003 bd2 ba1.2k sqft120 Troubadore Dr, Youngsville, LA 70592For SaleMLS ID #2600005520, Caitlin Pitre Hebert, Real Broker, LLC. RAA
