SELLER OFFERING $5000 in CLOSING COSTS. Welcome home to this charming 3-bedroom, 2-bath brick home in the heart of Youngsville! Situated on a spacious double lot, in a cup-de-sac and located in one of the area's top-rated school zones, this 1,284-square-foot home offers the perfect blend of comfort, convenience, and outdoor space.Inside, you'll find updated flooring, fresh paint and quartz countertops that add a fresh, modern touch to the inviting interior. Step outside to the extended back patio, where you can relax, entertain, or simply enjoy the expansive backyard overlooking the oversized lot. Enjoy privacy with no rear yard neighbors. With its prime location close to shopping, dining, and everyday amenities, this home is an excellent opportunity for anyone looking to enjoy all that Youngsville has to offer.
For sale
Price cut: $6K (8/17)
$219,000
120 Troubadore Dr, Youngsville, LA 70592
3beds
1,284sqft
Single Family Residence
Built in 2009
0.34 Acres Lot
$217,400 Zestimate®
$171/sqft
$-- HOA
What's special
Extended back patioExpansive backyardQuartz countertopsUpdated flooringSpacious double lotFresh paintOversized lot
- 60 days |
- 612 |
- 69 |
Zillow last checked:
Listing updated:
Listed by:
Caitlin Pitre Hebert,
Real Broker, LLC 337-534-0555
Source: RAA,MLS#: 2600005520
Facts & features
Interior
Bedrooms & bathrooms
- Bedrooms: 3
- Bathrooms: 2
- Full bathrooms: 2
Heating
- Central, Electric
Cooling
- Central Air
Appliances
- Included: Dishwasher, Disposal, Microwave, Electric Stove Con
- Laundry: Electric Dryer Hookup, Washer Hookup
Features
- High Ceilings, Crown Molding, Varied Ceiling Heights, Vaulted Ceiling(s), Walk-In Closet(s), Quartz Counters
- Flooring: Laminate, Tile
- Windows: Window Treatments
- Number of fireplaces: 1
- Fireplace features: 1 Fireplace, Wood Burning
Interior area
- Total interior livable area: 1,284 sqft
Property
Parking
- Total spaces: 2
- Parking features: Garage, Open
- Garage spaces: 2
- Has uncovered spaces: Yes
Features
- Stories: 1
- Patio & porch: Covered, Open
- Fencing: Wood
Lot
- Size: 0.34 Acres
- Features: 0 to 0.5 Acres, Level
Details
- Parcel number: 6131627
Construction
Type & style
- Home type: SingleFamily
- Architectural style: Traditional
- Property subtype: Single Family Residence
Materials
- Brick Veneer, Other Siding, Brick
- Foundation: Slab
- Roof: Composition
Condition
- Resale
- Year built: 2009
Utilities & green energy
- Electric: Elec: Entergy
- Sewer: Public Sewer
Community & HOA
Community
- Subdivision: Legend Creek
Location
- Region: Youngsville
Financial & listing details
- Price per square foot: $171/sqft
- Tax assessed value: $169,900
- Annual tax amount: $1,500
- Date on market: 6/18/2026
- Electric utility on property: Yes
Estimated market value
$217,400
$207,000 - $228,000
$1,782/mo
Price history
| Date | Event | Price |
|---|---|---|
| 8/17/2026 | Price change | $219,000-2.7%$171/sqft |
Source:  RAA #2600005520 Report a problem RAA #2600005520 Report a problem | ||
| 7/30/2026 | Listed for sale | $225,000$175/sqft |
Source: RAA #2600005520 Report a problem | ||
| 6/25/2026 | Pending sale | $225,000$175/sqft |
Source: RAA #2600005520 Report a problem | ||
| 6/18/2026 | Listed for sale | $225,000+36.4%$175/sqft |
Source: RAA #2600005520 Report a problem | ||
| 3/24/2021 | Listing removed | -- |
Source: Owner Report a problem | ||
| 6/2/2013 | Listing removed | $165,000$129/sqft |
Source: Owner Report a problem | ||
| 5/9/2013 | Sold | -- |
Source: Public Record Report a problem | ||
| 10/25/2012 | Listed for sale | $165,000$129/sqft |
Source: Owner Report a problem | ||
| 11/23/2009 | Sold | -- |
Source: Public Record Report a problem | ||
Public tax history
| Year | Property taxes | Tax assessment |
|---|---|---|
| 2024 | $1,500 +10.4% | $16,990 +10% |
| 2023 | $1,359 0% | $15,442 |
| 2022 | $1,360 -0.4% | $15,442 |
| 2021 | $1,365 +0.1% | $15,442 |
| 2020 | $1,364 +5.2% | $15,442 |
| 2019 | $1,296 -2.1% | $15,442 |
| 2018 | $1,325 +94.7% | $15,442 |
| 2017 | $680 | $15,442 |
| 2015 | $680 +0.3% | $15,442 |
| 2013 | $678 -0.7% | $15,442 |
| 2011 | $683 +0.2% | $15,442 |
| 2010 | $682 | $15,442 |
Find assessor info on the county website
Monthly payment
Est. payment
Payment breakdown
Explore the cost of this home by adjusting the details. Changes won't be saved.Climate risks
Neighborhood: 70592
Nearby schools
GreatSchools rating
- 9/10Milton Elementary SchoolGrades: PK-8Distance: 1.3 mi
- 10/10Southside High SchoolGrades: 9-12Distance: 5.1 mi
- 5/10Katharine Drexel Elementary SchoolGrades: PK-5Distance: 6.3 mi
Schools provided by the listing agent
- Elementary: Milton
- Middle: Milton
- High: Southside
Source: RAA. This data may not be complete. We recommend contacting the local school district to confirm school assignments for this home.
- $204,7003 bd2 ba1.3k sqft118 Troubadore Dr, Youngsville, LA 70592Off Market

- $2,000-- bd-- ba-- sqft122 Troubadore Dr, Youngsville, LA 70592Off Market
- $225,0003 bd2 ba1.4k sqft116 Troubadore Dr, Youngsville, LA 70592Off Market
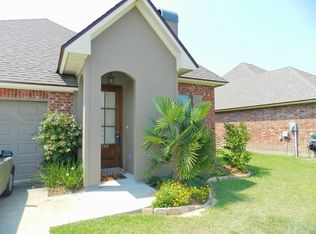
- $--3 bd2 ba1.4k sqft123 Troubadore Dr, Youngsville, LA 70592Sold

- $227,800-- bd-- ba1.4k sqft119 Troubadore Dr, Youngsville, LA 70592Off Market
- $208,0003 bd2 ba1.2k sqft114 Troubadore Dr, Youngsville, LA 70592Off Market
- $223,4003 bd2 ba1.4k sqft125 Troubadore Dr, Youngsville, LA 70592Off Market
- $--3 bd2 ba1.3k sqft117 Troubadore Dr, Youngsville, LA 70592Sold
A local agent can set up tours, give advice and negotiate with sellers.
A local lender can help you make sure your offer is ready when you are.
Similar homes
- $220,0003 bd2 ba1.4k sqft206 Rocky Ridge St, Youngsville, LA 70592For Sale

 MLS ID #2600001532, Amy Larriviere, Keller Williams Realty Acadiana. RAA
 - $215,0003 bd2 ba1.3k sqft305 Adry Ln, Youngsville, LA 70592For Sale
 MLS ID #2600006848, Kathleen H Theriot, NextHome Cutting Edge Realty. RAA
 - $225,0003 bd2 ba1.2k sqft104 Meadowhollow Dr, Youngsville, LA 70592For Sale
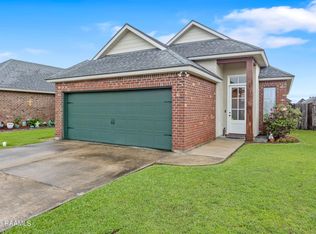 MLS ID #2600006481, Elizabeth Llopiz, Keller Williams Realty Acadiana. RAA
 - $265,0003 bd2 ba1.7k sqft617 Southlake Cir, Youngsville, LA 70592For Sale
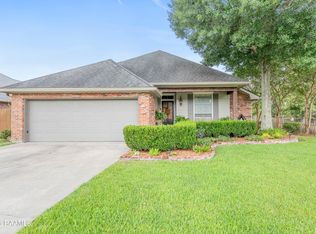 MLS ID #2600007277, Christopher Soileau, ReHive, LLC. RAA
 - $239,0003 bd2 ba1.3k sqft100 Peak Run, Youngsville, LA 70592For SaleMLS ID #2600005434, Alyson Finch, Real Broker, LLC. RAA
- $240,0003 bd2 ba1.4k sqft102 Biscayne Ln, Lafayette, LA 70508For SaleMLS ID #2600006917, Coby Hebert, EXP Realty, LLC. RAA
- $229,9003 bd2 ba1.3k sqft105 Canton Ct, Youngsville, LA 70592For SaleMLS ID #2600003977, Lindsey Reed, Real Broker, LLC. RAA
- $237,0003 bd2 ba1.3k sqft113 Canton Ct, Youngsville, LA 70592For SaleMLS ID #2600005400, Sam Hayes, Real Broker, LLC. RAA
- $240,0003 bd2 ba1.6k sqft132 Abbeywood Ct, Youngsville, LA 70592For SaleMLS ID #2600000779, Lizzie Herter, HUNCO Real Estate. RAA
- $244,9003 bd2 ba1.6k sqft7211 Kirkland Blvd, Maurice, LA 70555For SaleMLS ID #2600007415, Jace Harrington, Keaty Real Estate Team. RAA
- $239,9003 bd2 ba1.4k sqft103 Gilmore Rd, Youngsville, LA 70592For SaleMLS ID #2600003228, Emily McCaig, Real Broker, LLC. RAA
- $222,5003 bd3 ba1.4k sqft250 Chimney Rock Blvd, Lafayette, LA 70508For SaleMLS ID #2600005265, Emily McCaig, Real Broker, LLC. RAA
- $248,9003 bd2 ba1.4k sqft220 Bentgrass Dr, Lafayette, LA 70508For SaleMLS ID #2600005044, Shannon LeBlanc, 1 Percent Lists Acadiana. RAA
- $225,0003 bd2 ba1.4k sqft725 Harrell Dr, Lafayette, LA 70503For SaleMLS ID #2600007328, Doug Adams, Keller Williams Realty Acadiana. RAA
- $259,9003 bd2 ba1.7k sqft102 Doncaster Cir, Youngsville, LA 70592For SaleMLS ID #2600005761, Taylor A Ryan, EXP Realty, LLC. RAA
- $244,9003 bd2 ba1.7k sqft310 Rocky Ridge St, Youngsville, LA 70592For SaleMLS ID #2600002904, Celina A Michel, Real Broker, LLC. RAA
- $240,0003 bd2 ba1.4k sqft213 Colchester Dr, Broussard, LA 70518For SaleMLS ID #2600007597, Alison Periou, Real Broker, LLC. RAA
- $249,9003 bd2 ba1.7k sqft312 Clay Ridge Dr, Youngsville, LA 70592For SaleMLS ID #2600003044, Natalie A Leon, Compass. RAA
- $233,0003 bd2 ba1.3k sqft321 Adry Ln, Youngsville, LA 70592For SaleMLS ID #2600002157, Brandon Bourque, Compass. RAA
- $219,9003 bd2 ba1.6k sqft108 Benton Dr, Lafayette, LA 70507For SaleMLS ID #2600007497, Blair Menard, Real Broker, LLC. RAA
