This charming 3-bedroom, 2-bath home offers 1,452 square feet of comfortable living space and is ideally located within walking distance to Southside High School. It has never flooded and has been recently repainted inside, making it truly move-in ready. Even better, this home qualifies for 100% financing, making homeownership more attainable than ever.As you enter, you'll love the inviting living room featuring beautiful wood flooring and an electric fireplace with a stylish surround and mantle, creating a warm and welcoming focal point. The open-concept layout allows the kitchen to overlook both the dining and living areas, making it perfect for everyday living and entertaining.The crisp white kitchen features freshly painted cabinets, stainless steel appliances, granite countertops, a tile backsplash, and abundant cabinet space. A large eat-at island provides plenty of room for casual dining or gathering with family and friends.The spacious main bedroom offers a relaxing retreat with an en suite bathroom that includes dual sinks and a large walk-in closet. Step outside to enjoy the oversized covered back patio, ideal for entertaining or unwinding, while still having a great-sized, completely fenced backyard with plenty of room to enjoy.This home combines comfort, style, convenience, and affordability in a fantastic location. Don't miss the opportunity to make it yours.
For sale
Price cut: $5K (7/23)
$220,000
206 Rocky Ridge St, Youngsville, LA 70592
3beds
1,452sqft
:
Get pre-qualified$1,417/mo
Single Family Residence
Built in 2015
0.5 Acres Lot
$218,500 Zestimate®
$152/sqft
$29/mo HOA
What's special
Oversized covered back patioGreat-sized completely fenced backyardStainless steel appliancesTile backsplashGranite countertopsFreshly painted cabinetsSpacious main bedroom
- 149 days |
- 838 |
- 96 |
Zillow last checked:
Listing updated:
Listed by:
Amy Larriviere,
Keller Williams Realty Acadiana 337-735-9300
Source: RAA,MLS#: 2600001532
Facts & features
Interior
Bedrooms & bathrooms
- Bedrooms: 3
- Bathrooms: 2
- Full bathrooms: 2
Heating
- Central, Electric
Cooling
- Central Air
Appliances
- Included: Dishwasher, Disposal, Microwave, Electric Stove Con
- Laundry: Electric Dryer Hookup, Washer Hookup
Features
- Double Vanity, Walk-In Closet(s), Granite Counters
- Flooring: Carpet, Tile, Wood Laminate
- Windows: Window Treatments
- Number of fireplaces: 1
- Fireplace features: 1 Fireplace, Other
Interior area
- Total interior livable area: 1,452 sqft
Property
Parking
- Total spaces: 2
- Parking features: Garage, Open
- Garage spaces: 2
- Has uncovered spaces: Yes
Features
- Stories: 1
- Patio & porch: Covered
- Exterior features: Lighting
- Fencing: Wood
Lot
- Size: 0.5 Acres
- Dimensions: 55 x 139
- Features: 0 to 0.5 Acres, Landscaped, Level
Details
- Additional structures: Shed(s), Storage
- Parcel number: 6152207
- Zoning: RES
Construction
Type & style
- Home type: SingleFamily
- Architectural style: Traditional
- Property subtype: Single Family Residence
Materials
- Brick Veneer, Stucco, Frame
- Foundation: Slab
- Roof: Composition
Condition
- Resale
- Year built: 2015
Details
- Builder name: Dsld Homes
Utilities & green energy
- Electric: Elec: SLEMCO
- Sewer: Public Sewer
Community & HOA
Community
- Subdivision: Highland Ridge
HOA
- Has HOA: Yes
- Amenities included: Management
- HOA fee: $350 annually
Location
- Region: Youngsville
Financial & listing details
- Price per square foot: $152/sqft
- Tax assessed value: $202,460
- Annual tax amount: $1,977
- Date on market: 2/28/2026
- Electric utility on property: Yes
Estimated market value
$218,500
$208,000 - $229,000
$1,737/mo
Price history
| Date | Event | Price |
|---|---|---|
| 7/23/2026 | Price change | $220,000-2.2%$152/sqft |
Source:  RAA #2600001532 Report a problem RAA #2600001532 Report a problem | ||
| 6/11/2026 | Price change | $225,000-0.9%$155/sqft |
Source: RAA #2600001532 Report a problem | ||
| 4/14/2026 | Price change | $227,000-1.3%$156/sqft |
Source: RAA #2600001532 Report a problem | ||
| 3/30/2026 | Price change | $229,900-0.9%$158/sqft |
Source: RAA #2600001532 Report a problem | ||
| 3/8/2026 | Price change | $232,000-1.3%$160/sqft |
Source: RAA #2600001532 Report a problem | ||
| 2/28/2026 | Listed for sale | $235,000+4.4%$162/sqft |
Source: RAA #2600001532 Report a problem | ||
| 12/27/2022 | Sold | -- |
Source: RAA #22009719 Report a problem | ||
| 11/25/2022 | Pending sale | $225,000$155/sqft |
Source: RAA #22009719 Report a problem | ||
| 11/22/2022 | Listed for sale | $225,000$155/sqft |
Source: RAA #22009719 Report a problem | ||
| 10/20/2022 | Pending sale | $225,000$155/sqft |
Source: RAA #22009719 Report a problem | ||
| 10/15/2022 | Listed for sale | $225,000$155/sqft |
Source: RAA #22009719 Report a problem | ||
| 8/19/2015 | Sold | -- |
Source: Public Record Report a problem | ||
Public tax history
| Year | Property taxes | Tax assessment |
|---|---|---|
| 2024 | $1,977 +26.3% | $20,246 +27% |
| 2023 | $1,565 0% | $15,947 |
| 2022 | $1,566 -0.4% | $15,947 |
| 2021 | $1,571 +0.1% | $15,947 |
| 2020 | $1,570 +4.6% | $15,947 |
| 2019 | $1,501 -1.9% | $15,947 |
| 2018 | $1,530 +70.6% | $15,947 |
| 2017 | $897 | $15,947 +422.9% |
| 2015 | $897 | $3,050 |
Find assessor info on the county website
Monthly payment
Est. payment
Payment breakdown
Explore the cost of this home by adjusting the details. Changes won't be saved.Climate risks
Neighborhood: 70592
Nearby schools
GreatSchools rating
- 10/10Green T. Lindon Elementary SchoolGrades: PK-5Distance: 1.3 mi
- 6/10Youngsville Middle SchoolGrades: 6-8Distance: 1.3 mi
- 10/10Southside High SchoolGrades: 9-12Distance: 0.3 mi
Schools provided by the listing agent
- Elementary: G T Lindon
- Middle: Youngsville
- High: Southside
Source: RAA. This data may not be complete. We recommend contacting the local school district to confirm school assignments for this home.
- $252,6003 bd2 ba1.7k sqft204 Rocky Ridge St, Youngsville, LA 70592Off Market
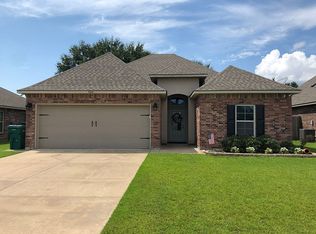
- $228,600-- bd-- ba1.5k sqft208 Rocky Ridge St, Youngsville, LA 70592Off Market
- $234,3003 bd2 ba1.6k sqft210 Rocky Ridge St, Youngsville, LA 70592Off Market
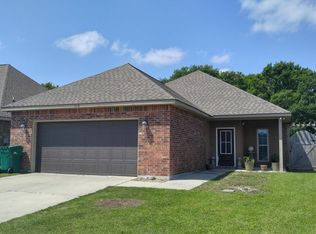
- $231,7003 bd2 ba1.6k sqft202 Rocky Ridge St, Youngsville, LA 70592Off Market
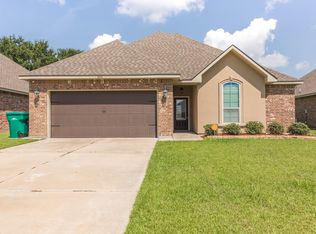
- $174,7004 bd2 ba2.1k sqft116 Squirrel Run, Youngsville, LA 70592Off Market
- $234,8003 bd2 ba1.6k sqft300 Rocky Ridge St, Youngsville, LA 70592Off Market
- $216,800-- bd-- ba1.5k sqft200 Rocky Ridge St, Youngsville, LA 70592Off Market
- $196,7004 bd3 ba2.2k sqft114 Squirrel Run, Youngsville, LA 70592Off Market
A local agent can set up tours, give advice and negotiate with sellers.
A local lender can help you make sure your offer is ready when you are.
Similar homes
- $215,0003 bd2 ba1.6k sqft107 Green Mountain Ridge St, Youngsville, LA 70592For Sale
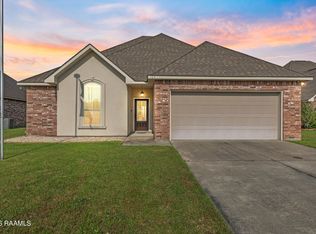
 MLS ID #2500006882, Denise Rangai, Real Broker, LLC. RAA
 - $239,0003 bd2 ba1.3k sqft100 Peak Run, Youngsville, LA 70592For Sale
 MLS ID #2600005434, Alyson Finch, Real Broker, LLC. RAA
 - $224,9003 bd2 ba1.3k sqft100 Summit Crest Dr, Youngsville, LA 70592For Sale
 MLS ID #2500006677, Brandi C McKnight, RE/MAX Acadiana. RAA
 - $249,9003 bd2 ba1.7k sqft312 Clay Ridge Dr, Youngsville, LA 70592For Sale
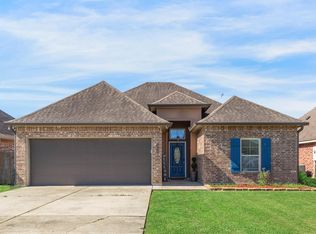 MLS ID #2600003044, Natalie A Leon, Compass. RAA
 - $225,0003 bd2 ba1.2k sqft104 Meadowhollow Dr, Youngsville, LA 70592For SaleMLS ID #2600006481, Elizabeth Llopiz, Keller Williams Realty Acadiana. RAA
- $229,0003 bd2 ba1.4k sqft101 Batesburg Way, Youngsville, LA 70592For SaleMLS ID #2600001595, Michael Chapple, Compass. RAA
- $230,0003 bd2 ba1.3k sqft101 Cedar Mound Ln, Youngsville, LA 70592For SaleMLS ID #2600005206, Luke Scott, McGeeScott Realty. RAA
- $238,0004 bd2 ba1.5k sqft339 Forest Grove Dr, Youngsville, LA 70592For SaleMLS ID #2600005779, Haley A Leatherwood, Real Broker, LLC. RAA
- $240,0003 bd2 ba1.4k sqft300 Highland View Dr, Youngsville, LA 70592For SaleMLS ID #2600005826, Brandy M Smith, EXP Realty, LLC. RAA
- $237,0003 bd2 ba1.3k sqft113 Canton Ct, Youngsville, LA 70592For SaleMLS ID #2600005400, Sam Hayes, Real Broker, LLC. RAA
- $235,0003 bd2 ba1.3k sqft105 Canton Ct, Youngsville, LA 70592For SaleMLS ID #2600003977, Lindsey Reed, Real Broker, LLC. RAA
- $233,0003 bd2 ba1.3k sqft321 Adry Ln, Youngsville, LA 70592For SaleMLS ID #2600002157, Brandon Bourque, Compass. RAA
- $210,0003 bd2 ba1.3k sqft110 Cleopatra Ln, Youngsville, LA 70592For SaleMLS ID #2600005398, Brooke Froisy, Compass. RAA
- $240,0003 bd2 ba1.6k sqft132 Abbeywood Ct, Youngsville, LA 70592For SaleMLS ID #2600000779, Lizzie Herter, HUNCO Real Estate. RAA
- $259,9003 bd2 ba1.3k sqft102 Pettigrove Dr, Youngsville, LA 70592For SaleMLS ID #2600006340, William Doughty, Platinum Realty. RAA
- $189,0003 bd2 ba1.4k sqft139 Sugarcreek Dr, Youngsville, LA 70592For SaleMLS ID #2600005775, Bess Stephenson, Real Broker, LLC. RAA
- $266,0003 bd2 ba1.6k sqft313 Wallingsford Cir, Youngsville, LA 70592For SaleMLS ID #2600000798, Michaela Duhon, Real Broker, LLC. RAA
- $268,0004 bd2 ba1.8k sqft204 Saint Faith St, Youngsville, LA 70592For SaleMLS ID #2600005766, Allen G Dugas, Compass. RAA
- $285,0004 bd2 ba1.9k sqft100 Marais Ave, Youngsville, LA 70592For SaleMLS ID #2600005606, Shauna S Stokes, HUNCO Real Estate. RAA
- $215,0003 bd2 ba1.2k sqft115 Socrates Pl, Lafayette, LA 70508For SaleMLS ID #2600005758, Connor McGee, The Gleason Group. RAA
