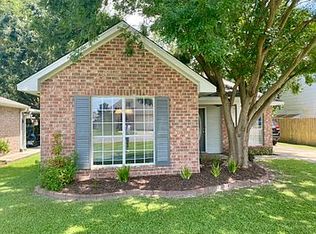
Great location! This 3-bedroom, 2-bath home is conveniently located just minutes from Ambassador Caffery Parkway, Costco, shopping, and dining. Featuring vaulted ceilings, a spacious living area, and a functional floor plan, this home is ready for its next owner. While it could benefit from a few cosmetic updates, it's priced accordingly and offers a fantastic opportunity to add your personal touch and build instant equity.
For sale
$189,000
139 Sugarcreek Dr, Youngsville, LA 70592
3beds
1,432sqft
Single Family Residence
Built in 1994
5,061 Square Feet Lot
$185,500 Zestimate®
$132/sqft
$-- HOA
What's special
Functional floor planVaulted ceilings
- 56 days |
- 1,907 |
- 174 |
Zillow last checked:
Listing updated:
Listed by:
Bess Stephenson,
Real Broker, LLC 337-534-0555
Source: RAA,MLS#: 2600005775
Facts & features
Interior
Bedrooms & bathrooms
- Bedrooms: 3
- Bathrooms: 2
- Full bathrooms: 2
Heating
- Central
Cooling
- Central Air
Appliances
- Included: Dishwasher, Electric Stove Con
- Laundry: Electric Dryer Hookup, Washer Hookup
Features
- High Ceilings, Crown Molding, Vaulted Ceiling(s), Walk-In Closet(s)
- Flooring: Carpet, Tile
- Windows: Skylight(s)
- Number of fireplaces: 1
- Fireplace features: 1 Fireplace
Interior area
- Total interior livable area: 1,432 sqft
Property
Parking
- Total spaces: 1
- Parking features: Open
- Carport spaces: 1
- Has uncovered spaces: Yes
Features
- Stories: 2
- Patio & porch: Covered
- Exterior features: Lighting
- Fencing: Privacy,Wood
Lot
- Size: 5,061 Square Feet
- Dimensions: 57.5 x 88
- Features: 0 to 0.5 Acres, Corner Lot
Details
- Parcel number: 6089141
Construction
Type & style
- Home type: SingleFamily
- Architectural style: Traditional
- Property subtype: Single Family Residence
Materials
- Vinyl Siding, Frame
- Foundation: Slab
- Roof: Composition
Condition
- Resale
- Year built: 1994
Utilities & green energy
- Electric: Elec: SLEMCO
- Sewer: Public Sewer
Community & HOA
Community
- Subdivision: Fairway Village
Location
- Region: Youngsville
Financial & listing details
- Price per square foot: $132/sqft
- Tax assessed value: $147,980
- Annual tax amount: $1,307
- Date on market: 6/26/2026
- Electric utility on property: Yes
Estimated market value
$185,500
$176,000 - $195,000
$1,840/mo
Price history
| Date | Event | Price |
|---|---|---|
| 8/13/2026 | Listed for sale | $189,000$132/sqft |
Source:  RAA #2600005775 Report a problem RAA #2600005775 Report a problem | ||
| 8/10/2026 | Pending sale | $189,000$132/sqft |
Source: RAA #2600005775 Report a problem | ||
| 7/9/2026 | Listed for sale | $189,000$132/sqft |
Source: RAA #2600005775 Report a problem | ||
| 7/6/2026 | Pending sale | $189,000$132/sqft |
Source: RAA #2600005775 Report a problem | ||
| 6/26/2026 | Listed for sale | $189,000+18.2%$132/sqft |
Source: RAA #2600005775 Report a problem | ||
| 7/5/2016 | Sold | -- |
Source: Public Record Report a problem | ||
| 2/8/2016 | Price change | $159,900-1.9%$112/sqft |
Source: Coldwell Banker Pelican R.E. #16000984 Report a problem | ||
| 1/29/2016 | Listed for sale | $163,000$114/sqft |
Source: Coldwell Banker Pelican R.E. #16000984 Report a problem | ||
| 11/13/2006 | Sold | -- |
Source: Public Record Report a problem | ||
| 12/23/2005 | Sold | -- |
Source: Public Record Report a problem | ||
Public tax history
| Year | Property taxes | Tax assessment |
|---|---|---|
| 2024 | $1,307 +3.2% | $14,798 +2.9% |
| 2023 | $1,266 0% | $14,380 |
| 2022 | $1,267 -0.4% | $14,380 |
| 2021 | $1,272 +0.1% | $14,380 |
| 2020 | $1,270 +16.1% | $14,380 +10.4% |
| 2019 | $1,094 -2.1% | $13,030 |
| 2018 | $1,118 +136% | $13,030 |
| 2017 | $474 | $13,030 |
| 2015 | $474 +0.3% | $13,030 |
| 2013 | $472 -0.7% | $13,030 |
| 2011 | $476 +0.2% | $13,030 |
| 2010 | $475 -0.1% | $13,030 |
| 2008 | $475 +131.8% | $13,030 +32% |
| 2006 | $205 +1% | $9,870 |
| 2005 | $203 +24.9% | $9,870 +4.4% |
| 2002 | $163 +5.5% | $9,450 |
| 2001 | $154 | $9,450 +32% |
| 2000 | -- | $7,160 |
Find assessor info on the county website
Monthly payment
Est. payment
Payment breakdown
Explore the cost of this home by adjusting the details. Changes won't be saved.Climate risks
Neighborhood: 70592
Nearby schools
GreatSchools rating
- 8/10Ernest Gallet Elementary SchoolGrades: PK-5Distance: 2.3 mi
- 8/10Broussard Middle SchoolGrades: 6-8Distance: 2.5 mi
- 6/10O. Comeaux High SchoolGrades: 9-12Distance: 2 mi
Schools provided by the listing agent
- Elementary: Ernest Gallet
- Middle: Broussard
- High: Lafayette
Source: RAA. This data may not be complete. We recommend contacting the local school district to confirm school assignments for this home.
- $180,6003 bd2 ba1.2k sqft137 Sugarcreek Dr, Youngsville, LA 70592Off Market
- $159,300-- bd-- ba1.1k sqft132 Marietta Dr, Youngsville, LA 70592Off Market
- $174,5003 bd2 ba1k sqft130 Marietta Dr, Youngsville, LA 70592For Sale

- $155,000-- bd-- ba1k sqft135 Sugarcreek Dr, Youngsville, LA 70592Off Market
- $--3 bd2 ba1.2k sqft411 Pine Valley Dr, Youngsville, LA 70592Sold
- $--3 bd1 ba1.1k sqft128 Marietta Dr, Youngsville, LA 70592Sold
- $153,7003 bd2 ba1k sqft405 Pine Valley Dr, Youngsville, LA 70592Off Market
- $177,300-- bd-- ba1.2k sqft415 Pine Valley Dr, Youngsville, LA 70592Off Market
A local agent can set up tours, give advice and negotiate with sellers.
A local lender can help you make sure your offer is ready when you are.
Similar homes
- $174,5003 bd2 ba1k sqft130 Marietta Dr, Youngsville, LA 70592For Sale
 MLS ID #2600005929, Alisha B Deville, Epique Realty. RAA
 - $198,0003 bd2 ba1.3k sqft703 Saint Seton Ln, Youngsville, LA 70592For Sale
 MLS ID #2600006923, Avery Tourney, Real Broker, LLC. RAA
 - $215,0003 bd2 ba1.4k sqft517 Kaiser Dr, Lafayette, LA 70508For Sale
 MLS ID #2600007578, Brandi C McKnight, RE/MAX Acadiana. RAA
 - $215,0003 bd2 ba1.3k sqft305 Adry Ln, Youngsville, LA 70592For Sale
 MLS ID #2600006848, Kathleen H Theriot, NextHome Cutting Edge Realty. RAA
 - $220,0003 bd2 ba1.4k sqft206 Rocky Ridge St, Youngsville, LA 70592For SaleMLS ID #2600001532, Amy Larriviere, Keller Williams Realty Acadiana. RAA
- $215,0003 bd2 ba1.6k sqft107 Green Mountain Ridge St, Youngsville, LA 70592For SaleMLS ID #2500006882, Denise Rangai, Real Broker, LLC. RAA
- $215,0003 bd2 ba1.2k sqft115 Socrates Pl, Lafayette, LA 70508For SaleMLS ID #2600005758, Connor McGee, The Gleason Group. RAA
- $237,0003 bd2 ba1.3k sqft113 Canton Ct, Youngsville, LA 70592For SaleMLS ID #2600005400, Sam Hayes, Real Broker, LLC. RAA
- $259,9003 bd2 ba1.7k sqft102 Doncaster Cir, Youngsville, LA 70592For SaleMLS ID #2600005761, Taylor A Ryan, EXP Realty, LLC. RAA
- $199,0003 bd2 ba1.8k sqft185 Holly St, Lafayette, LA 70501For SaleMLS ID #2600007033, Rose Chaisson, Compass. RAA
- $224,9003 bd2 ba1.3k sqft100 Summit Crest Dr, Youngsville, LA 70592For SaleMLS ID #2500006677, Brandi C McKnight, RE/MAX Acadiana. RAA
- $265,0003 bd2 ba1.7k sqft617 Southlake Cir, Youngsville, LA 70592For SaleMLS ID #2600007277, Christopher Soileau, ReHive, LLC. RAA
- $160,0004 bd2 ba2.1k sqft305 Demette Rd, Lafayette, LA 70508For SaleMLS ID #2600006950, Destinee Allanson, EXP Realty, LLC. RAA
- $180,0003 bd2 ba1.4k sqft111 Castle Row, Lafayette, LA 70506For SaleMLS ID #2600007208, Jake Neef, EXP Realty, LLC. RAA
- $205,0003 bd2 ba1.7k sqft103 Westchester Dr, Lafayette, LA 70506For SaleMLS ID #2600007370, Christopher Soileau, ReHive, LLC. RAA
- $208,0003 bd2 ba1.4k sqft1011 Auburn Ave, Lafayette, LA 70503For SaleMLS ID #2600005455, Eliana Ashkar, Compass. RAA
- $266,0003 bd2 ba1.6k sqft313 Wallingsford Cir, Youngsville, LA 70592For SaleMLS ID #2600000798, Michaela Duhon, Real Broker, LLC. RAA
- $180,0003 bd3 ba1.3k sqft149 Mimosa Pl, Lafayette, LA 70506For SaleMLS ID #2600007254, Tanna Crifasi, Coldwell Banker Trahan Real Estate Group. RAA
- $220,0003 bd2 ba1.4k sqft405 Sunstone Dr, Lafayette, LA 70508For SaleMLS ID #2600004943, Alexia Robicheaux, Keller Williams Realty Acadiana. RAA
- $249,9003 bd2 ba1.7k sqft312 Clay Ridge Dr, Youngsville, LA 70592For SaleMLS ID #2600003044, Natalie A Leon, Compass. RAA
