Welcome home to this beautifully updated 3-bedroom, 1.5-bath home featuring modern upgrades throughout! With no carpet, this home offers easy maintenance and a clean, contemporary feel. The interior was refreshed with all new light fixtures and added recessed lighting (2024), creating a bright and inviting atmosphere.The kitchen has been thoughtfully updated with a new range and vent hood (2024), along with a new sink, dishwasher and garbage disposal (2026). Comfort and efficiency are enhanced with a new HVAC system, including both the indoor and outdoor units (2024), and a new hot water heater (2026).Step outside to enjoy the extended patio (2024)--perfect for entertaining, grilling, or relaxing. This all-electric home offers added convenience and is Flood Zone X, providing additional peace of mind.With numerous recent improvements already completed, this move-in ready home is waiting for its next owner. Schedule your private showing today!
For sale
Price cut: $500 (8/17)
$174,500
130 Marietta Dr, Youngsville, LA 70592
3beds
1,008sqft
Single Family Residence
Built in 1995
5,227 Square Feet Lot
$-- Zestimate®
$173/sqft
$-- HOA
What's special
Extended patioAll new light fixturesNew hot water heaterModern upgrades throughoutClean contemporary feelEasy maintenanceBright and inviting atmosphere
- 54 days |
- 1,066 |
- 75 |
Likely to sell faster than
Zillow last checked:
Listing updated:
Listed by:
Alisha B Deville,
Epique Realty 888-893-3537,
Drake Abshire,
Epique Realty
Source: RAA,MLS#: 2600005929
Facts & features
Interior
Bedrooms & bathrooms
- Bedrooms: 3
- Bathrooms: 2
- Full bathrooms: 1
- 1/2 bathrooms: 1
Heating
- Central
Cooling
- Central Air
Appliances
- Included: Dishwasher, Electric Cooktop, Microwave, Refrigerator, Electric Stove Con
- Laundry: Electric Dryer Hookup, Washer Hookup
Features
- Formica Counters
- Flooring: Laminate, Tile
- Has fireplace: No
Interior area
- Total interior livable area: 1,008 sqft
Property
Parking
- Total spaces: 1
- Parking features: Carport
- Carport spaces: 1
Features
- Stories: 1
- Patio & porch: Covered
- Exterior features: Lighting
- Fencing: Privacy
Lot
- Size: 5,227 Square Feet
- Dimensions: 60 x 88
- Features: 0 to 0.5 Acres, Level
Details
- Parcel number: 6014575
Construction
Type & style
- Home type: SingleFamily
- Architectural style: Traditional
- Property subtype: Single Family Residence
Materials
- Brick Veneer, Vinyl Siding
- Foundation: Slab
- Roof: Composition
Condition
- Resale
- Year built: 1995
Utilities & green energy
- Electric: Elec: SLEMCO
- Sewer: Public Sewer
Community & HOA
Community
- Subdivision: Fairway Village
Location
- Region: Youngsville
Financial & listing details
- Price per square foot: $173/sqft
- Tax assessed value: $122,160
- Annual tax amount: $1,079
- Date on market: 6/30/2026
- Electric utility on property: Yes
Estimated market value
Not available
Estimated sales range
Not available
Not available
Price history
| Date | Event | Price |
|---|---|---|
| 8/17/2026 | Price change | $174,500-0.3%$173/sqft |
Source:  RAA #2600005929 Report a problem RAA #2600005929 Report a problem | ||
| 8/10/2026 | Price change | $175,000-2.2%$174/sqft |
Source: RAA #2600005929 Report a problem | ||
| 8/3/2026 | Price change | $178,999-1.9%$178/sqft |
Source: RAA #2600005929 Report a problem | ||
| 7/20/2026 | Price change | $182,500-1.4%$181/sqft |
Source: RAA #2600005929 Report a problem | ||
| 7/8/2026 | Listed for sale | $185,000+48%$184/sqft |
Source: RAA #2600005929 Report a problem | ||
| 8/9/2024 | Sold | -- |
Source: Public Record Report a problem | ||
| 11/3/2014 | Sold | -- |
Source: Public Record Report a problem | ||
| 5/13/2014 | Sold | -- |
Source: Public Record Report a problem | ||
| 1/25/2011 | Sold | -- |
Source: Public Record Report a problem | ||
| 6/23/2010 | Listed for sale | $125,000$124/sqft |
Source: Century 21 Gateway Realty Report a problem | ||
Public tax history
| Year | Property taxes | Tax assessment |
|---|---|---|
| 2024 | $1,079 +13.7% | $12,216 +13.4% |
| 2023 | $948 0% | $10,773 |
| 2022 | $949 -0.4% | $10,773 |
| 2021 | $953 +0.1% | $10,773 |
| 2020 | $952 +5.2% | $10,773 |
| 2019 | $904 -2.1% | $10,773 |
| 2018 | $924 +229.6% | $10,773 |
| 2017 | $280 | $10,773 |
| 2015 | $280 +21.6% | $10,773 +5.6% |
| 2013 | $231 -0.7% | $10,200 |
| 2011 | $232 +0.2% | $10,200 |
| 2010 | $232 -0.1% | $10,200 |
| 2008 | $232 +1311.6% | $10,200 +32.6% |
| 2006 | $16 +1% | $7,690 |
| 2005 | $16 | $7,690 +4.3% |
| 2002 | -- | $7,370 |
| 2001 | -- | $7,370 +33.8% |
| 2000 | -- | $5,510 |
Find assessor info on the county website
Monthly payment
Est. payment
Payment breakdown
Explore the cost of this home by adjusting the details. Changes won't be saved.Climate risks
Neighborhood: 70592
Nearby schools
GreatSchools rating
- 8/10Ernest Gallet Elementary SchoolGrades: PK-5Distance: 2.3 mi
- 8/10Broussard Middle SchoolGrades: 6-8Distance: 2.5 mi
- 6/10O. Comeaux High SchoolGrades: 9-12Distance: 2.1 mi
Schools provided by the listing agent
- Elementary: Ernest Gallet
- Middle: Broussard
- High: Lafayette
Source: RAA. This data may not be complete. We recommend contacting the local school district to confirm school assignments for this home.
- $--3 bd1 ba1.1k sqft128 Marietta Dr, Youngsville, LA 70592Sold
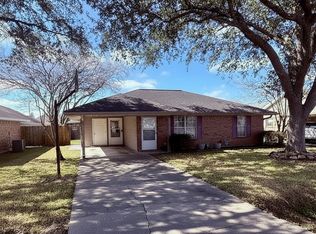
- $159,300-- bd-- ba1.1k sqft132 Marietta Dr, Youngsville, LA 70592Off Market
- $181,3003 bd2 ba1.2k sqft137 Sugarcreek Dr, Youngsville, LA 70592Off Market
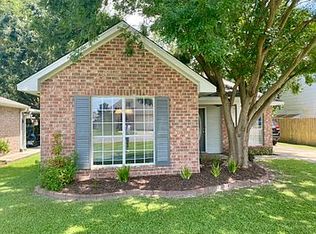
- $155,000-- bd-- ba1k sqft135 Sugarcreek Dr, Youngsville, LA 70592Off Market
- $189,0003 bd2 ba1.4k sqft139 Sugarcreek Dr, Youngsville, LA 70592For Sale
- $189,5003 bd2 ba1.1k sqft126 Marietta Dr, Youngsville, LA 70592Off Market
- $173,3003 bd2 ba1.1k sqft133 Sugarcreek Dr, Youngsville, LA 70592Off Market
- $185,2003 bd2 ba1.3k sqft131 Marietta Dr, Youngsville, LA 70592Off Market
A local agent can set up tours, give advice and negotiate with sellers.
A local lender can help you make sure your offer is ready when you are.
Similar homes
- $189,0003 bd2 ba1.4k sqft139 Sugarcreek Dr, Youngsville, LA 70592For Sale

 MLS ID #2600005775, Bess Stephenson, Real Broker, LLC. RAA
 - $215,0003 bd2 ba1.4k sqft517 Kaiser Dr, Lafayette, LA 70508For Sale
 MLS ID #2600007578, Brandi C McKnight, RE/MAX Acadiana. RAA
 - $219,0003 bd2 ba1.2k sqft120 Troubadore Dr, Youngsville, LA 70592For Sale
 MLS ID #2600005520, Caitlin Pitre Hebert, Real Broker, LLC. RAA
 - $215,0003 bd2 ba1.3k sqft305 Adry Ln, Youngsville, LA 70592For Sale
 MLS ID #2600006848, Kathleen H Theriot, NextHome Cutting Edge Realty. RAA
 - $220,0003 bd2 ba1.4k sqft206 Rocky Ridge St, Youngsville, LA 70592For SaleMLS ID #2600001532, Amy Larriviere, Keller Williams Realty Acadiana. RAA
- $215,0003 bd2 ba1.2k sqft115 Socrates Pl, Lafayette, LA 70508For SaleMLS ID #2600005758, Connor McGee, The Gleason Group. RAA
- $200,0003 bd2 ba1.4k sqft503 Breton Dr, Lafayette, LA 70508For SaleMLS ID #2600005184, Spencer Cobb, The Gleason Group. RAA
- $180,0003 bd2 ba1.4k sqft111 Castle Row, Lafayette, LA 70506For SaleMLS ID #2600007208, Jake Neef, EXP Realty, LLC. RAA
- $169,9003 bd2 ba1.2k sqft207 Belle Homme Dr, Lafayette, LA 70506For SaleMLS ID #2600005351, Billy Pritchard, Dream Home Realty, LLC. RAA
- $179,0003 bd2 ba1.3k sqft311 Chadwick Dr, Lafayette, LA 70501For SaleMLS ID #2600003547, Stephen Eggleston, EH Realty. RAA
- $175,0003 bd2 ba1.2k sqft111 Lolly Dr, Lafayette, LA 70501For SaleMLS ID #2600007109, Alicia Rhodes, Real Broker, LLC. RAA
- $168,8003 bd2 ba1.2k sqft113 Maple Dr, Lafayette, LA 70506For SaleMLS ID #2600003457, Haylee Meaux, EXP Realty, LLC. RAA
- $180,0003 bd3 ba1.3k sqft149 Mimosa Pl, Lafayette, LA 70506For SaleMLS ID #2600007254, Tanna Crifasi, Coldwell Banker Trahan Real Estate Group. RAA
- $172,0003 bd2 ba1.4k sqft104 Eula Dr, Lafayette, LA 70506For SaleMLS ID #2600003936, Eliana Ashkar, Compass. RAA
- $224,9003 bd2 ba1.3k sqft100 Summit Crest Dr, Youngsville, LA 70592For SaleMLS ID #2500006677, Brandi C McKnight, RE/MAX Acadiana. RAA
- $185,0003 bd2 ba1.1k sqft101 Calais St, Lafayette, LA 70501For SaleMLS ID #2600002846, Kathleen H Theriot, NextHome Cutting Edge Realty. RAA
- $237,0003 bd2 ba1.3k sqft113 Canton Ct, Youngsville, LA 70592For SaleMLS ID #2600005400, Sam Hayes, Real Broker, LLC. RAA
- $229,9003 bd2 ba1.3k sqft105 Canton Ct, Youngsville, LA 70592For SaleMLS ID #2600003977, Lindsey Reed, Real Broker, LLC. RAA
- $169,9003 bd2 ba1.3k sqft103 Maple Dr, Lafayette, LA 70506For SaleMLS ID #2600001784, Christie House Theaux, NextHome Cutting Edge Realty. RAA
- $194,0003 bd2 ba1.3k sqft109 Drake Dr, Lafayette, LA 70503For SaleMLS ID #2600007294, Debbie D Greene, Compass. RAA
