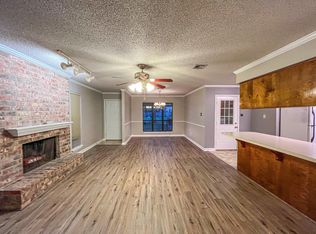
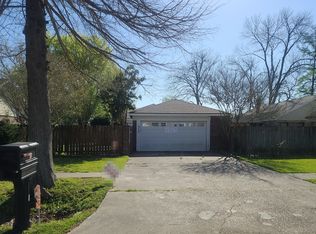
Welcome to this charming three-bedroom, two-bath patio home, conveniently located where Lafayette, Broussard, andYoungsville meet! Freshly painted in serene, inviting colors, this home features a spacious living room with a corner brickfireplace that flows easily into the dining area overlooking the patio through beautiful glass French doors.The split floor plan offers added privacy, with two bedrooms and a full bathroom situated opposite the primary suite. Theprimary bedroom features two walk-in closets and a private bathroom with a separate toilet and tub area. Additionalupdates include a four-year-old roof, a refreshed exterior, and a newer HVAC system with new ductwork.The outdoor spaces truly set this property apart! Enjoy covered and uncovered patios, lush landscaping, and a shadedbackyard surrounded by mature trees. Close the carport door to create a private courtyard and an additional area foroutdoor entertaining. With two full attics and an attached storage shed, there is plenty of room to keep everythingorganized. Schedule your private showing today!
For sale
$215,000
517 Kaiser Dr, Lafayette, LA 70508
3beds
1,409sqft
Single Family Residence
Built in 1985
4,791 Square Feet Lot
$210,900 Zestimate®
$153/sqft
$-- HOA
What's special
Lush landscapingCovered and uncovered patiosRefreshed exteriorCorner brick fireplace
- 66 days
- 810
- 100
Likely to sell faster than
Zillow last checked:
Listing updated:
Listed by:
Brandi C McKnight 337-316-1320,
RE/MAX Acadiana 337-984-8470
Source: RAA,MLS#: 2600007578
Facts & features
Interior
Bedrooms & bathrooms
- Bedrooms: 3
- Bathrooms: 2
- Full bathrooms: 2
Heating
- Central, Electric
Cooling
- Central Air
Appliances
- Included: Dishwasher, Disposal, Refrigerator, Electric Stove Con
- Laundry: Electric Dryer Hookup, Washer Hookup
Features
- Beamed Ceilings, Bookcases, Built-in Features, Walk-In Closet(s), Formica Counters
- Flooring: Tile, Laminate
- Windows: Window Treatments, Aluminum Frames
- Number of fireplaces: 1
- Fireplace features: 1 Fireplace, Masonry, Wood Burning
Interior area
- Total interior livable area: 1,409 sqft
Property
Parking
- Total spaces: 4
- Parking features: Garage, Carport, Garage Faces Front
- Garage spaces: 2
- Carport spaces: 2
- Covered spaces: 4
- Has uncovered spaces: Yes
Features
- Stories: 1
- Patio & porch: Covered, Open, Porch
- Exterior features: Lighting
- Fencing: Full,Privacy,Wood
Lot
- Size: 4,791 Square Feet
- Dimensions: 40 x 120
- Features: 0 to 0.5 Acres, Level, Landscaped
Details
- Additional structures: Workshop
- Parcel number: 6021110
- Zoning: Residential
Construction
Type & style
- Home type: SingleFamily
- Architectural style: Other
- Property subtype: Single Family Residence
Materials
- Brick Veneer, Wood Siding, Frame
- Foundation: Slab
- Roof: Composition
Condition
- Resale
- Year built: 1985
Utilities & green energy
- Electric: Elec: SLEMCO
- Sewer: Public Sewer
Community & HOA
Community
- Subdivision: La Neuville Holiday
Location
- Region: Lafayette
Financial & listing details
- Price per square foot: $153/sqft
- Tax assessed value: $140,590
- Annual tax amount: $1,241
- Date on market: 8/15/2026
- Exclusions: Drapes, Mirrors
- Electric utility on property: Yes
Estimated market value
$210,900
$200,000 - $221,000
$1,737/mo
Price history
| Date | Event | Price |
|---|---|---|
| 8/15/2026 | Listed for sale | $215,000+4.9%$153/sqft |
Source:  RAA #2600007578 Report a problem RAA #2600007578 Report a problem | ||
| 10/4/2024 | Sold | -- |
Source: RAA #24007217 Report a problem | ||
| 10/3/2024 | Pending sale | $205,000$145/sqft |
Source: RAA #24007217 Report a problem | ||
| 8/22/2024 | Listed for sale | $205,000$145/sqft |
Source: RAA #24007217 Report a problem | ||
| 8/4/2024 | Pending sale | $205,000$145/sqft |
Source: RAA #24007217 Report a problem | ||
| 8/1/2024 | Listed for sale | $205,000+54.7%$145/sqft |
Source: RAA #24007217 Report a problem | ||
| 10/22/2010 | Listing removed | $132,500$94/sqft |
Source: Van Eaton & Romero Report a problem | ||
| 7/1/2010 | Sold | -- |
Source: Public Record Report a problem | ||
| 6/19/2010 | Listed for sale | $132,500-7%$94/sqft |
Source: Van Eaton & Romero Report a problem | ||
| 12/1/2008 | Listing removed | $142,500$101/sqft |
Source: Coldwell Banker** #L08191516 Report a problem | ||
| 8/19/2008 | Price change | $142,500-1.7%$101/sqft |
Source: Coldwell Banker** #L08191516 Report a problem | ||
| 6/2/2008 | Listed for sale | $144,900$103/sqft |
Source: Coldwell Banker** #L08191516 Report a problem | ||
Public tax history
| Year | Property taxes | Tax assessment |
|---|---|---|
| 2025 | $1,241 | $14,059 |
| 2024 | $1,241 +6.6% | $14,059 +6.3% |
| 2023 | $1,165 0% | $13,230 |
| 2022 | $1,165 -0.4% | $13,230 |
| 2021 | $1,170 +0.1% | $13,230 |
| 2020 | $1,169 +5.2% | $13,230 |
| 2019 | $1,111 -2.1% | $13,230 |
| 2018 | $1,135 +131.2% | $13,230 |
| 2017 | $491 | $13,230 +1.8% |
| 2015 | $491 +4.7% | $12,990 |
| 2013 | $469 -0.7% | $12,990 |
| 2011 | $472 +0.2% | $12,990 |
| 2010 | $472 -0.1% | $12,990 |
| 2008 | $472 +199.6% | $12,990 +39.4% |
| 2006 | $157 +1% | $9,320 |
| 2005 | $156 +25.6% | $9,320 +3.7% |
| 2002 | $124 +5.2% | $8,990 |
| 2001 | $118 | $8,990 +49.8% |
| 2000 | -- | $6,000 |
Find assessor info on the county website
Monthly payment
Est. payment
Payment breakdown
Explore the cost of this home by adjusting the details. Changes won't be saved.Climate risks
Neighborhood: 70508
Nearby schools
Schools provided by the listing agent
- Elementary: Drexel
- Middle: Broussard
Source: RAA. This data may not be complete. We recommend contacting the local school district to confirm school assignments for this home.
Similar homes
- $220,0003 bd2 ba1.4k sqft405 Sunstone Dr, Lafayette, LA 70508For Sale
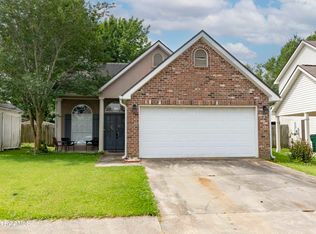
 MLS ID #2600004943, Alexia Robicheaux, Keller Williams Realty Acadiana. RAA
 - $215,0003 bd2 ba1.3k sqft100 Marietta Dr, Youngsville, LA 70592For Sale
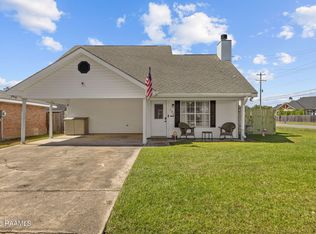 MLS ID #2600009306, Tony Dozart, eXp Realty, LLC. RAA
 - $222,4003 bd3 ba1.4k sqft250 Chimney Rock Blvd, Lafayette, LA 70508For Sale
 MLS ID #2600005265, Emily McCaig, Real Broker, LLC. RAA
 - $201,5003 bd2 ba1.7k sqft104 William Dr, Lafayette, LA 70508For Sale
 MLS ID #2600004168, Paul Dugas, LPT Realty, LLC. RAA
 - $225,0003 bd2 ba1.4k sqft104 Everglades Dr, Lafayette, LA 70508For SaleMLS ID #2600008365, Caitlin Pitre Hebert, Real Broker, LLC. RAA
- $240,0003 bd2 ba1.5k sqft108 Rue Conge, Lafayette, LA 70508For SaleMLS ID #2600009368, Lisa C Day, eXp Realty, LLC. RAA
- $212,5003 bd3 ba1.3k sqft111 Villa Park Ln, Lafayette, LA 70508For SaleMLS ID #2600008295, Marsha C Vining, Coldwell Banker Trahan Real Estate Group. RAA
- $180,0003 bd2 ba1.3k sqft118 Syrup Row, Lafayette, LA 70508For SaleMLS ID #2600006174, Taylor A Ryan, eXp Realty, LLC. RAA
- $230,0003 bd3 ba1.6k sqft123 Flamingo Row, Lafayette, LA 70508For SaleMLS ID #2600006982, Erin H Saltzman, Dwight Andrus Real Estate Agency, LLC. RAA
- $190,0002 bd2 ba1.2k sqft205 Chimney Rock Blvd, Lafayette, LA 70508For SaleMLS ID #2600006763, Noah Norris, Keaty Real Estate Team. RAA
- $205,0003 bd2 ba1.5k sqft453 Normandy Rd, Lafayette, LA 70503For SaleMLS ID #2600007310, Nick Hundley, eXp Realty, LLC. RAA
- $215,0002 bd3 ba1.6k sqft100 Rue Chartres, Lafayette, LA 70508For SaleMLS ID #2600008452, Maurianna Robichaux, eXp Realty, LLC. RAA
- $187,5003 bd2 ba1.3k sqft204 Long Plantation Blvd #D, Lafayette, LA 70508For SaleMLS ID #2600008020, Jade Dupuis Barras, Compass. RAA
- $228,5003 bd2 ba1.9k sqft113 Driftwood Dr, Lafayette, LA 70503For SaleMLS ID #2600007830, Kathleen H Theriot, NextHome Cutting Edge Realty. RAA
- $195,0003 bd2 ba1.4k sqft118 Southfork Dr, Youngsville, LA 70592For SaleMLS ID #2600008139, Denise McAnally, Compass. RAA
- $210,0003 bd2 ba1.2k sqft402 Highland View Dr, Youngsville, LA 70592For SaleMLS ID #2600009509, Laurie C Huff, Compass. RAA
- $249,9003 bd2 ba1.4k sqft113 Mirada Ln, Lafayette, LA 70508For SaleMLS ID #2600008531, Shannon McCollum, Real Broker, LLC. RAA
- $215,0003 bd2 ba1.4k sqft206 Rocky Ridge St, Youngsville, LA 70592For SaleMLS ID #2600001532, Amy Larriviere, Keller Williams Realty Acadiana. RAA
- $270,0003 bd2 ba1.7k sqft203 Commons Dr, Lafayette, LA 70508For SaleMLS ID #2600008754, Rhett Ledet, Keller Williams Realty Acadiana. RAA
- $249,9003 bd3 ba1.6k sqft308 Barataria Bay Point, Lafayette, LA 70508For SaleMLS ID #2600007849, Cassie B Melancon, eXp Realty, LLC. RAA
