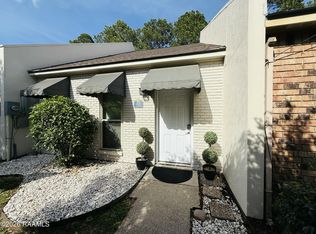
Welcome home to this charming 2-bedroom, 2-bath patio home offering the perfect blend of comfort, convenience, and low-maintenance living. This one-story home features an open-concept floor plan with no carpet, making it both stylish and easy to maintain. The spacious living area flows seamlessly into the kitchen, complete with abundant cabinetry, granite countertops, a center island, and plenty of workspace for cooking and entertaining. The split-bedroom layout provides privacy, while the primary suite offers a comfortable retreat at the end of the day. Step outside to enjoy your private patio, perfect for morning coffee or relaxing evenings. Whether you're a first-time buyer, downsizing, or looking for an investment property, this home checks all the boxes. One of the biggest advantages? A Letter of Map Amendment (LOMA) places this property in Flood Zone X, meaning no flood insurance is required by most lenders--a significant savings for the next owner. Located in a desirable South Lafayette area with easy access to shopping, dining, hospitals, and everything the city has to offer, this move-in-ready home is one you won't want to miss. Schedule your private showing today!
Coming soon
$197,500
205 Chimney Rock Blvd, Lafayette, LA 70508
2beds
1,230sqft
:
Get pre-qualified$1,288/mo
Single Family Residence
Built in ----
2,774 Square Feet Lot
$191,000 Zestimate®
$161/sqft
$13/mo HOA
What's special
- 3 days |
- 143 |
- 6 |
Zillow last checked:
Listing updated:
Listed by:
Noah Norris,
Keaty Real Estate Team 337-235-7770
Source: RAA,MLS#: 2600006763
Facts & features
Interior
Bedrooms & bathrooms
- Bedrooms: 2
- Bathrooms: 2
- Full bathrooms: 2
Heating
- Central
Cooling
- Central Air
Appliances
- Included: Dishwasher, Disposal, Dryer, Electric Cooktop, Microwave, Refrigerator, Washer, Electric Stove Con
- Laundry: Electric Dryer Hookup, Washer Hookup
Features
- High Ceilings, Double Vanity, Kitchen Island, Walk-In Closet(s), Granite Counters
- Flooring: Tile, Wood Laminate
- Windows: Double Pane Windows
- Has fireplace: No
Interior area
- Total interior livable area: 1,230 sqft
Video & virtual tour
Property
Parking
- Total spaces: 2
- Parking features: Garage, Garage Faces Front
- Garage spaces: 2
Features
- Stories: 1
Lot
- Size: 2,774 Square Feet
- Dimensions: 25 x 111
- Features: 0 to 0.5 Acres
Details
- Parcel number: 6138435
Construction
Type & style
- Home type: SingleFamily
- Architectural style: Traditional
- Property subtype: Single Family Residence
Materials
- Brick Veneer, Stucco
- Foundation: Slab
- Roof: Composition
Condition
- Resale
Utilities & green energy
- Electric: Elec: City
- Sewer: Public Sewer
Community & HOA
Community
- Subdivision: Richland Heights
HOA
- Has HOA: Yes
- HOA fee: $150 annually
Location
- Region: Lafayette
Financial & listing details
- Price per square foot: $161/sqft
- Tax assessed value: $172,600
- Annual tax amount: $1,524
- Date on market: 7/22/2026
- Electric utility on property: Yes
Estimated market value
$191,000
$181,000 - $201,000
$1,641/mo
Price history
| Date | Event | Price |
|---|---|---|
| 10/10/2024 | Sold | -- |
Source:  RAA #24006138 Report a problem RAA #24006138 Report a problem | ||
| 9/19/2024 | Pending sale | $189,500$154/sqft |
Source: RAA #24006138 Report a problem | ||
| 9/10/2024 | Price change | $189,500-2.8%$154/sqft |
Source: RAA #24006138 Report a problem | ||
| 8/25/2024 | Price change | $195,000-1%$159/sqft |
Source: RAA #24006138 Report a problem | ||
| 8/7/2024 | Price change | $197,000-1.5%$160/sqft |
Source: RAA #24006138 Report a problem | ||
| 7/17/2024 | Price change | $199,900-2.5%$163/sqft |
Source: RAA #24006138 Report a problem | ||
| 7/8/2024 | Price change | $205,000-2.4%$167/sqft |
Source: RAA #24006138 Report a problem | ||
| 6/28/2024 | Listed for sale | $210,000+13.5%$171/sqft |
Source: RAA #24006138 Report a problem | ||
| 2/17/2022 | Sold | -- |
Source: Public Record Report a problem | ||
| 1/26/2022 | Listed for sale | $185,000$150/sqft |
Source: Owner Report a problem | ||
| 11/7/2011 | Sold | -- |
Source: Public Record Report a problem | ||
Public tax history
| Year | Property taxes | Tax assessment |
|---|---|---|
| 2024 | $1,524 +17% | $17,260 +16.6% |
| 2023 | $1,303 0% | $14,800 |
| 2022 | $1,303 +3.9% | $14,800 +4.3% |
| 2021 | $1,254 +0.1% | $14,185 |
| 2020 | $1,253 +5.2% | $14,185 |
| 2019 | $1,191 -2.1% | $14,185 |
| 2018 | $1,217 +112.5% | $14,185 |
| 2017 | $573 | $14,185 |
| 2015 | $573 +0.3% | $14,185 |
| 2013 | $571 +349.9% | $14,185 +861.7% |
| 2011 | $127 +0.2% | $1,475 |
| 2010 | $127 | $1,475 |
Find assessor info on the county website
Monthly payment
Est. payment
Payment breakdown
Explore the cost of this home by adjusting the details. Changes won't be saved.Climate risks
Neighborhood: 70508
Nearby schools
GreatSchools rating
- 9/10Milton Elementary SchoolGrades: PK-8Distance: 2.8 mi
- 10/10Southside High SchoolGrades: 9-12Distance: 4.6 mi
- 5/10Katharine Drexel Elementary SchoolGrades: PK-5Distance: 4.8 mi
Schools provided by the listing agent
- Elementary: Milton
- Middle: Milton
- High: Southside
Source: RAA. This data may not be complete. We recommend contacting the local school district to confirm school assignments for this home.
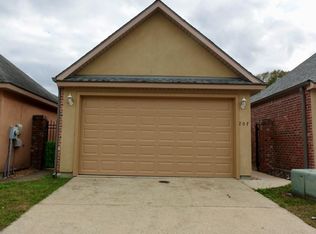
- $--3 bd2 ba1.2k sqft207 Chimney Rock Blvd, Lafayette, LA 70508Sold
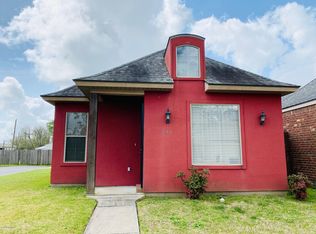
- $204,3003 bd2 ba1.2k sqft203 Chimney Rock Blvd, Lafayette, LA 70508Off Market

- $211,4003 bd2 ba1.2k sqft201 Chimney Rock Blvd, Lafayette, LA 70508Off Market
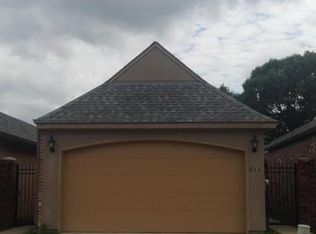
- $206,9003 bd2 ba1.2k sqft211 Chimney Rock Blvd, Lafayette, LA 70508Off Market
- $229,1003 bd2 ba1.2k sqft230 Chimney Rock Blvd, Lafayette, LA 70508Off Market
- $205,6003 bd2 ba1.2k sqft213 Chimney Rock Blvd, Lafayette, LA 70508Off Market
- $--3 bd2 ba1.2k sqft215 Chimney Rock Blvd, Lafayette, LA 70508Sold
- $196,8003 bd3 ba1.2k sqft204 Chimney Rock Blvd, Lafayette, LA 70508Off Market
A local agent can set up tours, give advice and negotiate with sellers.
Similar homes
- $195,0003 bd2 ba1.4k sqft210 Castle Row, Lafayette, LA 70506For Sale
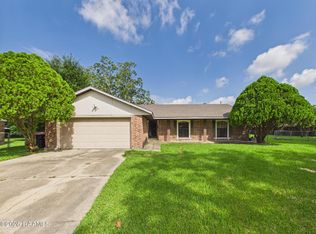
 MLS ID #2600006670, Eddie Bercier, Keaty Real Estate Team. RAA
 - $195,0003 bd2 ba1.5k sqft1007 Priscilla Ln, Lafayette, LA 70501For Sale
 MLS ID #25001044, Jessica M Parker, Keaty Real Estate Team. RAA
 - $255,0003 bd2 ba1.5k sqft420 Blackwater River Dr, Lafayette, LA 70508For Sale
 MLS ID #2600006357, Lucius A Hornsby, Keller Williams Realty Acadiana. RAA
 - $189,9003 bd2 ba1.2k sqft205 Long Plantation Blvd APT J, Lafayette, LA 70508For Sale
 MLS ID #2600000959, Lauren Gardiner, Parish Realty Acadiana. RAA
 - $190,0003 bd2 ba1.6k sqft113 Sigma Dr, Lafayette, LA 70506For SaleMLS ID #2600006365, Kristie Comeaux, EXP Realty, LLC. RAA
- $210,0003 bd2 ba1.7k sqft200 Cottonwood Dr, Lafayette, LA 70506For SaleMLS ID #2600006360, Andrea Laborde, Guidry & Co. Real Estate, Inc.. RAA
- $198,8002 bd2 ba1.1k sqft107 Serenity Sound Dr, Lafayette, LA 70506For SaleMLS ID #2600002397, Sandy P Thibodeaux, Compass. RAA
- $170,0002 bd2 ba1.1k sqft1400 General Mouton Ave, Lafayette, LA 70501For SaleMLS ID #2600006299, Kent M Rogers, EXP Realty, LLC. RAA
- $269,9003 bd2 ba1.8k sqft2 Courtyard Cir, Lafayette, LA 70508For SaleMLS ID #2600005866, Denise Carlson, Savvy Team Realty, LLC. RAA
- $150,0003 bd2 ba1k sqft147 Gena Marie Dr, Lafayette, LA 70506For SaleMLS ID #2600005659, Scott A Domingue, Keaty Real Estate Team. RAA
- $179,5003 bd2 ba1k sqft101 Sugarcreek Dr, Youngsville, LA 70592For SaleMLS ID #2600005968, Susan C Theriot, EXP Realty, LLC. RAA
- $205,0003 bd2 ba1.3k sqft425 Milton Estates Ln, Youngsville, LA 70592For SaleMLS ID #2600005016, Heather Pondant-Goninan, Keller Williams Realty Acadiana. RAA
- $240,0003 bd2 ba1.8k sqft104 Eva Dr, Lafayette, LA 70508For SaleMLS ID #2500006820, Lettie Romero, Real Broker, LLC. RAA
- $259,5003 bd2 ba1.6k sqft303 Annabelle Dr, Lafayette, LA 70508For SaleMLS ID #2600003487, Helen Kerns, LPT Realty, LLC. RAA
- $189,9003 bd1 ba1.1k sqft414 Oaklawn Ave, Lafayette, LA 70506For SaleMLS ID #2600003059, Ann Porche, Compass. RAA
- $185,0003 bd2 ba1.4k sqft100 Strasbourg Dr, Lafayette, LA 70506For SaleMLS ID #2600000803, Noah Norris, Keaty Real Estate Team. RAA
- $210,0003 bd2 ba1.5k sqft112 Cheshire Cir, Lafayette, LA 70506For SaleMLS ID #2600004719, Diana Greene, Keller Williams Realty Acadiana. RAA
- $225,0003 bd1 ba1.3k sqft528 Saint Julien Ave, Lafayette, LA 70506For SaleMLS ID #2600005536, Lisa M Greenwood, ICON Real Estate Co. RAA
- $165,0003 bd2 ba1.5k sqft217 Rose St, Lafayette, LA 70501For SaleMLS ID #2600005901, Gabrielle Romaine, Kaizen Home Sales & Services. RAA
- $284,9003 bd2 ba1.5k sqft114 Gable Crest Dr, Lafayette, LA 70508For SaleMLS ID #2600005426, Bevely L LaBauve, Keaty Real Estate Team. RAA
