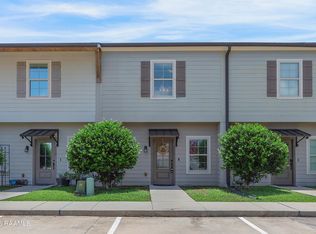
Peaceful Living with a Brand-New Roof! Nestled in a private gated community, this beautifully maintained 2-bedroom, 2-bath garden/patio home offers 1,183 square feet of comfortable living. Recent updates include a brand-new roof, fresh interior and exterior paint, and new carpet in the secondary bedroom and primary closet and wood flooring in the living room and primary bedroom. Enjoy a cozy fireplace, well-appointed kitchen, double garage, and additional outdoor storage. Whether you're downsizing, purchasing your first home, or simply looking for an easy-care lifestyle, this home checks all the boxes. LOMA (Letter of Map Amendment) on file.
For sale
$198,800
107 Serenity Sound Dr, Lafayette, LA 70506
2beds
1,183sqft
:
Get pre-qualified$1,343/mo
Single Family Residence
Built in 2009
3,484 Square Feet Lot
$197,000 Zestimate®
$168/sqft
$60/mo HOA
What's special
Double garageBrand-new roofAdditional outdoor storageWell-appointed kitchenCozy fireplace
- 60 days |
- 491 |
- 38 |
Zillow last checked:
Listing updated:
Listed by:
Sandy P Thibodeaux,
Compass 337-233-9700
Source: RAA,MLS#: 2600002397
Facts & features
Interior
Bedrooms & bathrooms
- Bedrooms: 2
- Bathrooms: 2
- Full bathrooms: 2
Heating
- Central, Natural Gas
Cooling
- Central Air
Appliances
- Included: Dishwasher, Disposal, Dryer, Microwave, Refrigerator, Washer, Gas Stove Con
- Laundry: Electric Dryer Hookup
Features
- High Ceilings, Built-in Features, Computer Nook, Crown Molding, Double Vanity, Kitchen Island, Varied Ceiling Heights, Vaulted Ceiling(s), Walk-In Closet(s), Granite Counters, Tile Counters
- Flooring: Carpet, Tile, Wood
- Windows: Window Treatments, Double Pane Windows
- Number of fireplaces: 1
- Fireplace features: 1 Fireplace
Interior area
- Total interior livable area: 1,183 sqft
Property
Parking
- Total spaces: 2
- Parking features: Attached, Garage, Garage Faces Front
- Garage spaces: 2
- Has uncovered spaces: Yes
- Details: Garage SqFt(419.00)
Features
- Stories: 1
- Patio & porch: Open
- Exterior features: Lighting
- Fencing: Full,Privacy,Wood
Lot
- Size: 3,484 Square Feet
- Dimensions: 53 x 65
- Features: 0 to 0.5 Acres, Commons, Landscaped, Level, Near Public Transit
Details
- Parcel number: 6139852
- Zoning: Residential
Construction
Type & style
- Home type: SingleFamily
- Architectural style: Traditional
- Property subtype: Single Family Residence
Materials
- Brick Veneer, HardiPlank Type, Frame
- Foundation: Slab
- Roof: Composition
Condition
- Resale
- Year built: 2009
Details
- Builder name: Venus Properties
Utilities & green energy
- Electric: Elec: City
- Gas: Gas: Atmos
- Sewer: Public Sewer
Community & HOA
Community
- Features: Gated, Park
- Subdivision: Whispering Palms
HOA
- Has HOA: Yes
- Amenities included: Recreation Facilities
- Services included: Maintenance Grounds
- HOA fee: $60 monthly
Location
- Region: Lafayette
Financial & listing details
- Price per square foot: $168/sqft
- Tax assessed value: $144,040
- Annual tax amount: $1,515
- Date on market: 5/27/2026
- Electric utility on property: Yes
Estimated market value
$197,000
$187,000 - $207,000
$1,375/mo
Price history
| Date | Event | Price |
|---|---|---|
| 6/25/2026 | Listed for sale | $198,800$168/sqft |
Source:  RAA #2600002397 Report a problem RAA #2600002397 Report a problem | ||
| 6/17/2026 | Pending sale | $198,800$168/sqft |
Source: RAA #2600002397 Report a problem | ||
| 5/27/2026 | Listed for sale | $198,800$168/sqft |
Source: RAA #2600002397 Report a problem | ||
| 4/21/2026 | Listing removed | $198,800$168/sqft |
Source: RAA #2600002397 Report a problem | ||
| 4/18/2026 | Listed for sale | $198,800$168/sqft |
Source: RAA #2600002397 Report a problem | ||
| 4/23/2009 | Sold | -- |
Source: Public Record Report a problem | ||
Public tax history
| Year | Property taxes | Tax assessment |
|---|---|---|
| 2024 | $1,515 +0.6% | $14,404 |
| 2023 | $1,507 0% | $14,404 |
| 2022 | $1,507 -0.3% | $14,404 |
| 2021 | $1,512 +0.3% | $14,404 |
| 2020 | $1,507 +4.3% | $14,404 |
| 2019 | $1,446 -1.7% | $14,404 |
| 2018 | $1,470 +75.6% | $14,404 |
| 2017 | $837 | $14,404 |
| 2015 | $837 0% | $14,404 |
| 2013 | $837 +43.5% | $14,404 |
| 2011 | $583 +0.2% | $14,404 |
| 2010 | $582 +2177.8% | $14,404 +5661.6% |
| 2008 | $26 | $250 |
Find assessor info on the county website
Monthly payment
Est. payment
Payment breakdown
Explore the cost of this home by adjusting the details. Changes won't be saved.Climate risks
Neighborhood: 70506
Nearby schools
GreatSchools rating
- 8/10Prairie Elementary SchoolGrades: PK-5Distance: 0.7 mi
- 7/10Judice Middle SchoolGrades: 6-8Distance: 3.9 mi
- 6/10Acadiana High SchoolGrades: 9-12Distance: 0.7 mi
Schools provided by the listing agent
- Elementary: Prairie
- Middle: Scott
- High: Acadiana
Source: RAA. This data may not be complete. We recommend contacting the local school district to confirm school assignments for this home.
- $194,400-- bd-- ba1.1k sqft105 Serenity Sound Dr, Lafayette, LA 70506Off Market
- $194,300-- bd-- ba1.1k sqft109 Serenity Sound Dr, Lafayette, LA 70506Off Market
- $--2 bd2 ba1.1k sqft103 Serenity Sound Dr, Lafayette, LA 70506Sold

- $196,6002 bd2 ba1.1k sqft111 Serenity Sound Dr, Lafayette, LA 70506Off Market
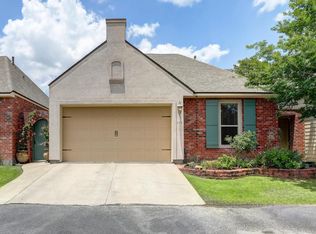
- $219,4002 bd2 ba1.3k sqft106 Serenity Sound Dr, Lafayette, LA 70506Off Market
- $217,100-- bd-- ba1.3k sqft108 Serenity Sound Dr, Lafayette, LA 70506Off Market
- $215,5002 bd2 ba1.3k sqft104 Serenity Sound Dr, Lafayette, LA 70506Off Market
- $183,900-- bd-- ba1.1k sqft101 Serenity Sound Dr, Lafayette, LA 70506Off Market
A local agent can set up tours, give advice and negotiate with sellers.
Similar homes
- $195,0003 bd2 ba1.4k sqft210 Castle Row, Lafayette, LA 70506For Sale
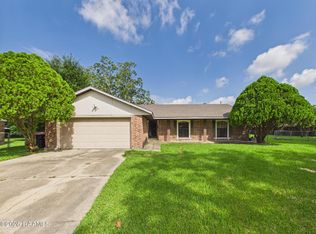
 MLS ID #2600006670, Eddie Bercier, Keaty Real Estate Team. RAA
 - $210,0003 bd2 ba1.7k sqft200 Cottonwood Dr, Lafayette, LA 70506For Sale
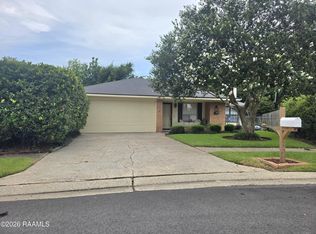 MLS ID #2600006360, Andrea Laborde, Guidry & Co. Real Estate, Inc.. RAA
 - $185,0002 bd3 ba1.3k sqft2 Townhouse Cv, Lafayette, LA 70506For Sale
 MLS ID #2600004090, Jason Ray, Keaty Real Estate Team. RAA
 - $200,0002 bd3 ba1.1k sqft115 Ella St, Lafayette, LA 70506New Construction
 MLS ID #2600005710, Lynette Bagala, McGeeScott Realty. RAA
 - $190,0002 bd2 ba1k sqft102 Rue Argenteuil Rd, Lafayette, LA 70506For SaleMLS ID #2600006155, Marie Walther, EXP Realty, LLC. RAA
- $179,0002 bd3 ba1.3k sqft109 Judice Meadows Ln, Lafayette, LA 70506For SaleMLS ID #2600005019, Dyllan V Hawkins, Keaty Real Estate Team. RAA
- $185,0003 bd2 ba1.4k sqft100 Strasbourg Dr, Lafayette, LA 70506For SaleMLS ID #2600000803, Noah Norris, Keaty Real Estate Team. RAA
- $240,0003 bd2 ba1.7k sqft114 Baltic St, Lafayette, LA 70506For SaleMLS ID #2600005628, Nah Senpeng, Keller Williams Realty Acadiana. RAA
- $175,0003 bd2 ba1.2k sqft107 Philhurst St, Lafayette, LA 70503For SaleMLS ID #2600006302, Nick Hundley, EXP Realty, LLC. RAA
- $195,0003 bd3 ba1.5k sqft1007 Priscilla Ln, Lafayette, LA 70501For SaleMLS ID #25001044, Jessica M Parker, Keaty Real Estate Team. RAA
- $241,0003 bd2 ba1.7k sqft239 Ivory St, Lafayette, LA 70506For SaleMLS ID #2600003326, Cheryl T Boullion, Keller Williams Realty Acadiana. RAA
- $189,9003 bd1 ba1.1k sqft414 Oaklawn Ave, Lafayette, LA 70506For SaleMLS ID #2600003059, Ann Porche, Compass. RAA
- $234,0003 bd2 ba1.7k sqft108 Bronze Medal Dr, Lafayette, LA 70506For SaleMLS ID #2600003456, Ryan Hawkins, Real Broker, LLC. RAA
- $190,0003 bd2 ba1.2k sqft410 Common Pointes Dr, Lafayette, LA 70507For SaleMLS ID #2600004531, Janice L Melancon, Legacy Real Estate Services. RAA
- $199,5002 bd3 ba1.3k sqft14 Townhouse Cv, Lafayette, LA 70506New ConstructionMLS ID #2500005994, Michael G Deville, BHGRE Rhodes Realty. RAA
- $210,0003 bd2 ba1.5k sqft112 Cheshire Cir, Lafayette, LA 70506For SaleMLS ID #2600004719, Diana Greene, Keller Williams Realty Acadiana. RAA
- $225,0003 bd1 ba1.3k sqft528 Saint Julien Ave, Lafayette, LA 70506For SaleMLS ID #2600005536, Lisa M Greenwood, ICON Real Estate Co. RAA
- $160,0003 bd2 ba1.1k sqft103 Leahy Dr, Lafayette, LA 70506For SaleMLS ID #2500006516, Leticia Verhage, Keller Williams Realty Acadiana. RAA
- $269,8003 bd2 ba1.4k sqft306 Berchman Oaks Dr, Lafayette, LA 70506New ConstructionMLS ID #2600005401, Brandon Landry, EXP Realty, LLC. RAA
- $229,9993 bd2 ba1.1k sqft103 Pioneer Dr #F, Scott, LA 70583For SaleMLS ID #2600006107, Anna-Corinne Mahtook, Compass. RAA
