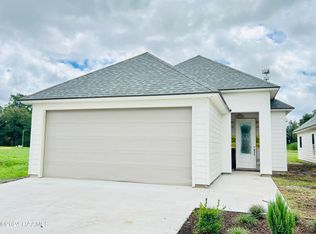
Contemporary Patio Home located in Berchman Oaks off Westgate Road in the growing Scott area. This beautiful 3-bedroom, 2-bath home features an open-concept floor plan designed for modern living. Interior highlights include extensive crown molding, a vaulted ceiling, granite countertops, custom Pro-Craft cabinetry, Moen plumbing fixtures, a high-efficiency Tempstar HVAC system, and Energy Star appliances. Enjoy low-maintenance living with quality craftsmanship and energy-efficient features throughout. Conveniently located near shopping, dining, schools, and easy access to Lafayette.
Pending
Price cut: $100 (7/24)
$269,800
306 Berchman Oaks Dr, Lafayette, LA 70506
3beds
1,486sqft
Single Family Residence
Built in ----
4,791 Square Feet Lot
$268,900 Zestimate®
$182/sqft
$23/mo HOA
What's special
Open-concept floor planCustom pro-craft cabinetryHigh-efficiency tempstar hvac systemGranite countertopsEnergy star appliancesMoen plumbing fixturesExtensive crown molding
- 59 days |
- 196 |
- 7 |
Zillow last checked:
Listing updated:
Listed by:
Brandon Landry,
EXP Realty, LLC 337-522-7554
Source: RAA,MLS#: 2600005401
Facts & features
Interior
Bedrooms & bathrooms
- Bedrooms: 3
- Bathrooms: 2
- Full bathrooms: 2
Heating
- Central, Electric
Cooling
- Central Air
Appliances
- Included: Dishwasher, Disposal, Microwave, Electric Stove Con
- Laundry: Electric Dryer Hookup, Washer Hookup
Features
- High Ceilings, Crown Molding, Double Vanity, Kitchen Island, Separate Shower, Vaulted Ceiling(s), Granite Counters, Solid Surface Counters
- Flooring: Tile, Vinyl Plank
- Windows: Double Pane Windows
- Has fireplace: No
Interior area
- Total interior livable area: 1,486 sqft
Property
Parking
- Total spaces: 2
- Parking features: Garage Faces Front
- Garage spaces: 2
- Has uncovered spaces: Yes
Features
- Stories: 1
- Patio & porch: Covered
- Exterior features: Lighting
- Fencing: None
- On waterfront: Yes
- Waterfront features: Pond, Walk To
Lot
- Size: 4,791 Square Feet
- Dimensions: 40 x 110
- Features: 0 to 0.5 Acres, Level, Waterfront
Details
- Parcel number: 000000000
Construction
Type & style
- Home type: SingleFamily
- Architectural style: Contemporary,Modern
- Property subtype: Single Family Residence
Materials
- Brick Veneer, HardiPlank Type, Stucco
- Foundation: Slab
- Roof: Composition
Condition
- Under Construction
- New construction: Yes
Details
- Builder name: Gsl Homes
Utilities & green energy
- Electric: Elec: SLEMCO
- Sewer: Public Sewer
Community & HOA
Community
- Subdivision: Berchman Oaks
HOA
- Has HOA: Yes
- Amenities included: Management
- HOA fee: $275 annually
Location
- Region: Lafayette
Financial & listing details
- Price per square foot: $182/sqft
- Date on market: 6/16/2026
- Electric utility on property: Yes
Estimated market value
$268,900
$255,000 - $282,000
$1,616/mo
Price history
| Date | Event | Price |
|---|---|---|
| 8/13/2026 | Pending sale | $269,800$182/sqft |
Source:  RAA #2600005401 Report a problem RAA #2600005401 Report a problem | ||
| 7/24/2026 | Price change | $269,8000%$182/sqft |
Source: RAA #2600005401 Report a problem | ||
| 6/16/2026 | Listed for sale | $269,900$182/sqft |
Source: RAA #2600005401 Report a problem | ||
Public tax history
Tax history is unavailable.
Monthly payment
Est. payment
Payment breakdown
Explore the cost of this home by adjusting the details. Changes won't be saved.Climate risks
Neighborhood: 70506
Nearby schools
GreatSchools rating
- 9/10L. Leo Judice Elementary SchoolGrades: PK-5Distance: 0.9 mi
- 5/10Scott Middle SchoolGrades: 6-8Distance: 0.7 mi
- 6/10Acadiana High SchoolGrades: 9-12Distance: 1.4 mi
Schools provided by the listing agent
- Elementary: Westside
- Middle: Scott
- High: Acadiana
Source: RAA. This data may not be complete. We recommend contacting the local school district to confirm school assignments for this home.
- $--3 bd2 ba1.3k sqft220 Berchman Oaks Dr, Lafayette, LA 70506Sold

- $--3 bd2 ba1.4k sqft222 Berchman Oaks Dr, Lafayette, LA 70506Sold
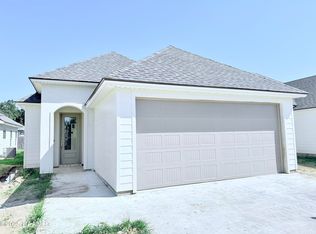
- $--3 bd2 ba1.4k sqft221 Berchman Oaks Dr, Lafayette, LA 70506Sold
- $--3 bd2 ba1.4k sqft223 Berchman Oaks Dr, Lafayette, LA 70506Sold

- $--3 bd2 ba1.3k sqft308 Berchman Oaks Dr, Lafayette, LA 70506Sold
- $275,9003 bd2 ba1.5k sqft312 Berchman Oaks Dr, Lafayette, LA 70506New Construction
- $289,9003 bd2 ba1.6k sqft109 Berchman Oaks Dr, Lafayette, LA 70506New Construction
- $--3 bd2 ba1.5k sqft204 Alpine Dr, Lafayette, LA 70506Sold
A local agent can set up tours, give advice and negotiate with sellers.
Similar homes
- $265,0004 bd2 ba1.8k sqft601 Grassy Meadows Ln, Lafayette, LA 70506For Sale

 MLS ID #2600006734, Giovanna Castille, Andries Migues Realty, LLC. RAA
 - $260,0003 bd2 ba1.7k sqft213 Olive Vista Dr, Scott, LA 70583For Sale
 MLS ID #2600002020, Raymond A Aguillard, DCG/Aguillard Realty. RAA
 - $220,0003 bd2 ba1.7k sqft114 Baltic St, Lafayette, LA 70506For Sale
 MLS ID #2600005628, Nah Senpeng, Keller Williams Realty Acadiana. RAA
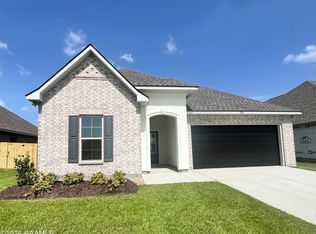
 - $269,4493 bd2 ba1.8k sqft306 Hidden Meadows Dr, Lafayette, LA 70506New Construction
 RAA
RAA - $281,0003 bd2 ba1.6k sqft117 Crooked Pine Ln, Scott, LA 70583New ConstructionRAA
- $199,0003 bd2 ba1.7k sqft200 Cottonwood Dr, Lafayette, LA 70506For SaleMLS ID #2600006360, Andrea Laborde, Guidry & Co. Real Estate, Inc.. RAA
- $268,0004 bd2 ba1.8k sqft123 Yonkers Dr, Lafayette, LA 70507New ConstructionRAA
- $285,0003 bd2 ba1.5k sqft402 Summerland Key Ln, Lafayette, LA 70508For SaleMLS ID #2600006292, Bevely L LaBauve, Keaty Real Estate Team. RAA
- $165,0002 bd2 ba1.2k sqft400 W Brentwood Blvd #34, Lafayette, LA 70506For SaleMLS ID #2600007195, Teri G Desormeaux, Compass. RAA
- $293,5004 bd2 ba1.8k sqft120 Crooked Pine Ln, Scott, LA 70583New ConstructionRAA
- $259,5454 bd2 ba1.8k sqft209 Nandina Dr, Scott, LA 70583New ConstructionRAA
- $320,0003 bd2 ba1.8k sqft104 Rue Le Bois, Lafayette, LA 70508For SaleMLS ID #2600006918, Paul Tylock, EXP Realty, LLC. RAA
- $324,5003 bd2 ba1.5k sqft122 Oak Village Dr, Scott, LA 70583New ConstructionMLS ID #2600003201, Brandon Landry, EXP Realty, LLC. RAA
- $325,0004 bd2 ba2.2k sqft103 Harwell Dr, Lafayette, LA 70503For SaleMLS ID #2600006557, Lena M Lavine, Keaty Real Estate Team. RAA
- $265,0003 bd2 ba1.9k sqft206 Gray Birch Loop, Youngsville, LA 70592For SaleMLS ID #2600006493, Megan Carrier, NextHome Cutting Edge Realty. RAA
- $315,8003 bd2 ba1.6k sqft206 Commons Dr, Lafayette, LA 70508New ConstructionMLS ID #2600006813, Luke Mahne, Real Broker, LLC. RAA
- $210,0003 bd2 ba1.5k sqft112 Cheshire Cir, Lafayette, LA 70506For SaleMLS ID #2600004719, Diana Greene, Keller Williams Realty Acadiana. RAA
- $319,9004 bd2 ba1.6k sqft207 Commons Dr, Lafayette, LA 70508New ConstructionMLS ID #2600007049, Brandon Landry, EXP Realty, LLC. RAA
- $269,5003 bd2 ba1.9k sqft108 Margaret Lucia Dr, Maurice, LA 70555For SaleMLS ID #2600003104, Noah Norris, Keaty Real Estate Team. RAA
- $225,0004 bd2 ba1.8k sqft105 Chestnut Oak Dr, Lafayette, LA 70507For SaleMLS ID #2600004982, Newton Thompson, New Investors Inc. RAA
