Modern design by GSL Homes! This impressive open-concept 4BR/2BA home features custom millwork, luxury vinyl flooring, and an eye-catching backlit living room with an electric fireplace. The kitchen boasts Procraft cabinetry, quartz countertops, and Energy Star appliances. Situated on a quiet cul-de-sac lot near ESA and the airport with a spacious yard ideal for outdoor entertaining. Exceptional quality and layout!
For sale
Price increase: $20.1K (10/15)
$339,900
207 Commons Dr, Lafayette, LA 70508
4beds
1,674sqft
Single Family Residence
Built in 2026
6,969 Square Feet Lot
$339,500 Zestimate®
$203/sqft
$-- HOA
What's special
Custom millworkQuartz countertopsLuxury vinyl flooringEnergy star appliancesQuiet cul-de-sac lotElectric fireplace
- 7 days
- 124
- 19
Likely to sell faster than
Zillow last checked:
Listing updated:
Listed by:
Luke Mahne,
Real Broker, LLC 337-534-0555
Source: ROAM MLS,MLS#: 200IMA
Facts & features
Interior
Bedrooms & bathrooms
- Bedrooms: 4
- Bathrooms: 2
- Full bathrooms: 2
Bedroom
- Description: Master
- Level: First
- Area: 224 Square Feet
- Dimensions: 16x14
Bedroom
- Description: Bedroom 2
- Level: First
- Area: 132 Square Feet
- Dimensions: 11x12
Bedroom
- Description: Bedroom 3
- Level: First
- Area: 121 Square Feet
- Dimensions: 11x11
Bedroom
- Description: Bedroom 4
- Level: First
- Area: 156 Square Feet
- Dimensions: 13x12
Bathroom
- Description: Master Bath
- Level: First
- Area: 120 Square Feet
- Dimensions: 12x10
Bathroom
- Description: Bath 2
- Level: First
- Area: 55 Square Feet
- Dimensions: 5x11
Heating
- Central, Electric
Cooling
- Central Air
Appliances
- Included: Dishwasher, Electric Range, Microwave
- Laundry: Electric Dryer Hookup, Washer Hookup, Inside
Features
- Double Vanity, Kitchen Island, Open Floorplan, Pantry, Walk-In Closet(s), Separate Shower, Varied Ceiling Heights, Tray Ceiling(s), Crown Molding, Custom Built Cabinets
- Flooring: Tile, Vinyl
- Doors: ENERGY STAR Qualified Doors
- Windows: Double Pane Windows, Screens
- Number of fireplaces: 1
- Fireplace features: Electric
Interior area
- Total interior livable area: 1,674 sqft
Property
Parking
- Total spaces: 2
- Parking features: Attached Garage, Concrete, Driveway
- Garage spaces: 2
- Has uncovered spaces: Yes
Features
- Levels: One
- Stories: 1
Lot
- Size: 6,969 Square Feet
- Dimensions: 50 x 137
- Features: Cul-De-Sac, Level, Dead End
Details
- Parcel number: 6184046
Construction
Type & style
- Home type: SingleFamily
- Property subtype: Single Family Residence
Materials
- Concrete, Frame, HardiPlank Type, Brick Veneer
- Foundation: Slab
- Roof: Composition,Shingle,Hip
Condition
- Year built: 2026
Details
- Builder name: GSL Homes, LLC
- Warranty included: Yes
Utilities & green energy
- Electric: Circuit Breakers
- Sewer: Public Sewer
- Water: Public
- Utilities for property: Cable Available, Internet Available
Community & HOA
Community
- Security: Carbon Monoxide Detector(s), Smoke Detector(s)
- Subdivision: Commons
HOA
- Has HOA: No
Location
- Region: Lafayette
Financial & listing details
- Price per square foot: $203/sqft
- Date on market: 10/30/2026
- Listing terms: Cash,Conventional,FHA,VA Loan
- Road surface type: Asphalt
Estimated market value
$339,500
$323,000 - $356,000
$1,915/mo
Price history
| Date | Event | Price |
|---|---|---|
| 10/15/2026 | Price change | $339,900+6.3%$203/sqft |
Source:  RAA #2600007049 Report a problem | ||
| 9/16/2026 | Price change | $319,8000%$191/sqft |
Source: RAA #2600007049 Report a problem | ||
| 7/30/2026 | Listed for sale | $319,900$191/sqft |
Source: RAA #2600007049 Report a problem | ||
Public tax history
Tax history is unavailable.
Monthly payment
Est. payment
Payment breakdown
Explore the cost of this home by adjusting the details. Changes won't be saved.Climate risks
Neighborhood: 70508
Nearby schools
Schools provided by the listing agent
- Elementary: Cpl. M. Middlebrook
- Middle: Paul Breaux Middle
Source: ROAM MLS. This data may not be complete. We recommend contacting the local school district to confirm school assignments for this home.
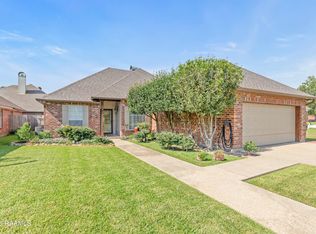
Similar homes
- $339,9003 bd2 ba1.6k sqft206 Commons Dr, Lafayette, LA 70508For Sale
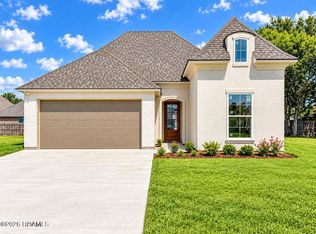
 MLS ID #200IKT, Brandon Landry, eXp Realty, LLC. ROAM MLS
- $375,0003 bd2 ba1.8k sqft212 Maple Branch St, Lafayette, LA 70508For Sale
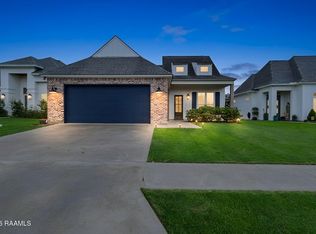 MLS ID #2600004130, Holly Deshautelle, Keaty Real Estate Team. ROAM MLS
- $329,9003 bd2 ba1.5k sqft119 Elmdale Rd, Lafayette, LA 70508New Construction
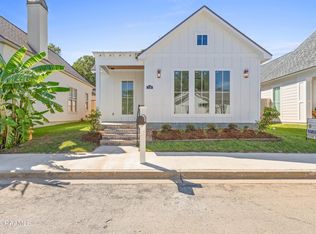 ROAM MLS
- $350,0004 bd2 ba1.9k sqft415 Easy Rock Landing Dr, Broussard, LA 70518For Sale
 MLS ID #2600004400, Paul Tylock, eXp Realty, LLC. ROAM MLS
- $345,0004 bd3 ba1.9k sqft102 San Domingo Dr, Youngsville, LA 70592For SaleMLS ID #2600007105, Lizzie Herter, HUNCO Real Estate. ROAM MLS
- $330,0003 bd2 ba1.9k sqft102 Pinnacle Dr, Youngsville, LA 70592For SaleMLS ID #2600009899, Caitlin Pitre Hebert, Real Broker, LLC. ROAM MLS
- $348,5003 bd2 ba2k sqft417 Rue Gambetta, Lafayette, LA 70507New ConstructionROAM MLS
- $353,0003 bd2 ba1.7k sqft409 Rue Gambetta, Lafayette, LA 70507New ConstructionROAM MLS
- $375,0003 bd3 ba2k sqft100 Keelingwood Ln, Lafayette, LA 70507For SaleMLS ID #2500003392, Jennifer Waguespack, Keller Williams Realty Red Stick Partners. ROAM MLS
- $323,9003 bd2 ba1.6k sqft408 Rue Gambetta, Lafayette, LA 70507New ConstructionROAM MLS
- $387,9993 bd2 ba1.8k sqft112 Preservation Dr, Youngsville, LA 70592New ConstructionROAM MLS
- $262,5004 bd2 ba1.8k sqft211 Sparkling Meadows Ln, Lafayette, LA 70506For SaleMLS ID #2600006268, Reba Crochet, Crochet Properties, Inc. ROAM MLS
- $380,0004 bd3 ba1.9k sqft108 Sanctuary Ln, Lafayette, LA 70503For SaleMLS ID #2600004706, Jan Terhune, Real Broker, LLC. ROAM MLS
- $319,9993 bd2 ba1.7k sqft207 Queenstown Ave, Youngsville, LA 70592For SaleMLS ID #2600006088, Kiwi Bautista, Epique Realty. ROAM MLS
- $359,0003 bd2 ba1.7k sqft108 Shadow Bend Dr, Broussard, LA 70518For SaleMLS ID #2600004448, MaryBeth Walsh, NextHome Cutting Edge Realty. ROAM MLS
- $346,0003 bd3 ba1.8k sqft209 Oak Village Dr, Scott, LA 70583For SaleMLS ID #2600004924, Darla Lejeune, Real Broker, LLC. ROAM MLS
- $334,9003 bd2 ba1.8k sqft230 Whispering Meadows Rd, Broussard, LA 70518For SaleMLS ID #2600008582, Lindsey Reed, Real Broker, LLC. ROAM MLS
- $274,9003 bd2 ba1.5k sqft219 Kellogg Ave, Lafayette, LA 70506For SaleMLS ID #200IMC, Brandon Landry, eXp Realty, LLC. ROAM MLS
- $289,9003 bd2 ba1.6k sqft109 Berchman Oaks Dr, Lafayette, LA 70506For SaleMLS ID #200IMF, Luke Mahne, Real Broker, LLC. ROAM MLS
- $374,9003 bd2 ba1.8k sqft304 Villager Ave, Scott, LA 70583New ConstructionROAM MLS
