Built just five years ago, this beautifully maintained 4-bedroom, 2-bath home offers the peace of mind of newer construction with thoughtful upgrades already completed for you. From the inviting front porch to the extended covered patio overlooking the fully fenced backyard, every space has been designed for comfortable everyday living and effortless entertaining. A storage building adds even more convenience for lawn equipment and outdoor essentials.Step inside to an open-concept floor plan where the living, dining, and kitchen areas flow seamlessly together, creating the perfect gathering space. The kitchen is a true centerpiece, featuring stunning granite countertops, abundant cabinetry, a pantry, stainless steel appliances. A wall of windows fills the living room with natural light while providing beautiful views of the backyard.The split floor plan offers both privacy and functionality. Three generously sized bedrooms and a full bath are tucked away on one side of the home, while the spacious primary suite serves as a private retreat on the other. Enjoy a spa-like bath complete with a soaking tub, separate shower, dual vanities, and two walk-in closets.Beyond the beautiful finishes, this home is packed with valuable features including a tankless water heater, post-tension slab, gas furnace, and public utilities.Ideally located just minutes from Johnston Street, Ambassador Caffery Parkway, and everything both Lafayette and Scott have to offer, this move-in ready home combines style, comfort, and convenience. All that's left to do is unpack and start making memories.
For sale
Price cut: $2.5K (9/25)
$262,500
211 Sparkling Meadows Ln, Lafayette, LA 70506
4beds
1,858sqft
Single Family Residence
Built in 2021
6,969 Square Feet Lot
$262,000 Zestimate®
$141/sqft
$17/mo HOA
What's special
Open-concept floor planFully fenced backyardAbundant cabinetryStunning granite countertopsStainless steel appliancesTwo walk-in closetsInviting front porch
- 102 days
- 618
- 63
Zillow last checked:
Listing updated:
Listed by:
Reba Crochet 337-658-8024,
Crochet Properties, Inc 337-658-8024
Source: RAA,MLS#: 2600006268
Facts & features
Interior
Bedrooms & bathrooms
- Bedrooms: 4
- Bathrooms: 2
- Full bathrooms: 2
Rooms
- Room types: Dining Room, Kitchen, Living Room, Bedroom 2, Bedroom 3, Bedroom 4
Heating
- Central, Natural Gas
Cooling
- Central Air
Appliances
- Included: Dishwasher, Disposal, Microwave, Electric Stove Con
- Laundry: Electric Dryer Hookup, Washer Hookup
Features
- High Ceilings, Separate Shower, Walk-In Closet(s), Kitchen Island, Dual Closets, Double Vanity, Granite Counters
- Flooring: Carpet, Vinyl Plank
- Has fireplace: No
Interior area
- Total structure area: 2,543
- Total interior livable area: 1,858 sqft
Property
Parking
- Total spaces: 2
- Parking features: Garage, Garage Faces Front
- Garage spaces: 2
- Has uncovered spaces: Yes
Features
- Stories: 1
- Patio & porch: Covered
- Exterior features: Lighting
- Fencing: Full,Wood
Lot
- Size: 6,969 Square Feet
- Dimensions: 60 x 114
- Features: 0 to 0.5 Acres, Level, Landscaped
Details
- Additional structures: Shed(s)
- Parcel number: 6167096
- Zoning: Residential
Construction
Type & style
- Home type: SingleFamily
- Architectural style: Traditional
- Property subtype: Single Family Residence
Materials
- Brick Veneer, Vinyl Siding, Frame
- Foundation: Post Tension
- Roof: Composition
Condition
- Resale
- Year built: 2021
Utilities & green energy
- Electric: Elec: SLEMCO
- Gas: Gas: Atmos
- Sewer: Public Sewer
Community & HOA
Community
- Subdivision: Acadian Meadows
HOA
- Has HOA: Yes
- Amenities included: Management
- Services included: Accounting, Insurance
- HOA fee: $200 annually
Location
- Region: Lafayette
Financial & listing details
- Price per square foot: $141/sqft
- Tax assessed value: $232,100
- Annual tax amount: $2,442
- Date on market: 7/8/2026
- Electric utility on property: Yes
Estimated market value
$262,000
$249,000 - $275,000
$2,195/mo
Price history
| Date | Event | Price |
|---|---|---|
| 9/25/2026 | Price change | $262,500-0.9%$141/sqft |
Source:  RAA #2600006268 Report a problem RAA #2600006268 Report a problem | ||
| 8/19/2026 | Price change | $265,000-1.5%$143/sqft |
Source: RAA #2600006268 Report a problem | ||
| 7/21/2026 | Price change | $269,000-2.1%$145/sqft |
Source: RAA #2600006268 Report a problem | ||
| 7/8/2026 | Listed for sale | $274,900$148/sqft |
Source: RAA #2600006268 Report a problem | ||
| 6/5/2025 | Listing removed | $2,200$1/sqft |
Source: Zillow Rentals Report a problem | ||
| 5/22/2025 | Listed for rent | $2,200+10%$1/sqft |
Source: Zillow Rentals Report a problem | ||
| 7/12/2024 | Listing removed | -- |
Source: Zillow Rentals Report a problem | ||
| 6/30/2024 | Listed for rent | $2,000$1/sqft |
Source: Zillow Rentals Report a problem | ||
| 7/23/2021 | Sold | -- |
Source: RAA #21002351 Report a problem | ||
Public tax history
| Year | Property taxes | Tax assessment |
|---|---|---|
| 2025 | $2,442 | $23,210 |
| 2024 | $2,442 +4.8% | $23,210 +4.2% |
| 2023 | $2,330 0% | $22,274 |
| 2022 | $2,331 +393.3% | $22,274 +395% |
| 2021 | $473 +0.3% | $4,500 |
| 2020 | $471 | $4,500 |
Find assessor info on the county website
Monthly payment
Est. payment
Payment breakdown
Explore the cost of this home by adjusting the details. Changes won't be saved.Climate risks
Neighborhood: 70506
Nearby schools
Schools provided by the listing agent
- Elementary: Ridge
- Middle: Judice
- High: Acadiana
Source: RAA. This data may not be complete. We recommend contacting the local school district to confirm school assignments for this home.
- $232,500-- bd-- ba-- sqft213 Sparkling Meadows Ln, Lafayette, LA 70506Off Market
- $250,600-- bd-- ba-- sqft209 Sparkling Meadows Ln, Lafayette, LA 70506Off Market
- $226,200-- bd-- ba-- sqft215 Sparkling Meadows Ln, Lafayette, LA 70506Off Market
- $219,800-- bd-- ba-- sqft207 Sparkling Meadows Ln, Lafayette, LA 70506Off Market
Similar homes
- $255,0004 bd2 ba1.9k sqft120 Grace View Dr, Lafayette, LA 70506For Sale

 MLS ID #2600004276, Stacy Johnston, eXp Realty, LLC. RAA
 - $239,0003 bd2 ba1.6k sqft205 Rocky Meadows Ln, Lafayette, LA 70506For Sale
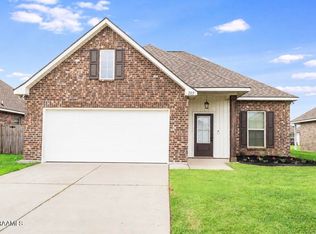 MLS ID #2600004793, Christopher Shear, JMG Real Estate. RAA
 - $270,0004 bd2 ba1.8k sqft120 Eden Ridge Rd, Duson, LA 70529For Sale
 MLS ID #2600007345, Maxwell A Jones, Evolve Realty, LLC. RAA
 - $272,5004 bd2 ba1.8k sqft206 Rose Of Sharon Ln, Lafayette, LA 70508For Sale
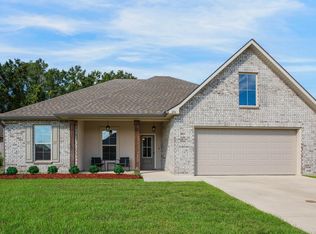 MLS ID #2600008668, Tina S Estilette, Keller Williams Realty Acadiana. RAA
 - $249,0003 bd2 ba1.2k sqft301 Edsall Ln, Lafayette, LA 70503For SaleMLS ID #2600007930, Philip A Devey, Frontline Real Estate Group. RAA
- $299,9003 bd3 ba2.5k sqft226 Travailleur Rd, Lafayette, LA 70506For SaleMLS ID #2600006534, Cassie L Goldsboro, The Gleason Group. RAA
- $230,0003 bd2 ba1.4k sqft207 Alpine Dr, Lafayette, LA 70506For SaleMLS ID #2600004860, Caitlin Pitre Hebert, Real Broker, LLC. RAA
- $278,0004 bd2 ba1.9k sqft139 Micah Edward, Maurice, LA 70555For SaleMLS ID #2600008099, Stefanie Kellner, Compass. RAA
- $245,0003 bd2 ba1.4k sqft220 Bentgrass Dr, Lafayette, LA 70508For SaleMLS ID #2600005044, Shannon LeBlanc, 1 Percent Lists Acadiana. RAA
- $254,9004 bd2 ba2k sqft112 Evangeline Dr, Maurice, LA 70555For SaleMLS ID #2600006874, Cameron Gary, eXp Realty, LLC. RAA
- $269,0003 bd2 ba1.6k sqft307 Grassland Ave, Lafayette, LA 70508For SaleMLS ID #2500006621, Sheri Bajat, Bajat Realty, LLC. RAA
- $265,0004 bd3 ba2k sqft126 Lucille Dr, Maurice, LA 70555For SaleMLS ID #2600006512, Jennifer Duhon, Century 21 Action Realty. RAA
- $265,0003 bd2 ba1.7k sqft110 Muscadine Ln, Lafayette, LA 70508For SaleMLS ID #2600007869, Allen G Dugas, Compass. RAA
- $280,0004 bd3 ba2k sqft311 Stanwell Ave, Duson, LA 70529For SaleMLS ID #2600008056, Ravyn Miller, Keller Williams Realty Acadiana. RAA
- $350,0004 bd3 ba2k sqft412 Broadmoor Blvd, Lafayette, LA 70503For SaleMLS ID #2600008802, Bobbi Comeaux, Keller Williams Realty Acadiana. RAA
- $272,0004 bd2 ba2k sqft209 Caldwell Sugar Rd, Youngsville, LA 70592For SaleMLS ID #2600007524, Christa Granger, eXp Realty, LLC. RAA
- $250,0004 bd2 ba1.8k sqft208 Marathon Dr, Lafayette, LA 70501For SaleMLS ID #2020021671, Blake Miller, eXp Realty, LLC. RAA
- $279,0003 bd2 ba2k sqft205 Vinemont Dr, Lafayette, LA 70501For SaleMLS ID #2600004838, Ginger Daigle Dupre, Hargroder Real Estate Group. RAA
- $305,0004 bd2 ba1.6k sqft214 Sojourner Dr, Lafayette, LA 70508For SaleMLS ID #2600008467, Paige D Gary, Real Broker, LLC. RAA
- $225,0003 bd2 ba1.4k sqft104 Everglades Dr, Lafayette, LA 70508For SaleMLS ID #2600008365, Caitlin Pitre Hebert, Real Broker, LLC. RAA
