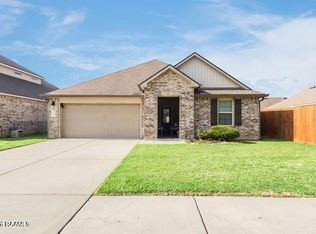
Welcome to this beautifully upgraded 3-year-old brick home, nestled in one of Lafayette's newest neighborhoods! Thoughtfully enhanced since its purchase, this home boasts custom touches throughout. Enjoy energy efficiency with optional solar panels and views of the pond! Step outside to a true backyard retreat! Featuring a fully fenced in yard and an expansive custom-built deck that extends across the back yard, seamlessly wrapping around the above-ground pool! Whether you're entertaining or unwinding, this outdoor space is perfect for enjoying Louisiana evenings over the pond.Inside, the upgrades continue with modern finishes, stylish fixtures, and a layout designed for comfort and convenience. Don't miss the chance to own this move-in-ready home with exceptional features inside and out. Schedule your private showing today!
For sale
$250,000
208 Marathon Dr, Lafayette, LA 70501
4beds
1,836sqft
:
Get pre-qualified$1,622/mo
Single Family Residence
Built in 2022
6,534 Square Feet Lot
$246,400 Zestimate®
$136/sqft
$25/mo HOA
What's special
Fully fenced in yardAbove-ground poolTrue backyard retreatViews of the pondExpansive custom-built deckModern finishesStylish fixtures
- 493 days |
- 402 |
- 41 |
Zillow last checked:
Listing updated:
Listed by:
Blake Miller,
EXP Realty, LLC 337-522-7554
Source: RAA,MLS#: 2020021671
Facts & features
Interior
Bedrooms & bathrooms
- Bedrooms: 4
- Bathrooms: 2
- Full bathrooms: 2
Heating
- Central
Cooling
- Central Air
Appliances
- Included: Dishwasher, Disposal, Gas Stove Con
- Laundry: Electric Dryer Hookup, Washer Hookup
Features
- High Ceilings, Walk-In Closet(s), Granite Counters
- Has fireplace: No
Interior area
- Total interior livable area: 1,836 sqft
Property
Parking
- Total spaces: 2
- Parking features: Garage
- Garage spaces: 2
Features
- Stories: 1
- Patio & porch: Covered, Deck
- Exterior features: Balcony
- Has private pool: Yes
- Pool features: Above Ground
- Fencing: Wood
Lot
- Size: 6,534 Square Feet
- Dimensions: 60 x 110
- Features: 0 to 0.5 Acres
Details
- Parcel number: 6167699
Construction
Type & style
- Home type: SingleFamily
- Architectural style: Traditional
- Property subtype: Single Family Residence
Materials
- Brick Veneer
- Foundation: Slab
Condition
- Year built: 2022
Utilities & green energy
- Electric: Elec: City, Solar Panels - Financed
- Sewer: Public Sewer
Community & HOA
Community
- Subdivision: Cedar Creek
HOA
- Has HOA: Yes
- HOA fee: $300 annually
Location
- Region: Lafayette
Financial & listing details
- Price per square foot: $136/sqft
- Tax assessed value: $218,200
- Annual tax amount: $2,296
- Date on market: 3/17/2025
- Electric utility on property: Yes
Estimated market value
$246,400
$234,000 - $259,000
$2,154/mo
Price history
| Date | Event | Price |
|---|---|---|
| 3/9/2026 | Price change | $250,000-3.8%$136/sqft |
Source:  RAA #2020021671 Report a problem RAA #2020021671 Report a problem | ||
| 10/30/2025 | Price change | $260,000-3.3%$142/sqft |
Source: RAA #2020021671 Report a problem | ||
| 9/5/2025 | Price change | $269,000-3.6%$147/sqft |
Source: RAA #2020021671 Report a problem | ||
| 7/16/2025 | Price change | $279,000-3.5%$152/sqft |
Source: RAA #2020021671 Report a problem | ||
| 3/26/2025 | Price change | $289,000-3.3%$157/sqft |
Source: RAA #2020021671 Report a problem | ||
| 3/17/2025 | Listed for sale | $299,000+27.8%$163/sqft |
Source: RAA #2020021671 Report a problem | ||
| 8/10/2022 | Sold | -- |
Source: RAA #22003100 Report a problem | ||
| 6/1/2022 | Pending sale | $234,000$127/sqft |
Source: RAA #22003100 Report a problem | ||
| 5/13/2022 | Price change | $234,000-5.3%$127/sqft |
Source: RAA #22003100 Report a problem | ||
| 4/6/2022 | Listed for sale | $247,000$135/sqft |
Source: RAA #22003100 Report a problem | ||
Public tax history
| Year | Property taxes | Tax assessment |
|---|---|---|
| 2024 | $2,296 +0.6% | $21,820 |
| 2023 | $2,282 +489.5% | $21,820 +489.7% |
| 2022 | $387 -0.3% | $3,700 |
| 2021 | $388 +665.3% | $3,700 +662.9% |
| 2020 | $51 | $485 |
Find assessor info on the county website
Monthly payment
Est. payment
Payment breakdown
Explore the cost of this home by adjusting the details. Changes won't be saved.Climate risks
Neighborhood: 70501
Nearby schools
GreatSchools rating
- 6/10J.W. Faulk Elementary SchoolGrades: PK-5Distance: 0.6 mi
- 5/10Paul Breaux Middle SchoolGrades: 5-8Distance: 2.3 mi
- 5/10Northside High SchoolGrades: 9-12Distance: 0.8 mi
Schools provided by the listing agent
- Elementary: J W Faulk
- Middle: Paul Breaux Middle
- High: Northside
Source: RAA. This data may not be complete. We recommend contacting the local school district to confirm school assignments for this home.
- $--4 bd2 ba1.8k sqft119 Florence Peak Dr, Lafayette, LA 70501Sold

- $253,6004 bd2 ba2k sqft206 Marathon Dr, Lafayette, LA 70501Off Market
- $219,500-- bd-- ba-- sqft210 Marathon Dr, Lafayette, LA 70501Off Market
- $252,3004 bd2 ba2k sqft212 Marathon Dr, Lafayette, LA 70501Off Market
- $200,0004 bd2 ba2k sqft204 Marathon Dr, Lafayette, LA 70501For Sale
- $235,1004 bd2 ba1.7k sqft209 Marathon Dr, Lafayette, LA 70501Off Market
- $246,0004 bd2 ba1.8k sqft211 Marathon Dr, Lafayette, LA 70501Off Market
- $229,5003 bd2 ba1.6k sqft207 Marathon Dr, Lafayette, LA 70501Off Market
A local agent can set up tours, give advice and negotiate with sellers.
A local lender can help you make sure your offer is ready when you are.
Similar homes
- $230,0003 bd2 ba1.8k sqft108 Saint Margarite St, Lafayette, LA 70501For Sale

 MLS ID #2500006351, Robert Hillard, Keller Williams Realty Acadiana. RAA
 - $197,9004 bd3 ba1.8k sqft111 Bristol Dr, Lafayette, LA 70507For Sale
 MLS ID #2600006674, Tyler Vallot, EXP Realty, LLC. RAA
 - $284,5003 bd2 ba2k sqft205 Vinemont Dr, Lafayette, LA 70501For Sale
 MLS ID #2600004838, Ginger Daigle Dupre, Hargroder Real Estate Group. RAA
 - $229,0004 bd2 ba1.7k sqft102 Northern Oak Dr, Lafayette, LA 70507For Sale
 MLS ID #2600003903, Newton Thompson, New Investors Inc. RAA
 - $255,0003 bd2 ba1.7k sqft244 Rosemary Pl, Lafayette, LA 70508For SaleMLS ID #2600004557, Eliana Ashkar, Compass. RAA
- $240,0003 bd2 ba1.6k sqft110 Northern Oak Dr, Lafayette, LA 70507For SaleMLS ID #2500003176, Marcus K Sion, EXP Realty, LLC. RAA
- $215,0003 bd2 ba1.2k sqft313 Burndap Way, Lafayette, LA 70507For SaleMLS ID #2600006235, Caitlin Pitre Hebert, Real Broker, LLC. RAA
- $235,0004 bd2 ba2.2k sqft117 Alyene Dr, Lafayette, LA 70506For SaleMLS ID #2600002891, Doug Adams, Keller Williams Realty Acadiana. RAA
- $209,9003 bd2 ba1.8k sqft211 Stone Ave, Lafayette, LA 70507For SaleMLS ID #2600002296, Blake Gilbert, Real Broker, LLC. RAA
- $237,0003 bd2 ba1.4k sqft207 Alpine Dr, Lafayette, LA 70506For SaleMLS ID #2600004860, Caitlin Pitre Hebert, Real Broker, LLC. RAA
- $249,0003 bd2 ba1.6k sqft205 Rocky Meadows Ln, Lafayette, LA 70506For SaleMLS ID #2600004793, Christopher Shear, JMG Real Estate. RAA
- $242,0003 bd2 ba1.4k sqft213 Colchester Dr, Broussard, LA 70518For SaleMLS ID #2600006073, Alison Periou, Real Broker, LLC. RAA
- $250,0003 bd2 ba1.6k sqft115 Colorado Rd, Duson, LA 70529For SaleMLS ID #2600005502, Dennis Jones, Real Broker, LLC. RAA
- $238,5003 bd2 ba1.6k sqft119 Natchitoches Dr, Lafayette, LA 70506For SaleMLS ID #2600002056, Dani Miller, Parish Realty Acadiana. RAA
- $249,9003 bd2 ba1.4k sqft220 Bentgrass Dr, Lafayette, LA 70508For SaleMLS ID #2600005044, Shannon LeBlanc, 1 Percent Lists Acadiana. RAA
- $220,0003 bd2 ba1.4k sqft405 Sunstone Dr, Lafayette, LA 70508For SaleMLS ID #2600004943, Alexia Robicheaux, Keller Williams Realty Acadiana. RAA
- $250,0003 bd2 ba1.5k sqft1108 Deer Meadow Blvd, Broussard, LA 70518For SaleMLS ID #2600001223, Harold Anderson, Real Broker, LLC. RAA
- $260,0003 bd2 ba1.5k sqft149 Luxford Way, Carencro, LA 70520For SaleMLS ID #2600006334, Trai Soileau, Real Broker, LLC. RAA
- $265,0003 bd2 ba1.5k sqft520 Montgomery Rd, Opelousas, LA 70570For SaleMLS ID #2600006601, Brittany Lee, EXP Realty, LLC. RAA
- $265,0003 bd2 ba1.7k sqft109 Tealbrook Dr, Scott, LA 70583For SaleMLS ID #2600006246, Robbie Breaux, Real Broker, LLC. RAA
