The Kingston is a beautiful and spacious one-story home! It features a modern open floor plan design. The home has a large living room with windows that overlook the covered porch. The kitchen has an island, pantry, and is open to the dining space. The large bedroom suite has a walk-in closet. It also has three other bedrooms, another full bath, a utility room, and a two-car garage. Modern finishes include 3 cm granite, stainless gas appliances and hard surface flooring
For sale
Price cut: $10K (7/15)
$200,000
204 Marathon Dr, Lafayette, LA 70501
4beds
2,079sqft
:
Get pre-qualified$1,317/mo
Single Family Residence
Built in ----
6,098 Square Feet Lot
$196,200 Zestimate®
$96/sqft
$25/mo HOA
What's special
Two-car garageThree other bedroomsStainless gas appliancesHard surface flooringCovered porchUtility room
- 80 days |
- 722 |
- 67 |
Zillow last checked:
Listing updated:
Listed by:
Justin George,
Epique Realty 888-893-3537
Source: RAA,MLS#: 2600003953
Facts & features
Interior
Bedrooms & bathrooms
- Bedrooms: 4
- Bathrooms: 2
- Full bathrooms: 2
Heating
- Central, Natural Gas
Cooling
- Central Air
Appliances
- Included: Dishwasher, Disposal, Gas Cooktop, Microwave
Features
- Granite Counters
- Has fireplace: No
Interior area
- Total interior livable area: 2,079 sqft
Property
Parking
- Total spaces: 2
- Parking features: Garage, Garage Faces Front
- Garage spaces: 2
- Has uncovered spaces: Yes
Features
- Stories: 1
- Patio & porch: Covered, Open
- Fencing: None
- Waterfront features: Pond
Lot
- Size: 6,098 Square Feet
- Dimensions: 55 x 110
- Features: 0 to 0.5 Acres
Details
- Parcel number: 6167697
Construction
Type & style
- Home type: SingleFamily
- Architectural style: Traditional
- Property subtype: Single Family Residence
Materials
- Brick Veneer, Stucco, Vinyl Siding, Brick, Concrete, Frame
- Foundation: Post Tension
Condition
- Resale
Details
- Builder name: Dr Horton
Utilities & green energy
- Electric: Elec: City
- Gas: Gas: Atmos
- Sewer: Public Sewer
Community & HOA
Community
- Subdivision: Northwood
HOA
- Has HOA: Yes
- HOA fee: $300 annually
Location
- Region: Lafayette
Financial & listing details
- Price per square foot: $96/sqft
- Tax assessed value: $245,840
- Annual tax amount: $2,586
- Date on market: 5/5/2026
- Electric utility on property: Yes
Estimated market value
$196,200
$186,000 - $206,000
$2,002/mo
Price history
| Date | Event | Price |
|---|---|---|
| 7/15/2026 | Price change | $200,000-4.8%$96/sqft |
Source:  RAA #2600003953 Report a problem RAA #2600003953 Report a problem | ||
| 6/20/2026 | Price change | $210,000-4.5%$101/sqft |
Source: RAA #2600003953 Report a problem | ||
| 5/5/2026 | Listed for sale | $220,000-14.1%$106/sqft |
Source: RAA #2600003953 Report a problem | ||
| 7/20/2022 | Sold | -- |
Source: RAA #21010721 Report a problem | ||
| 5/13/2022 | Pending sale | $256,000$123/sqft |
Source: RAA #21010721 Report a problem | ||
| 2/5/2022 | Price change | $256,000+4.1%$123/sqft |
Source: RAA #21010721 Report a problem | ||
| 11/29/2021 | Price change | $246,000+1.4%$118/sqft |
Source: RAA #21010721 Report a problem | ||
| 11/20/2021 | Listed for sale | $242,500$117/sqft |
Source: RAA #21010721 Report a problem | ||
Public tax history
| Year | Property taxes | Tax assessment |
|---|---|---|
| 2024 | $2,586 +4.8% | $24,584 +4.2% |
| 2023 | $2,467 0% | $23,590 |
| 2022 | $2,468 +535.4% | $23,590 +537.6% |
| 2021 | $388 +665.3% | $3,700 +662.9% |
| 2020 | $51 | $485 |
Find assessor info on the county website
Monthly payment
Est. payment
Payment breakdown
Explore the cost of this home by adjusting the details. Changes won't be saved.Climate risks
Neighborhood: 70501
Nearby schools
GreatSchools rating
- 6/10J.W. Faulk Elementary SchoolGrades: PK-5Distance: 0.7 mi
- 5/10Paul Breaux Middle SchoolGrades: 5-8Distance: 2.3 mi
- 5/10Northside High SchoolGrades: 9-12Distance: 0.8 mi
Schools provided by the listing agent
- Elementary: J W Faulk
- Middle: Paul Breaux Middle
- High: Northside
Source: RAA. This data may not be complete. We recommend contacting the local school district to confirm school assignments for this home.
- $253,6004 bd2 ba2k sqft206 Marathon Dr, Lafayette, LA 70501Off Market
- $231,900-- bd-- ba-- sqft202 Marathon Dr, Lafayette, LA 70501Off Market
- $--4 bd2 ba1.8k sqft119 Florence Peak Dr, Lafayette, LA 70501Sold

- $250,0004 bd2 ba1.8k sqft208 Marathon Dr, Lafayette, LA 70501For Sale

- $220,800-- bd-- ba-- sqft428 Starlight Dr, Lafayette, LA 70501Off Market
- $245,1004 bd2 ba1.8k sqft200 Marathon Dr, Lafayette, LA 70501Off Market
- $227,500-- bd-- ba-- sqft426 Starlight Dr, Lafayette, LA 70501Off Market
- $---- bd-- ba-- sqft205 Marathon Dr, Lafayette, LA 70501Sold
A local agent can set up tours, give advice and negotiate with sellers.
A local lender can help you make sure your offer is ready when you are.
Similar homes
- $179,0003 bd2 ba1.3k sqft311 Chadwick Dr, Lafayette, LA 70501For Sale
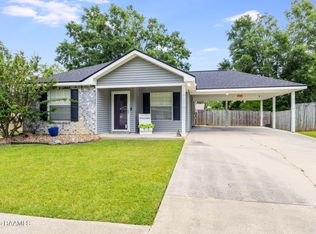
 MLS ID #2600003547, Stephen Eggleston, EH Realty. RAA
 - $189,9003 bd2 ba1.1k sqft100 Jantz Dr, Lafayette, LA 70501New Construction
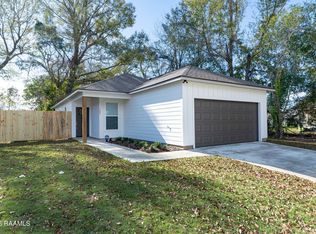 MLS ID #2500007057, Terrica L Smith, Cachet Real Estate, LLC. RAA
 - $215,0003 bd2 ba1.2k sqft313 Burndap Way, Lafayette, LA 70507For Sale
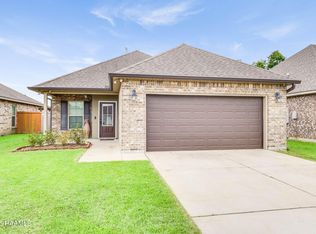 MLS ID #2600006235, Caitlin Pitre Hebert, Real Broker, LLC. RAA
 - $220,0003 bd2 ba1.6k sqft405 Summerfest Dr, Lafayette, LA 70507For Sale
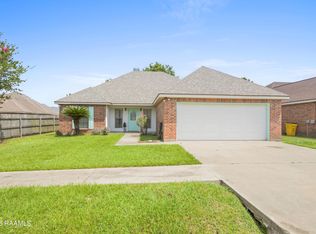 MLS ID #2600006374, David Fernandez, Vylla Home. RAA
 - $185,0003 bd2 ba1.3k sqft407 Smith Reed Rd, Lafayette, LA 70507For SaleMLS ID #2600005492, Brandi C McKnight, RE/MAX Acadiana. RAA
- $189,9003 bd2 ba1.1k sqft102 Jantz Dr, Lafayette, LA 70506New ConstructionMLS ID #2500007031, Terrica L Smith, Cachet Real Estate, LLC. RAA
- $195,0003 bd2 ba1.2k sqft215 Driftwood St, Lafayette, LA 70503For SaleMLS ID #2600006224, Candy Yang, Candy Realty. RAA
- $215,0003 bd2 ba1.2k sqft115 Socrates Pl, Lafayette, LA 70508For SaleMLS ID #2600005758, Connor McGee, The Gleason Group. RAA
- $165,0002 bd2 ba1.1k sqft143 Whitney St, Lafayette, LA 70501For SaleMLS ID #2600000740, Victoria Hargroder Emrick, Hargroder Real Estate Group. RAA
- $199,9003 bd2 ba1.2k sqft547 Claude St, Breaux Bridge, LA 70517For SaleMLS ID #2600006044, Brandi C McKnight, RE/MAX Acadiana. RAA
- $200,0003 bd2 ba1.4k sqft503 Breton Dr, Lafayette, LA 70508For SaleMLS ID #2600005184, Spencer Cobb, The Gleason Group. RAA
- $149,0003 bd1 ba1.4k sqft108 Homas Rd, Lafayette, LA 70501For SaleMLS ID #2600001645, Camille Schuneman, Keller Williams Realty Acadiana. RAA
- $220,0003 bd2 ba1.4k sqft405 Sunstone Dr, Lafayette, LA 70508For SaleMLS ID #2600004943, Alexia Robicheaux, Keller Williams Realty Acadiana. RAA
- $128,5003 bd2 ba1.2k sqft621 Jessica St, Lafayette, LA 70501For SaleMLS ID #2600002862, Fernando Martinez, Dream Home Realty, LLC. RAA
- $180,0003 bd2 ba1.3k sqft112 Smalley Rd, Lafayette, LA 70507For SaleMLS ID #2600005345, Megan N Bentley, Keller Williams Realty Acadiana. RAA
- $210,0003 bd2 ba1.4k sqft205 Broad Ave, Scott, LA 70583For SaleMLS ID #2600005438, Jamie Knight, Real Broker, LLC. RAA
- $235,0004 bd2 ba1.9k sqft120 Kohen Luke Dr, Lafayette, LA 70506For SaleMLS ID #2600004766, Kiwi Bautista, Epique Realty. RAA
- $229,9993 bd2 ba1.1k sqft103 Pioneer Dr #F, Scott, LA 70583For SaleMLS ID #2600006107, Anna-Corinne Mahtook, Compass. RAA
- $169,9003 bd2 ba1.3k sqft103 Maple Dr, Lafayette, LA 70506For SaleMLS ID #2600001784, Christie House Theaux, NextHome Cutting Edge Realty. RAA
- $189,0003 bd2 ba1.4k sqft139 Sugarcreek Dr, Youngsville, LA 70592For SaleMLS ID #2600005775, Bess Stephenson, Real Broker, LLC. RAA
