Short Sale Property. Lender is currently negotiating with buyer.Welcome to 621 Jessica St in Lafayette. This 3 bed / 2 bath home offers quick access to I-10 and I-49.
For sale
$40,000
621 Jessica St, Lafayette, LA 70501
3beds
1,204sqft
Single Family Residence
Built in 1999
5,227 Square Feet Lot
$125,700 Zestimate®
$33/sqft
$-- HOA
What's special
- 11 hours
- 271
- 43
Zillow last checked:
Listing updated:
Listed by:
Cody Meaux 337-523-5702,
Real Broker, LLC 337-534-0555
Source: RAA,MLS#: 2600008757
Facts & features
Interior
Bedrooms & bathrooms
- Bedrooms: 3
- Bathrooms: 2
- Full bathrooms: 2
Heating
- Central
Cooling
- Central Air
Appliances
- Included: Dishwasher, Electric Stove Con
Features
- Formica Counters
- Flooring: Carpet, Laminate, Tile, Vinyl Plank
- Doors: Storm Door(s)
- Has fireplace: No
Interior area
- Total interior livable area: 1,204 sqft
Property
Parking
- Total spaces: 1
- Parking features: Carport
- Carport spaces: 1
Features
- Stories: 1
- Fencing: Other
Lot
- Size: 5,227 Square Feet
- Dimensions: 45 x 100
- Features: 0 to 0.5 Acres
Details
- Parcel number: 6103646
Construction
Type & style
- Home type: SingleFamily
- Architectural style: Traditional
- Property subtype: Single Family Residence
Materials
- Brick Veneer, Vinyl Siding
- Foundation: Slab
- Roof: Composition
Condition
- Resale
- Year built: 1999
Utilities & green energy
- Electric: Elec: City
- Sewer: Public Sewer
Community & HOA
Community
- Subdivision: Bayberry Point
Location
- Region: Lafayette
Financial & listing details
- Price per square foot: $33/sqft
- Tax assessed value: $105,290
- Annual tax amount: $1,108
- Date on market: 9/17/2026
- Exclusions: Drapes, Other - See Remarks, Refrigerator
- Electric utility on property: Yes
Estimated market value
$125,700
$119,000 - $132,000
$1,357/mo
Price history
| Date | Event | Price |
|---|---|---|
| 9/17/2026 | Listed for sale | $40,000-68.9%$33/sqft |
Source:  RAA #2600008757 Report a problem RAA #2600008757 Report a problem | ||
| 8/1/2026 | Listing removed | $128,500$107/sqft |
Source: RAA #2600002862 Report a problem | ||
| 7/1/2026 | Price change | $128,500-4.1%$107/sqft |
Source: RAA #2600002862 Report a problem | ||
| 6/1/2026 | Price change | $134,000-4.3%$111/sqft |
Source: RAA #2600002862 Report a problem | ||
| 4/6/2026 | Listed for sale | $140,000+12%$116/sqft |
Source: RAA #2600002862 Report a problem | ||
| 5/29/2018 | Sold | -- |
Source: RAA #17010197 Report a problem | ||
| 4/12/2018 | Pending sale | $125,000$104/sqft |
Source: Red Door Realty Acadiana #17010197 Report a problem | ||
| 3/16/2018 | Price change | $125,000-2.3%$104/sqft |
Source: Red Door Realty Acadiana #17010197 Report a problem | ||
| 2/22/2018 | Price change | $128,000-0.8%$106/sqft |
Source: Red Door Realty Acadiana #17010197 Report a problem | ||
| 10/29/2017 | Price change | $129,000-4.4%$107/sqft |
Source: Red Door Realty Acadiana #17010197 Report a problem | ||
| 10/12/2017 | Listed for sale | $135,000$112/sqft |
Source: Red Door Realty Acadiana #17010197 Report a problem | ||
| 10/1/2007 | Sold | -- |
Source: Public Record Report a problem | ||
| 8/3/2006 | Sold | -- |
Source: Public Record Report a problem | ||
Public tax history
| Year | Property taxes | Tax assessment |
|---|---|---|
| 2024 | $1,108 +8.2% | $10,529 +7.5% |
| 2023 | $1,024 0% | $9,790 |
| 2022 | $1,024 -0.3% | $9,790 |
| 2021 | $1,028 +0.3% | $9,790 |
| 2020 | $1,024 +4.3% | $9,790 |
| 2019 | $983 -1.7% | $9,790 |
| 2018 | $999 +172.3% | $9,790 |
| 2017 | $367 | $9,790 |
| 2015 | $367 -0.2% | $9,790 |
| 2013 | $368 +90% | $9,790 |
| 2011 | $194 +0.2% | $9,790 |
| 2010 | $193 -47.5% | $9,790 |
| 2008 | $368 +84.6% | $9,790 +20.3% |
| 2006 | $199 +0.3% | $8,140 |
| 2005 | $199 +133.8% | $8,140 +22.6% |
| 2002 | $85 +11.9% | $6,640 |
| 2001 | $76 +9.9% | $6,640 +23% |
| 2000 | $69 | $5,400 |
Find assessor info on the county website
Monthly payment
Est. payment
Payment breakdown
Explore the cost of this home by adjusting the details. Changes won't be saved.Climate risks
Neighborhood: 70501
Nearby schools
Schools provided by the listing agent
- Elementary: Boucher
- Middle: Paul Breaux Middle
- High: Northside
Source: RAA. This data may not be complete. We recommend contacting the local school district to confirm school assignments for this home.
Similar homes
- $39,5002 bd1 ba1k sqft210 Randolph Dr, Lafayette, LA 70501For Sale

 MLS ID #2600008520, David Adams, Keller Williams Realty Acadiana. RAA
 - $45,0002 bd1 ba850 sqft750 Saint Charles St, Lafayette, LA 70501For Sale
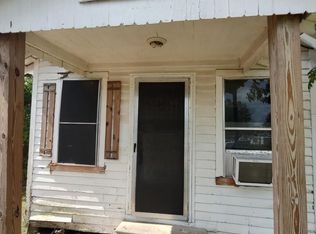 MLS ID #2500007078, Trish F Adler, Keller Williams Realty Acadiana. RAA
 - $56,5002 bd1 ba1.1k sqft278 Paul Breaux Ave, Lafayette, LA 70501For Sale
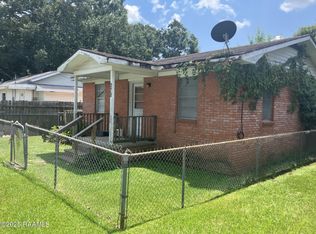 MLS ID #2500002362, Kevin McKay, HUNCO Real Estate. RAA
 - $52,0002 bd1 ba1.2k sqft1111 11th St, Lafayette, LA 70501For Sale
 MLS ID #2600007811, Maggie Venable, Keller Williams Realty Acadiana. RAA
 - $50,0002 bd1 ba1k sqft123 La Rue Rouge, Lafayette, LA 70583For SaleMLS ID #2600008282, Jade Dupuis Barras, Compass. RAA
- $59,9993 bd2 ba1.5k sqft206 Acorn Dr, Lafayette, LA 70507For SaleMLS ID #2500005907, Leticia Verhage, Keller Williams Realty Acadiana. RAA
- $59,9002 bd1 ba733 sqft116 Bellot St, Lafayette, LA 70501For SaleMLS ID #2600003666, Jamie Knight, Real Broker, LLC. RAA
- $55,0002 bd1 ba690 sqft105 E Clinton St, Lafayette, LA 70501For SaleMLS ID #24009069, Deborah Pierce, Keller Williams Realty Acadiana. RAA
- $32,5003 bd1 ba1.8k sqft316 Porter St, Saint Martinville, LA 70582For SaleMLS ID #2600005515, Marcus Harris, Brandon E. Breaux Real Estate. RAA
- $60,0002 bd1 ba905 sqft226&228 Soulanges Rd, Lafayette, LA 70508For SaleMLS ID #2600004207, Carole B Horn, Keller Williams Realty Acadiana. RAA
- $32,5002 bd1 ba912 sqft438 Alexander St, Breaux Bridge, LA 70517For SaleMLS ID #2020022882, Andrea Laborde, Guidry & Co. Real Estate, Inc.. RAA
- $45,0002 bd1 ba1k sqft347 Macarthur Dr, Sunset, LA 70584For SaleMLS ID #2600005797, Lana Soileau, Real Broker, LLC. RAA
- $60,0003 bd2 ba1.2k sqft1112 Weatherford Dr, Breaux Bridge, LA 70517For SaleMLS ID #2600006380, Nick Dodge, Prime Real Estate & Mgmt Solut. RAA
- $52,5003 bd1 ba1k sqft860 Landry St, Breaux Bridge, LA 70517For SaleMLS ID #2500006840, Brian Gotreaux, Real Broker, LLC. RAA
- $55,0003 bd2 ba1.2k sqft4807 Albert Rd, Erath, LA 70533For SaleMLS ID #2500001595, Anna Ward, Reliance Real Estate Group. RAA
- $59,9001 bd1 ba650 sqft701 S College Rd APT 215, Lafayette, LA 70503For SaleMLS ID #2600002367, Gerard Plauche, Parish Realty Acadiana. RAA
- $60,0002 bd1 ba1.2k sqft812 Washington St, Saint Martinville, LA 70582For SaleMLS ID #24000960, Jessica M Parker, Keaty Real Estate Team. RAA
