Welcome Home! This beautifully renovated 4-bedroom, 2-bathroom home offering nearly 1,400 square feet of stylish, move-in-ready living space is waiting for you. Every detail has been thoughtfully updated, making this home the perfect blend of modern comfort and peace of mind. Step inside to find all-new flooring, fresh paint throughout, and an inviting layout. Features include a spacious kitchen with modern finishes, a separate dining area perfect for your delicious meals, and four generously sized bedrooms that provide comfort and flexibility for any lifestyle. Both bathrooms have been tastefully updated with contemporary fixtures, new vanities, and finishes. Enjoy the confidence of major upgrades, including a brand-new roof, new AC unit, and new energy-efficient windows, ensuring years of worry-free living. Outside, mature bushes surround the home, creating a peaceful, private sanctuary you'll love coming home to. The backyard offers space for entertaining guests, grilling, gardening, or enjoying the outdoors. With quality renovations and functional living spaces this turnkey home is ready for its next owner. Don't miss your opportunity to make it yours--schedule your private showing today!
For sale
Price cut: $10K (10/4)
$137,000
106 13th St, Lafayette, LA 70501
4beds
1,388sqft
Single Family Residence
Built in 1955
4,356 Square Feet Lot
$134,300 Zestimate®
$99/sqft
$-- HOA
What's special
Beautifully renovatedFunctional living spacesFresh paint throughoutAll-new flooringNew energy-efficient windowsBrand-new roofSeparate dining area
- 74 days
- 1,052
- 119
Zillow last checked:
Listing updated:
Listed by:
Alexia Robicheaux 337-581-9171,
Keller Williams Realty Acadiana 337-735-9300
Source: RAA,MLS#: 2600006724
Facts & features
Interior
Bedrooms & bathrooms
- Bedrooms: 4
- Bathrooms: 2
- Full bathrooms: 2
Heating
- Central
Cooling
- Central Air
Appliances
- Included: Microwave, Refrigerator
Features
- Crown Molding
- Flooring: Wood Laminate
- Windows: Double Pane Windows
- Has fireplace: No
Interior area
- Total interior livable area: 1,388 sqft
Property
Parking
- Total spaces: 1
- Parking features: Carport
- Carport spaces: 1
Features
- Stories: 1
- Patio & porch: Porch
- Fencing: Chain Link
Lot
- Size: 4,356 Square Feet
- Dimensions: 50 x 85
- Features: 0 to 0.5 Acres
Details
- Parcel number: 6026428
Construction
Type & style
- Home type: SingleFamily
- Property subtype: Single Family Residence
Materials
- HardiPlank Type, Wood Siding
- Foundation: Pillar/Post/Pier
- Roof: Other
Condition
- Updated/Remodeled
- Year built: 1955
Utilities & green energy
- Electric: Elec: City
Community & HOA
Community
- Subdivision: Mccomb Addition
Location
- Region: Lafayette
Financial & listing details
- Price per square foot: $99/sqft
- Tax assessed value: $43,020
- Annual tax amount: $453
- Date on market: 7/22/2026
- Electric utility on property: Yes
Estimated market value
$134,300
$128,000 - $141,000
$1,355/mo
Price history
| Date | Event | Price |
|---|---|---|
| 10/4/2026 | Price change | $137,000-6.8%$99/sqft |
Source:  RAA #2600006724 Report a problem RAA #2600006724 Report a problem | ||
| 9/10/2026 | Price change | $147,000-10.4%$106/sqft |
Source: RAA #2600006724 Report a problem | ||
| 8/6/2026 | Price change | $164,000-5.7%$118/sqft |
Source: RAA #2600006724 Report a problem | ||
| 7/22/2026 | Listed for sale | $174,000+190%$125/sqft |
Source: RAA #2600006724 Report a problem | ||
| 3/6/2026 | Sold | -- |
Source: RAA #2500006287 Report a problem | ||
| 11/25/2025 | Listing removed | $60,000$43/sqft |
Source: RAA #2020024119 Report a problem | ||
| 9/2/2025 | Price change | $60,000-25%$43/sqft |
Source: RAA #2020024119 Report a problem | ||
| 5/23/2025 | Listed for sale | $80,000$58/sqft |
Source: RAA #2020024119 Report a problem | ||
Public tax history
| Year | Property taxes | Tax assessment |
|---|---|---|
| 2024 | $453 +3.6% | $4,302 +2.9% |
| 2023 | $437 0% | $4,179 |
| 2022 | $437 -0.3% | $4,179 |
| 2021 | $439 +0.3% | $4,179 |
| 2020 | $437 +4.3% | $4,179 |
| 2019 | $419 -1.7% | $4,179 0% |
| 2018 | $427 +0.1% | $4,180 |
| 2017 | $426 | $4,180 |
| 2015 | $426 +0.1% | $4,180 |
| 2013 | $426 +20.5% | $4,180 |
| 2011 | $353 +0.2% | $4,180 |
| 2010 | $353 | $4,180 |
Find assessor info on the county website
Monthly payment
Est. payment
Payment breakdown
Explore the cost of this home by adjusting the details. Changes won't be saved.Climate risks
Neighborhood: 70501
Nearby schools
Schools provided by the listing agent
- Elementary: R. Baranco/Moss
- Middle: Paul Breaux Middle
- High: Northside
Source: RAA. This data may not be complete. We recommend contacting the local school district to confirm school assignments for this home.
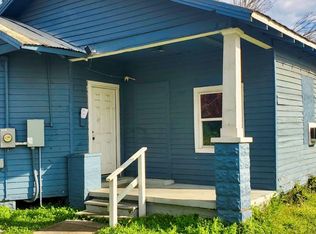
Similar homes
- $150,0004 bd2 ba1.6k sqft201 River Rd, Lafayette, LA 70501For Sale

 MLS ID #2600005513, Jennifer Robinson, JMG Real Estate. RAA
 - $145,0003 bd2 ba1k sqft122 Alabama Rd, Lafayette, LA 70501For Sale
 MLS ID #2600008604, Camille Schuneman, Keller Williams Realty Acadiana. RAA
 - $150,0003 bd2 ba1k sqft310 Arthur St, Lafayette, LA 70501For Sale
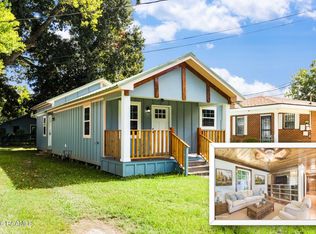 MLS ID #2600007505, Maxwell A Jones, Evolve Realty, LLC. RAA
 - $175,0003 bd2 ba1.5k sqft102 Choctaw Rd, Lafayette, LA 70501For Sale
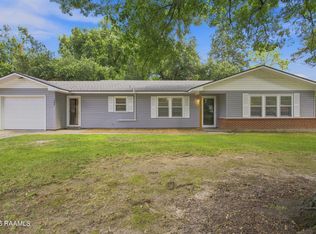 MLS ID #2600007014, Bobbi Comeaux, Keller Williams Realty Acadiana. RAA
 - $119,0003 bd3 ba1.6k sqft207 Doc Duhon St, Lafayette, LA 70501For SaleMLS ID #2600007445, Stephen Hundley, Real Broker, LLC. RAA
- $107,0002 bd2 ba1.1k sqft113 Texas St, Lafayette, LA 70501For SaleMLS ID #2600006945, Jamie Knight, Real Broker, LLC. RAA
- $95,0003 bd2 ba1.1k sqft105 Gauthier Rd, Lafayette, LA 70501For SaleMLS ID #2600005356, Jamie Knight, Real Broker, LLC. RAA
- $115,0003 bd1 ba855 sqft126 Arizona St, Lafayette, LA 70501For SaleMLS ID #2600007940, Alexis Williams, EXP Realty, LLC. RAA
- $155,0002 bd1 ba1.3k sqft155 Holly St, Lafayette, LA 70501For SaleMLS ID #2600008270, Jennifer Kenney, EXP Realty, LLC. RAA
- $175,0003 bd2 ba1.5k sqft216 Allen St, Lafayette, LA 70501For SaleMLS ID #2600007977, Steve Roy, Real Broker, LLC. RAA
- $165,0003 bd2 ba1.2k sqft111 Lolly Dr, Lafayette, LA 70501For SaleMLS ID #2600007109, Alicia Rhodes, Real Broker, LLC. RAA
- $160,0003 bd2 ba1.2k sqft113 Maple Dr, Lafayette, LA 70506For SaleMLS ID #2600009007, Dawn Foreman, Keller Williams Realty Acadiana. RAA
- $179,0003 bd2 ba1.8k sqft119 Choctaw Rd, Lafayette, LA 70501For SaleMLS ID #2600006826, Kiwi Bautista, Epique Realty. RAA
- $150,0003 bd2 ba1.2k sqft113 Crooked Crk, Lafayette, LA 70507For SaleMLS ID #2600008078, Aaron Lahasky, EXP Realty, LLC. RAA
- $182,5003 bd2 ba1.1k sqft101 Calais St, Lafayette, LA 70501For SaleMLS ID #2600002846, Kathleen H Theriot, NextHome Cutting Edge Realty. RAA
- $129,9002 bd3 ba1.4k sqft3500 E Simcoe St APT 25, Lafayette, LA 70501For SaleMLS ID #2600008428, Corey Fontenot, Compass. RAA
- $159,0002 bd1 ba980 sqft754 Saint Thomas St, Lafayette, LA 70506For SaleMLS ID #2600007386, Emily Rosenquist, EXP Realty, LLC. RAA
- $165,0003 bd2 ba1.4k sqft101 Rayland St, Duson, LA 70506For SaleMLS ID #2600004743, Alexis Lacomb, EXP Realty, LLC. RAA
- $179,0003 bd2 ba1.2k sqft215 Stanley Rd, Carencro, LA 70520For SaleMLS ID #2600009297, Debbie D Greene, Compass. RAA
- $189,9003 bd2 ba1.1k sqft100 Jantz Dr, Lafayette, LA 70501New ConstructionMLS ID #2500007057, Terrica L Smith, Cachet Real Estate, LLC. RAA
