Stylishly Renovated Shotgun Home in a Prime Lafayette LocationWelcome home to this beautifully renovated 3-bedroom, 2-bathroom shotgun-style home, perfectly situated in the heart of Lafayette between Pinhook Road and Louisiana Avenue. Combining timeless character with modern finishes, this move-in-ready home offers both style and convenience. Step inside to discover a bright, open living space featuring luxury vinyl plank flooring, energy-efficient windows, and modern LED lighting throughout. The stunning kitchen has been thoughtfully updated with quartzite countertops, elegant gold faucets and hardware, and contemporary finishes that make it both beautiful and functional. Recent improvements include a brand-new roof, providing added peace of mind for years to come. Whether you're a first-time homebuyer or someone looking to enjoy low-maintenance living in a central location, this home is an exceptional opportunity.Features You'll Love:3 Bedrooms | 2 Full BathroomsRecently renovated throughoutBrand-new roofQuartzite countertopsDesigner gold kitchen hardware and faucetLuxury vinyl plank flooringEnergy-efficient windowsModern LED lightingConvenient central Lafayette location between Pinhook Road and Louisiana AvenueEnjoy quick access to shopping, restaurants, downtown Lafayette, UL Lafayette, and major roadways while living in a home that blends modern comfort with classic charm.Schedule your private showing today and experience all this beautifully updated home has to offer!
For sale
$175,000
216 Allen St, Lafayette, LA 70501
3beds
1,548sqft
Single Family Residence
Built in 1970
5,227 Square Feet Lot
$-- Zestimate®
$113/sqft
$-- HOA
What's special
Modern led lighting throughoutBright open living spaceQuartzite countertopsLuxury vinyl plank flooringEnergy-efficient windowsBrand-new roofStunning kitchen
- 43 days
- 610
- 86
Zillow last checked:
Listing updated:
Listed by:
Steve Roy 337-344-8247,
Real Broker, LLC 337-534-0555
Source: RAA,MLS#: 2600007977
Facts & features
Interior
Bedrooms & bathrooms
- Bedrooms: 3
- Bathrooms: 2
- Full bathrooms: 2
Heating
- Central
Cooling
- Central Air
Appliances
- Included: Dishwasher, Electric Stove Con
- Laundry: Electric Dryer Hookup
Features
- Quartz Counters
- Flooring: Vinyl Plank
- Has fireplace: No
Interior area
- Total interior livable area: 1,548 sqft
Property
Parking
- Total spaces: 1
- Parking features: Carport
- Carport spaces: 1
Features
- Stories: 1
- Patio & porch: Open, Porch
- Fencing: Partial,Wood
Lot
- Size: 5,227 Square Feet
- Dimensions: 50 x 105
- Features: 0 to 0.5 Acres, Level
Details
- Parcel number: 6022106
Construction
Type & style
- Home type: SingleFamily
- Architectural style: Shotgun
- Property subtype: Single Family Residence
Materials
- Brick Veneer, Frame
- Foundation: Pillar/Post/Pier
- Roof: Composition
Condition
- Updated/Remodeled
- Year built: 1970
Utilities & green energy
- Electric: Elec: City
- Sewer: Public Sewer
Community & HOA
Community
- Subdivision: None
Location
- Region: Lafayette
Financial & listing details
- Price per square foot: $113/sqft
- Tax assessed value: $91,200
- Annual tax amount: $959
- Date on market: 8/26/2026
- Electric utility on property: Yes
Estimated market value
Not available
Estimated sales range
Not available
$1,217/mo
Price history
| Date | Event | Price |
|---|---|---|
| 8/26/2026 | Listed for sale | $175,000+169.2%$113/sqft |
Source:  RAA #2600007977 Report a problem RAA #2600007977 Report a problem | ||
| 6/15/2018 | Sold | -- |
Source: RAA #18004470 Report a problem | ||
| 5/10/2018 | Pending sale | $65,000$42/sqft |
Source: Keller Williams Realty Acadiana #18004470 Report a problem | ||
| 5/7/2018 | Listed for sale | $65,000$42/sqft |
Source: Keller Williams Realty Acadiana #18004470 Report a problem | ||
Public tax history
| Year | Property taxes | Tax assessment |
|---|---|---|
| 2025 | $959 | $9,120 |
| 2024 | $959 +28.6% | $9,120 +27.8% |
| 2023 | $746 0% | $7,135 |
| 2022 | $747 -0.3% | $7,135 |
| 2021 | $749 +0.3% | $7,135 |
| 2020 | $747 +4.3% | $7,135 |
| 2019 | $716 -1.7% | $7,135 |
| 2018 | $728 +473.3% | $7,135 |
| 2017 | $127 | $7,135 +15.3% |
| 2015 | $127 +14.4% | $6,190 |
| 2013 | $111 -75.8% | $6,190 +13.8% |
| 2011 | $460 +0.2% | $5,440 |
| 2010 | $459 -17.5% | $5,440 |
| 2008 | $556 +589.5% | $5,440 +20.1% |
| 2006 | $81 | $4,530 |
| 2005 | $81 +54% | $4,530 +10.8% |
| 2002 | $52 +13.9% | $4,090 |
| 2001 | $46 +137.8% | $4,090 +170.9% |
| 2000 | $19 | $1,510 |
Find assessor info on the county website
Monthly payment
Est. payment
Payment breakdown
Explore the cost of this home by adjusting the details. Changes won't be saved.Climate risks
Neighborhood: 70501
Nearby schools
Schools provided by the listing agent
- Elementary: J W Faulk
- Middle: Paul Breaux Middle
- High: Northside
Source: RAA. This data may not be complete. We recommend contacting the local school district to confirm school assignments for this home.
Similar homes
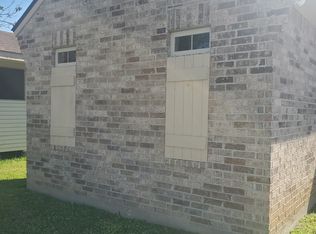
- $175,0003 bd2 ba1.5k sqft102 Choctaw Rd, Lafayette, LA 70501For Sale
 MLS ID #2600007014, Bobbi Comeaux, Keller Williams Realty Acadiana. RAA
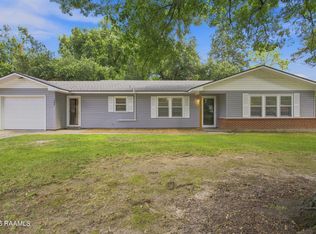
 - $169,0003 bd2 ba1k sqft102 Canal St, Lafayette, LA 70501New Construction
 MLS ID #2500004310, Jamol Wheatley, Keller Williams Realty Acadiana. RAA
 - $182,5003 bd2 ba1.1k sqft101 Calais St, Lafayette, LA 70501For Sale
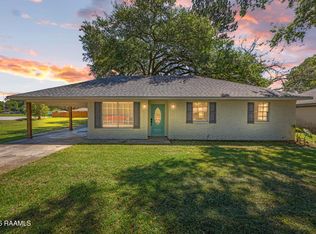 MLS ID #2600002846, Kathleen H Theriot, NextHome Cutting Edge Realty. RAA
 - $179,0003 bd2 ba1.2k sqft215 Stanley Rd, Carencro, LA 70520For Sale
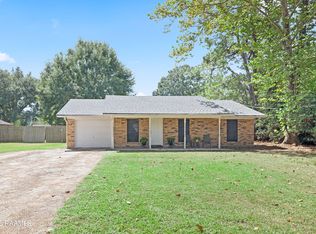 MLS ID #2600009297, Debbie D Greene, Compass. RAA
 - $119,5003 bd2 ba1.5k sqft305 Randolph Dr, Lafayette, LA 70501For SaleMLS ID #2500007006, Alayna Lebleu, EXP Realty, LLC. RAA
- $137,0004 bd2 ba1.3k sqft106 13th St, Lafayette, LA 70501For SaleMLS ID #2600006724, Alexia Robicheaux, Keller Williams Realty Acadiana. RAA
- $198,5003 bd2 ba1.4k sqft1011 Auburn Ave, Lafayette, LA 70503For SaleMLS ID #2600005455, Eliana Ashkar, Compass. RAA
- $165,0003 bd2 ba1.2k sqft200 Belle Homme Dr, Lafayette, LA 70506For SaleMLS ID #2600008418, Kristie Comeaux, EXP Realty, LLC. RAA
- $169,9003 bd2 ba1.3k sqft103 Maple Dr, Lafayette, LA 70506For SaleMLS ID #2600001784, Christie House Theaux, NextHome Cutting Edge Realty. RAA
- $160,0003 bd2 ba1.2k sqft113 Maple Dr, Lafayette, LA 70506For SaleMLS ID #2600009007, Dawn Foreman, Keller Williams Realty Acadiana. RAA
- $195,0003 bd2 ba1.7k sqft103 Westchester Dr, Lafayette, LA 70506For SaleMLS ID #2600007370, Christopher Soileau, ReHive, LLC. RAA
- $185,0003 bd2 ba1.5k sqft209 Village Ln, Lafayette, LA 70506For SaleMLS ID #2600005195, Blaise Verret, EXP Realty, LLC. RAA
- $165,0002 bd2 ba1.1k sqft143 Whitney St, Lafayette, LA 70501For SaleMLS ID #2600000740, Victoria Hargroder Emrick, Hargroder Real Estate Group. RAA
- $239,9003 bd2 ba1.3k sqft621 Saint Thomas St, Lafayette, LA 70506For SaleMLS ID #2600009320, Janell L Doucet, Compass. RAA
- $215,0003 bd2 ba1.8k sqft218 Acorn Dr, Lafayette, LA 70507For SaleMLS ID #2600007605, Candy Yang, Candy Realty. RAA
- $198,0004 bd2 ba1.5k sqft204 Maple Dr, Lafayette, LA 70506For SaleMLS ID #2600004427, Doug Adams, Keller Williams Realty Acadiana. RAA
- $198,0003 bd2 ba1.4k sqft205 Broad Ave, Scott, LA 70583For SaleMLS ID #2600005438, Jamie Knight, Real Broker, LLC. RAA
- $95,0003 bd2 ba1.1k sqft105 Gauthier Rd, Lafayette, LA 70501For SaleMLS ID #2600005356, Jamie Knight, Real Broker, LLC. RAA
- $250,0003 bd2 ba1.8k sqft142 Cedar Crest Ct, Lafayette, LA 70501For SaleMLS ID #2600006068, Jamie Knight, Real Broker, LLC. RAA
- $209,9003 bd2 ba1.5k sqft453 Normandy Rd, Lafayette, LA 70503For SaleMLS ID #2600007310, Nick Hundley, EXP Realty, LLC. RAA
