Welcome to 310 Arthur Street, a beautifully renovated Lafayette home showcasing exceptional craftsmanship and custom woodwork throughout. The warm interior features real hardwood flooring, wood-paneled ceilings, detailed trim, and a custom entertainment center with built-in shelving. The updated kitchen offers custom cabinetry, modern countertops, stainless steel appliances, and generous storage. The bathrooms have also been completely refreshed with updated vanities, fixtures, flooring, and tub and shower surrounds. Additional improvements include a dedicated laundry room, updated lighting, fresh finishes, new appliances, and a new roof. Outside, enjoy attractive siding, natural wood accents, a covered front porch, and a spacious yard with mature trees. Thoughtfully renovated and completely move-in ready, this one-of-a-kind home must be experienced in person!
For sale
$150,000
310 Arthur St, Lafayette, LA 70501
3beds
1,066sqft
Single Family Residence
Built in 1961
4,791 Square Feet Lot
$146,300 Zestimate®
$141/sqft
$-- HOA
What's special
Detailed trimCustom cabinetryStainless steel appliancesModern countertopsUpdated kitchenCovered front porchAttractive siding
- 25 days
- 127
- 15
Zillow last checked:
Listing updated:
Listed by:
Maxwell Jones,
Evolve Realty, LLC 337-314-9550,
Kenneth Nelson,
Evolve Realty, LLC
Source: ROAM MLS,MLS#: 2600007505
Facts & features
Interior
Bedrooms & bathrooms
- Bedrooms: 3
- Bathrooms: 2
- Full bathrooms: 2
Heating
- Central, None
Cooling
- Central Air, None
Appliances
- Included: Dishwasher, Electric Range, Electric Stove Connection, Gas Stove Connection
- Laundry: Electric Dryer Hookup, Washer Hookup
Features
- Dual Closets, Quartz, Vaulted Ceiling(s), Crown Molding, Bookcases
- Flooring: Laminate, Wood
- Windows: Double Pane Windows
- Has fireplace: No
Interior area
- Total interior livable area: 1,066 sqft
Property
Parking
- Parking features: Open
- Has uncovered spaces: Yes
Features
- Levels: One
- Stories: 1
- Exterior features: Lighting
- Fencing: Chain Link
Lot
- Size: 4,791 Square Feet
- Dimensions: 50 x 100
Details
- Parcel number: 6073153
Construction
Type & style
- Home type: SingleFamily
- Architectural style: Craftsman,Cottage
- Property subtype: Single Family Residence
Materials
- HardiPlank Type
- Foundation: Pillar/Post/Pier
- Roof: Metal
Condition
- Year built: 1961
Utilities & green energy
- Sewer: Public Sewer
- Water: Public
Community & HOA
Community
- Subdivision: Morse-Angelloz
HOA
- Has HOA: No
Location
- Region: Lafayette
Financial & listing details
- Price per square foot: $141/sqft
- Tax assessed value: $21,470
- Annual tax amount: $226
- Date on market: 8/18/2026
- Listing terms: Cash,Conventional,FHA,VA Loan
- Road surface type: Paved
Estimated market value
$146,300
$139,000 - $154,000
$1,230/mo
Price history
| Date | Event | Price |
|---|---|---|
| 8/18/2026 | Listed for sale | $150,000+400%$141/sqft |
Source:  RAA #2600007505 Report a problem | ||
| 5/9/2023 | Sold | -- |
Source:  ROAM MLS #23001167 Report a problem | ||
| 4/15/2023 | Pending sale | $30,000$28/sqft |
Source: RAA #23001167 Report a problem | ||
| 3/13/2023 | Price change | $30,000-7.7%$28/sqft |
Source: RAA #23001167 Report a problem | ||
| 3/6/2023 | Listed for sale | $32,500$30/sqft |
Source: RAA #23001167 Report a problem | ||
| 2/28/2023 | Pending sale | $32,500$30/sqft |
Source: RAA #23001167 Report a problem | ||
| 2/23/2023 | Price change | $32,500-7.1%$30/sqft |
Source: RAA #23001167 Report a problem | ||
| 2/10/2023 | Listed for sale | $35,000$33/sqft |
Source: RAA #23001167 Report a problem | ||
| 6/29/2016 | Sold | -- |
Source: ROAM MLS #16005532 Report a problem | ||
Public tax history
| Year | Property taxes | Tax assessment |
|---|---|---|
| 2025 | $226 | $2,147 |
| 2024 | $226 -23.4% | $2,147 -23.9% |
| 2023 | $295 0% | $2,820 |
| 2022 | $295 -0.3% | $2,820 |
| 2021 | $296 +0.3% | $2,820 |
| 2020 | $295 +4.3% | $2,820 |
| 2019 | $283 -1.7% | $2,820 |
| 2018 | $288 +0.1% | $2,820 |
| 2017 | $287 | $2,820 |
| 2015 | $287 +0.1% | $2,820 |
| 2013 | $287 +20.5% | $2,820 |
| 2011 | $238 +0.2% | $2,820 |
| 2010 | $238 -17.5% | $2,820 |
| 2008 | $288 +17.9% | $2,820 +18.5% |
| 2006 | $245 +0.8% | $2,380 |
| 2005 | $243 +17.1% | $2,380 +8.7% |
| 2002 | $207 +6.3% | $2,190 |
| 2001 | $195 +23.2% | $2,190 +29.6% |
| 2000 | $158 | $1,690 |
Find assessor info on the county website
Monthly payment
Est. payment
Payment breakdown
Explore the cost of this home by adjusting the details. Changes won't be saved.Climate risks
Neighborhood: 70501
Nearby schools
Schools provided by the listing agent
- Elementary: Prairie
- Middle: Lafayette
- High: Lafayette
Source: ROAM MLS. This data may not be complete. We recommend contacting the local school district to confirm school assignments for this home.
Similar homes
- $165,0003 bd2 ba1.2k sqft111 Lolly Dr, Lafayette, LA 70501For Sale
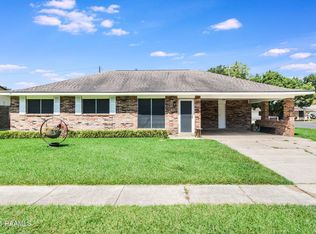
 MLS ID #2600007109, Alicia Rhodes, Real Broker, LLC. ROAM MLS
- $137,0004 bd2 ba1.3k sqft106 13th St, Lafayette, LA 70501For Sale
 MLS ID #2600006724, Alexia Robicheaux, Keller Williams Realty Acadiana. ROAM MLS
- $165,0003 bd2 ba1.2k sqft109 Terry Dr, Lafayette, LA 70501For Sale
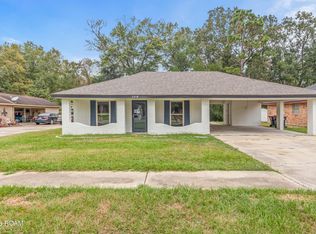 MLS ID #200MFE, Stephen Hundley, Real Broker, LLC. ROAM MLS
- $175,0003 bd2 ba1.5k sqft102 Choctaw Rd, Lafayette, LA 70501For Sale
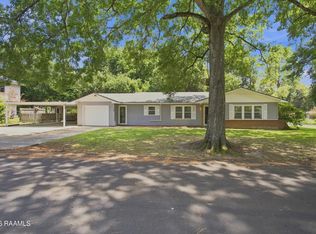 MLS ID #2600007014, Bobbi Comeaux, Keller Williams Realty Acadiana. ROAM MLS
- $169,0003 bd2 ba1k sqft102 Canal St, Lafayette, LA 70501For SaleMLS ID #2500004310, Jamol Wheatley, Keller Williams Realty Acadiana. ROAM MLS
- $170,0003 bd2 ba1.5k sqft216 Allen St, Lafayette, LA 70501For SaleMLS ID #2600007977, Steve Roy, Real Broker, LLC. ROAM MLS
- $165,0002 bd2 ba1.1k sqft143 Whitney St, Lafayette, LA 70501For SaleMLS ID #2600000740, Victoria Hargroder Emrick, Hargroder Real Estate Group. ROAM MLS
- $149,0002 bd1 ba980 sqft754 Saint Thomas St, Lafayette, LA 70506For SaleMLS ID #2600007386, Emily Rosenquist, eXp Realty, LLC. ROAM MLS
- $160,0003 bd2 ba1.2k sqft113 Maple Dr, Lafayette, LA 70506For SaleMLS ID #2600009007, Dawn Foreman, Keller Williams Realty Acadiana. ROAM MLS
- $165,0003 bd2 ba1.4k sqft101 Rayland St, Duson, LA 70506For SaleMLS ID #2600004743, Alexis Lacomb, eXp Realty, LLC. ROAM MLS
- $159,9002 bd1 ba1.5k sqft509 Adrienne St, Lafayette, LA 70506For SaleMLS ID #2600009490, Anne-Marie Drouant, Real Broker, LLC. ROAM MLS
- $150,0003 bd2 ba1.2k sqft113 Crooked Crk, Lafayette, LA 70507For SaleMLS ID #2600008078, Aaron Lahasky, eXp Realty, LLC. ROAM MLS
- $123,5003 bd1 ba1.1k sqft1200 S Sterling St, Lafayette, LA 70501For SaleMLS ID #2600005626, Sean Hettich, Real Broker, LLC. ROAM MLS
- $123,0003 bd1 ba757 sqft206 E Alexander St, Lafayette, LA 70501For SaleMLS ID #200MMX, John Ethan Menard, eXp Realty, LLC. ROAM MLS
- $144,9003 bd2 ba1k sqft332 Guidry Rd, Youngsville, LA 70503For SaleMLS ID #2600005120, Allen Dugas, Compass. ROAM MLS
- $95,0003 bd2 ba1.1k sqft159 Essie St, Lafayette, LA 70501For SaleMLS ID #2600007982, Blake Arceneaux, eXp Realty, LLC. ROAM MLS
- $175,0003 bd2 ba1.4k sqft300 Vancouver Dr, Lafayette, LA 70507For SaleMLS ID #24003703, Spencer Cobb, The Gleason Group. ROAM MLS
- $107,0002 bd2 ba1.1k sqft113 Texas St, Lafayette, LA 70501For SaleMLS ID #2600006945, Jamie Knight, Real Broker, LLC. ROAM MLS
- $87,5002 bd1 ba854 sqft129 Lena St, Lafayette, LA 70501For SaleMLS ID #2600005538, Emily Nealy, eXp Realty, LLC. ROAM MLS
- $175,0003 bd3 ba1.3k sqft149 Mimosa Pl, Lafayette, LA 70506For SaleMLS ID #2600007254, Tanna Crifasi, Coldwell Banker Trahan Real Estate Group. ROAM MLS
