Welcome home to this charming 3-bedroom, 1.5-bath property nestled in a well-established neighborhood. Whether you're a first-time homebuyer looking for an affordable place to call your own or an investor searching for a solid opportunity, this home offers incredible potential.The functional floor plan provides comfortable living spaces. With a little personal touch, this property can truly shine. Conveniently located near schools, shopping, dining, and major roadways, it's an excellent choice for homeowners and investors alike.Don't miss your chance to own this great value in an established community with endless possibilities!
For sale
Price cut: $5K (9/29)
$165,000
111 Lolly Dr, Lafayette, LA 70501
3beds
1,292sqft
Single Family Residence
Built in 1977
7,840 Square Feet Lot
$162,100 Zestimate®
$128/sqft
$-- HOA
What's special
Functional floor planComfortable living spaces
- 76 days
- 435
- 38
Zillow last checked:
Listing updated:
Listed by:
Alicia Rhodes 337-288-0682,
Real Broker, LLC 337-534-0555,
Michelle D Mouton 337-371-1033,
Real Broker, LLC
Source: RAA,MLS#: 2600007109
Facts & features
Interior
Bedrooms & bathrooms
- Bedrooms: 3
- Bathrooms: 2
- Full bathrooms: 1
- 1/2 bathrooms: 1
Heating
- Central, Natural Gas
Cooling
- Central Air
Appliances
- Included: Gas Cooktop, Dishwasher, Dryer, Refrigerator, Washer
- Laundry: Washer Hookup, Gas Dryer Hookup
Features
- Crown Molding, Formica Counters
- Flooring: Tile
- Has fireplace: No
Interior area
- Total interior livable area: 1,292 sqft
Property
Parking
- Total spaces: 2
- Parking features: Carport
- Carport spaces: 2
Features
- Stories: 1
- Patio & porch: Covered, Porch
- Exterior features: Other
- Fencing: Chain Link
Lot
- Size: 7,840 Square Feet
- Dimensions: 75.1 x 105.4 x 76.1 x 104
- Features: 0 to 0.5 Acres, Level
Details
- Parcel number: 6012147
- Other equipment: Generator
Construction
Type & style
- Home type: SingleFamily
- Architectural style: Traditional
- Property subtype: Single Family Residence
Materials
- Brick Veneer, Concrete
- Foundation: Slab
- Roof: Composition
Condition
- Resale
- Year built: 1977
Utilities & green energy
- Gas: Gas: Atmos
- Sewer: Public Sewer
Community & HOA
Community
- Subdivision: Ridge View
Location
- Region: Lafayette
Financial & listing details
- Price per square foot: $128/sqft
- Tax assessed value: $66,200
- Annual tax amount: $696
- Date on market: 8/1/2026
- Exclusions: Drapes, Microwave
- Electric utility on property: Yes
Estimated market value
$162,100
$154,000 - $170,000
$1,115/mo
Price history
| Date | Event | Price |
|---|---|---|
| 9/29/2026 | Price change | $165,000-2.9%$128/sqft |
Source:  RAA #2600007109 Report a problem RAA #2600007109 Report a problem | ||
| 8/31/2026 | Price change | $170,000-2.9%$132/sqft |
Source: RAA #2600007109 Report a problem | ||
| 8/1/2026 | Listed for sale | $175,000$135/sqft |
Source: RAA #2600007109 Report a problem | ||
| 5/28/2024 | Sold | -- |
Source: Public Record Report a problem | ||
Public tax history
| Year | Property taxes | Tax assessment |
|---|---|---|
| 2025 | $696 | $6,620 |
| 2024 | $696 +9.2% | $6,620 +8.5% |
| 2023 | $638 0% | $6,100 |
| 2022 | $638 -0.3% | $6,100 |
| 2021 | $640 +0.3% | $6,100 |
| 2020 | $638 +4.3% | $6,100 |
| 2019 | $612 -1.7% | $6,100 |
| 2018 | $623 +473.3% | $6,100 |
| 2017 | $109 | $6,100 |
| 2015 | $109 -0.8% | $6,100 |
| 2013 | $109 +0.6% | $6,100 |
| 2011 | $109 | $6,100 |
| 2010 | $109 | $6,100 |
| 2008 | $109 +14.6% | $6,100 +14.4% |
| 2006 | $95 | $5,330 |
| 2005 | $95 +51.2% | $5,330 +8.8% |
| 2002 | $63 +12.1% | $4,900 |
| 2001 | $56 +4.6% | $4,900 +17.2% |
| 2000 | $54 | $4,180 |
Find assessor info on the county website
Monthly payment
Est. payment
Payment breakdown
Explore the cost of this home by adjusting the details. Changes won't be saved.Climate risks
Neighborhood: 70501
Nearby schools
Schools provided by the listing agent
- Elementary: Evangeline
- Middle: Acadian
- High: Northside
Source: RAA. This data may not be complete. We recommend contacting the local school district to confirm school assignments for this home.
Similar homes
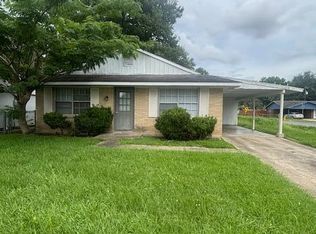
- $150,0003 bd2 ba1.4k sqft1218 E Alexander St, Lafayette, LA 70501For Sale
 MLS ID #2600007632, Drake Abshire, Epique Realty. RAA
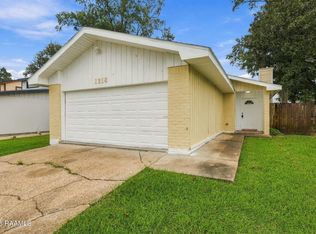
 - $175,0003 bd2 ba1.5k sqft102 Choctaw Rd, Lafayette, LA 70501For Sale
 MLS ID #2600007014, Bobbi Comeaux, Keller Williams Realty Acadiana. RAA
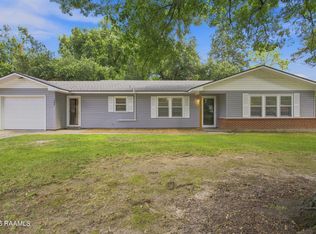
 - $175,0003 bd2 ba1.6k sqft204 Rim Rd, Lafayette, LA 70507For Sale
 MLS ID #2600006620, Kisha F Kana, Keller Williams Realty Acadiana. RAA
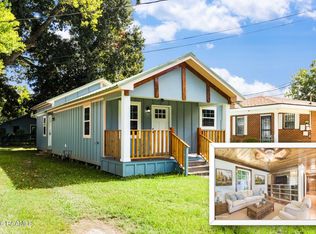
 - $150,0003 bd2 ba1k sqft310 Arthur St, Lafayette, LA 70501For Sale
 MLS ID #2600007505, Maxwell A Jones, Evolve Realty, LLC. RAA
 - $179,0003 bd2 ba1.8k sqft119 Choctaw Rd, Lafayette, LA 70501For SaleMLS ID #2600006826, Kiwi Bautista, Epique Realty. RAA
- $199,9003 bd2 ba1.4k sqft119 Kingswood Dr, Lafayette, LA 70501For SaleMLS ID #2600006322, Brandy M Siner, Goldie Locks Realty LLC. RAA
- $189,0003 bd2 ba1.8k sqft185 Holly St, Lafayette, LA 70501For SaleMLS ID #2600007033, Rose Chaisson, Compass. RAA
- $170,0003 bd2 ba1.7k sqft100 Charles St, Carencro, LA 70520For SaleMLS ID #2600009726, Lexen K McGee, eXp Realty, LLC. RAA
- $165,0003 bd2 ba1.4k sqft101 Rayland St, Duson, LA 70506For SaleMLS ID #2600004743, Alexis Lacomb, eXp Realty, LLC. RAA
- $165,0002 bd2 ba1.1k sqft143 Whitney St, Lafayette, LA 70501For SaleMLS ID #2600000740, Victoria Hargroder Emrick, Hargroder Real Estate Group. RAA
- $179,0003 bd2 ba1.2k sqft215 Stanley Rd, Carencro, LA 70520For SaleMLS ID #2600009297, Debbie D Greene, Compass. RAA
- $160,0003 bd2 ba1.2k sqft113 Maple Dr, Lafayette, LA 70506For SaleMLS ID #2600009007, Dawn Foreman, Keller Williams Realty Acadiana. RAA
- $150,0003 bd2 ba1.2k sqft113 Crooked Crk, Lafayette, LA 70507For SaleMLS ID #2600008078, Aaron Lahasky, eXp Realty, LLC. RAA
- $137,0004 bd2 ba1.3k sqft106 13th St, Lafayette, LA 70501For SaleMLS ID #2600006724, Alexia Robicheaux, Keller Williams Realty Acadiana. RAA
- $175,0003 bd3 ba1.3k sqft149 Mimosa Pl, Lafayette, LA 70506For SaleMLS ID #2600007254, Tanna Crifasi, Coldwell Banker Trahan Real Estate Group. RAA
- $175,0003 bd2 ba1.5k sqft214 Saint Nicholas Dr, Lafayette, LA 70506For SaleMLS ID #2600008647, Kris Bourque, eXp Realty, LLC. RAA
- $160,0003 bd2 ba1.2k sqft117 Jollene Dr, Carencro, LA 70520For SaleMLS ID #2600006894, Jamol Wheatley, Keller Williams Realty Acadiana. RAA
- $164,9003 bd2 ba1.3k sqft2106 Grand Pointe Ave, Breaux Bridge, LA 70517For SaleMLS ID #2600003313, Bobbi Comeaux, Keller Williams Realty Acadiana. RAA
- $179,9003 bd2 ba1.5k sqft215 Village Ln, Lafayette, LA 70506For SaleMLS ID #2600007508, Monica Dumesnil, Coldwell Banker Trahan Real Estate Group. RAA
- $180,0003 bd2 ba1.3k sqft118 Syrup Row, Lafayette, LA 70508For SaleMLS ID #2600006174, Taylor A Ryan, eXp Realty, LLC. RAA
