Welcome to River Trace, an exclusive gated condominium community ideally situated near the Oakbourne Country Club. This meticulously maintained home offers a harmonious blend of comfort, style, and low-maintenance living. Featuring durable laminate and tile flooring throughout the living areas, kitchen, and bedrooms--along with brand-new carpeting adorning the stairs and landing--the interior is both fresh and inviting. The main floor boasts a cozy wood-burning fireplace as the focal point of the living room, seamlessly flowing into a well-equipped kitchen complete with a full suite of appliances, tile counters, and a convenient half-bath. Upstairs, you will discover two private bedrooms, each with its own full bathroom, plus the added convenience of an in-unit washer and dryer. Outside, the backyard presents an open patio enclosed by a brand-new privacy wood fence, perfect for relaxing or entertaining. With its durable all-brick and stucco exterior, updated light fixtures, new HVAC ducts, and charming front landscaping, this turnkey property delivers exceptional curb appeal and peace of mind.
For sale
Price cut: $9.6K (9/18)
$129,900
3500 E Simcoe St APT 25, Lafayette, LA 70501
2beds
1,443sqft
Condominium
Built in 1983
-- sqft lot
$-- Zestimate®
$90/sqft
$245/mo HOA
What's special
Tile countersCharming front landscapingConvenient half-bathIn-unit washer and dryerUpdated light fixtures
- 26 days
- 340
- 22
Likely to sell faster than
Zillow last checked:
Listing updated:
Listed by:
Corey Fontenot 337-501-4468,
Compass 337-233-9700,
Melissa Hebert 337-254-8012,
Compass
Source: RAA,MLS#: 2600008428
Facts & features
Interior
Bedrooms & bathrooms
- Bedrooms: 2
- Bathrooms: 3
- Full bathrooms: 2
- 1/2 bathrooms: 1
Heating
- Central, Electric
Cooling
- Multi Units, Central Air
Appliances
- Included: Trash Compactor, Dishwasher, Dryer, Microwave, Refrigerator, Washer, Electric Stove Con
- Laundry: Electric Dryer Hookup, Washer Hookup
Features
- Crown Molding, Granite Counters, Tile Counters
- Flooring: Carpet, Tile, Laminate
- Windows: Window Treatments, Double Pane Windows
- Number of fireplaces: 1
- Fireplace features: 1 Fireplace, Wood Burning
Interior area
- Total interior livable area: 1,443 sqft
Property
Parking
- Parking features: Assigned, Open
- Has uncovered spaces: Yes
Features
- Stories: 2
- Patio & porch: Open
- Exterior features: Lighting
- Fencing: Full,Privacy,Wood
Lot
- Features: 0 to 0.5 Acres, Zero Lot Line, Landscaped
Details
- Parcel number: 6025735
- Zoning: Residential
Construction
Type & style
- Home type: Condo
- Architectural style: Other
- Property subtype: Condominium
Materials
- Brick Veneer, Stucco, Brick, Frame
- Foundation: Slab
- Roof: Composition
Condition
- Resale
- Year built: 1983
Utilities & green energy
- Electric: Elec: City
- Sewer: Public Sewer
Community & HOA
Community
- Features: Gated
- Subdivision: River Trace
HOA
- Has HOA: Yes
- Services included: Insurance, Other - See Remarks, Repairs/Maintenance
- HOA fee: $245 monthly
Location
- Region: Lafayette
Financial & listing details
- Price per square foot: $90/sqft
- Tax assessed value: $110,120
- Annual tax amount: $1,159
- Date on market: 9/8/2026
- Exclusions: Other - See Remarks
- Electric utility on property: Yes
Estimated market value
Not available
Estimated sales range
Not available
Not available
Price history
| Date | Event | Price |
|---|---|---|
| 9/18/2026 | Price change | $129,900-6.9%$90/sqft |
Source:  RAA #2600008428 Report a problem RAA #2600008428 Report a problem | ||
| 9/8/2026 | Listed for sale | $139,500$97/sqft |
Source: RAA #2600008428 Report a problem | ||
| 7/30/2001 | Sold | -- |
Source: Agent Provided Report a problem | ||
Public tax history
| Year | Property taxes | Tax assessment |
|---|---|---|
| 2024 | $1,159 +6.6% | $11,012 +6% |
| 2023 | $1,087 0% | $10,390 |
| 2022 | $1,087 -0.3% | $10,390 |
| 2021 | $1,091 +0.3% | $10,390 |
| 2020 | $1,087 +4.3% | $10,390 |
| 2019 | $1,043 -1.7% | $10,390 |
| 2018 | $1,060 +0.1% | $10,390 |
| 2017 | $1,059 | $10,390 |
| 2015 | $1,059 +0.1% | $10,390 |
| 2013 | $1,058 +20.5% | $10,390 |
| 2011 | $878 +0.2% | $10,390 |
| 2010 | $877 | $10,390 |
Find assessor info on the county website
Monthly payment
Est. payment
Payment breakdown
Explore the cost of this home by adjusting the details. Changes won't be saved.Climate risks
Neighborhood: 70501
Nearby schools
Schools provided by the listing agent
- Elementary: R. Baranco/Moss
- Middle: Paul Breaux Middle
- High: Northside
Source: RAA. This data may not be complete. We recommend contacting the local school district to confirm school assignments for this home.

Similar homes
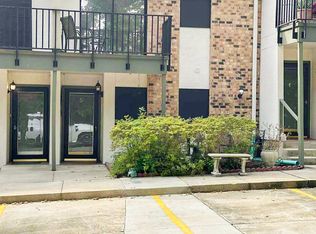
- $125,0002 bd3 ba1.4k sqft3500 E Simcoe St APT 61, Lafayette, LA 70501For Sale

 MLS ID #2600008495, Kate B Mouton, EXP Realty, LLC. RAA
 - $125,0002 bd3 ba1.4k sqft3500 E Simcoe St APT 70, Lafayette, LA 70501For Sale
 MLS ID #2600008497, Kate B Mouton, EXP Realty, LLC. RAA
 - $125,0002 bd3 ba1.4k sqft3500 E Simcoe St APT 63, Lafayette, LA 70501For Sale
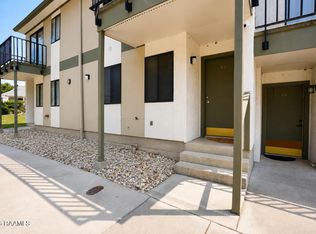 MLS ID #2600008496, Kate B Mouton, EXP Realty, LLC. RAA
 - $130,0003 bd3 ba1.6k sqft3500 E Simcoe St APT 54, Lafayette, LA 70501For Sale
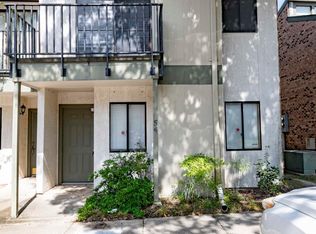 MLS ID #2600007209, Elizabeth J Delafosse, NextHome Cutting Edge Realty. RAA
 - $145,0002 bd2 ba880 sqft208 General Gardner Ave APT 205, Lafayette, LA 70501For SaleMLS ID #2600008677, Deborah Pierce, Keller Williams Realty Acadiana. RAA
- $109,5002 bd2 ba1.1k sqft200 Lodge Dr APT 801, Lafayette, LA 70506For SaleMLS ID #2600000186, Suzanne D'Ambrosio, Epique Realty. RAA
- $137,0004 bd2 ba1.3k sqft106 13th St, Lafayette, LA 70501For SaleMLS ID #2600006724, Alexia Robicheaux, Keller Williams Realty Acadiana. RAA
- $119,0003 bd3 ba1.6k sqft207 Doc Duhon St, Lafayette, LA 70501For SaleMLS ID #2600007445, Stephen Hundley, Real Broker, LLC. RAA
- $112,0002 bd2 ba1.1k sqft200 Lodge Dr APT 806, Lafayette, LA 70506For SaleMLS ID #2600007054, Jennifer L Steen, Compass. RAA
- $125,0003 bd2 ba1.4k sqft111 Winsor Dr, Lafayette, LA 70507For SaleMLS ID #2600007001, Stephen Hundley, Real Broker, LLC. RAA
- $129,9002 bd1 ba908 sqft220 Doucet Rd #221-C, Lafayette, LA 70503For SaleMLS ID #2600003178, Missy M Guilliot, Compass. RAA
- $144,9502 bd2 ba1k sqft1008 S College Rd APT 118, Lafayette, LA 70503For SaleMLS ID #2600007980, Barret Blondeau, Falaya, LLC. RAA
- $151,5002 bd3 ba1.3k sqft110 W Bayou Pkwy APT 302, Lafayette, LA 70503For SaleMLS ID #2600002741, Michele Montesano, Compass. RAA
- $155,0002 bd1 ba1.3k sqft155 Holly St, Lafayette, LA 70501For SaleMLS ID #2600008270, Jennifer Kenney, EXP Realty, LLC. RAA
- $179,0003 bd2 ba1.8k sqft119 Choctaw Rd, Lafayette, LA 70501For SaleMLS ID #2600006826, Kiwi Bautista, Epique Realty. RAA
- $149,9002 bd2 ba1.1k sqft1304 E Bayou Pkwy APT 5B, Lafayette, LA 70508For SaleMLS ID #2600007968, Sean Hettich, Real Broker, LLC. RAA
- $107,0002 bd2 ba1.1k sqft113 Texas St, Lafayette, LA 70501For SaleMLS ID #2600006945, Jamie Knight, Real Broker, LLC. RAA
- $160,0002 bd2 ba1.1k sqft1304 E Bayou Pkwy APT 2B, Lafayette, LA 70508For SaleMLS ID #2600007336, Maria Phares, EXP Realty, LLC. RAA
- $125,0002 bd2 ba1.1k sqft4620 W Congress St APT 39, Lafayette, LA 70506For SaleMLS ID #2600008367, Allen G Dugas, Compass. RAA
- $165,0003 bd2 ba1.2k sqft111 Lolly Dr, Lafayette, LA 70501For SaleMLS ID #2600007109, Alicia Rhodes, Real Broker, LLC. RAA
