Welcome to this inviting 2-bedroom, 2-bathroom townhouse, where character, comfort,and thoughtful design come together. The entry immediately sets the tone with distinctive brick flooring that leads toward a charming wood-burning fireplace, creating a warm and welcoming focal point. Step down into the tiled living room, which flows naturally into the dining area and kitchen. The kitchen overlooks the living spaces and provides a view toward the sliding glass patio doors, bringing in natural light and creating a pleasant connection to theoutdoors. Continuing beyond the kitchen, the first full suite offers a private and versatile livingspace complete with a bedroom, full bathroom with tub, and ample closet storage--ideal for guests or comfortable everyday living.Upstairs, the primary suite provides a private retreat with a spacious bedroom, dedicated vanity and bathroom area, walk-in closet, and an additional loft space overlooking the living room below. The loft adds valuable flexibility and can easily serve as a home office, reading area, hobby space, or additional sitting area. With its distinctive architectural character, functional layout, wood-burning fireplace, two private bedroom suites, and versatile loft space, this townhouse offers a comfortable and unique place to call home.
For sale
Price cut: $5K (9/11)
$125,000
4620 W Congress St APT 39, Lafayette, LA 70506
2beds
1,120sqft
Townhouse
Built in 1982
871 Square Feet Lot
$121,300 Zestimate®
$112/sqft
$60/mo HOA
What's special
Two private bedroom suitesAmple closet storageWalk-in closetSliding glass patio doorsCharming wood-burning fireplaceDistinctive brick flooringNatural light
- 42 days
- 208
- 24
Zillow last checked:
Listing updated:
Listed by:
Allen G Dugas 337-356-1943,
Compass 337-233-9700
Source: RAA,MLS#: 2600008367
Facts & features
Interior
Bedrooms & bathrooms
- Bedrooms: 2
- Bathrooms: 2
- Full bathrooms: 2
Heating
- Central, Electric
Cooling
- Central Air, Window Unit(s)
Appliances
- Included: Dishwasher, Refrigerator, Electric Stove Con
- Laundry: Electric Dryer Hookup, Washer Hookup
Features
- High Ceilings, Walk-In Closet(s), Tile Counters
- Flooring: Brick, Tile, Laminate
- Windows: Aluminum Frames
- Number of fireplaces: 1
- Fireplace features: 1 Fireplace, Wood Burning
Interior area
- Total interior livable area: 1,120 sqft
Property
Parking
- Parking features: Assigned, Open
- Has uncovered spaces: Yes
Features
- Stories: 2
- Patio & porch: Covered, Porch
- Exterior features: Lighting
- Fencing: Privacy,Wood
Lot
- Size: 871 Square Feet
- Dimensions: 26.71 x 27.25
- Features: 0 to 0.5 Acres, Level
Details
- Parcel number: 6031640
- Zoning: Residential
Construction
Type & style
- Home type: Townhouse
- Architectural style: French
- Property subtype: Townhouse
Materials
- Brick Veneer, Vinyl Siding, Frame
- Foundation: Slab
- Roof: Composition
Condition
- Resale
- Year built: 1982
Utilities & green energy
- Electric: Elec: City
- Sewer: Public Sewer
Community & HOA
Community
- Subdivision: Oak Alley
HOA
- Has HOA: Yes
- Amenities included: Management
- Services included: Accounting, Maintenance Grounds, Trash
- HOA fee: $60 monthly
Location
- Region: Lafayette
Financial & listing details
- Price per square foot: $112/sqft
- Tax assessed value: $118,000
- Annual tax amount: $1,241
- Date on market: 9/4/2026
- Electric utility on property: Yes
Estimated market value
$121,300
$115,000 - $127,000
$1,192/mo
Price history
| Date | Event | Price |
|---|---|---|
| 9/11/2026 | Price change | $125,000-3.8%$112/sqft |
Source:  RAA #2600008367 Report a problem RAA #2600008367 Report a problem | ||
| 9/4/2026 | Listed for sale | $130,000$116/sqft |
Source: RAA #2600008367 Report a problem | ||
| 6/23/2000 | Sold | -- |
Source: Agent Provided Report a problem | ||
Public tax history
| Year | Property taxes | Tax assessment |
|---|---|---|
| 2025 | $1,241 | $11,800 |
| 2024 | $1,241 +13% | $11,800 +12.4% |
| 2023 | $1,098 0% | $10,500 |
| 2022 | $1,099 -0.3% | $10,500 |
| 2021 | $1,102 +0.3% | $10,500 |
| 2020 | $1,099 +4.3% | $10,500 |
| 2019 | $1,054 -1.7% | $10,500 |
| 2018 | $1,072 +450.5% | $10,500 +29.6% |
| 2017 | $195 | $8,100 |
| 2015 | $195 -0.5% | $8,100 |
| 2013 | $196 +285.9% | $8,100 |
| 2011 | $51 +0.2% | $8,100 |
| 2010 | $51 | $8,100 |
Find assessor info on the county website
Monthly payment
Est. payment
Payment breakdown
Explore the cost of this home by adjusting the details. Changes won't be saved.Climate risks
Neighborhood: 70506
Nearby schools
Schools provided by the listing agent
- Elementary: Prairie
- Middle: Judice
- High: Acadiana
Source: RAA. This data may not be complete. We recommend contacting the local school district to confirm school assignments for this home.
- $125,0002 bd2 ba1k sqft4620 W Congress St APT 42, Lafayette, LA 70506For Sale

- $129,8002 bd2 ba1k sqft4620 W Congress St APT 41, Lafayette, LA 70506Off Market

- $--2 bd2 ba1k sqft4620 W Congress St APT 31, Lafayette, LA 70506Sold
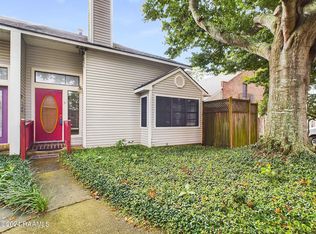
- $147,9002 bd2 ba1.1k sqft4620 W Congress St APT 45, Lafayette, LA 70506Off Market

Similar homes
- $115,0002 bd3 ba1.2k sqft1316 Dulles Dr APT A, Lafayette, LA 70506For Sale
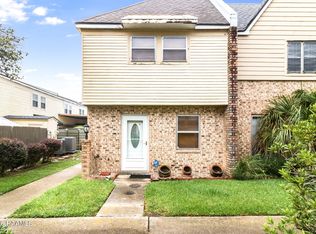
 MLS ID #2600008292, Lana Soileau, Real Broker, LLC. RAA
 - $109,5002 bd2 ba1.1k sqft200 Lodge Dr APT 801, Lafayette, LA 70506For Sale
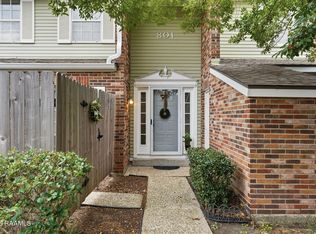 MLS ID #2600000186, Suzanne D'Ambrosio, Epique Realty. RAA
 - $105,0002 bd2 ba1k sqft100 Winchester Dr APT 508, Lafayette, LA 70506For Sale
 MLS ID #2600005008, Stacy Johnston, eXp Realty, LLC. RAA
 - $159,9003 bd3 ba1.6k sqft1328 Dulles Dr APT B, Lafayette, LA 70506For Sale
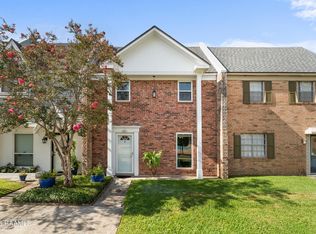 MLS ID #2600007717, Kyle J Romero, Keaty Real Estate Team. RAA
 - $99,0002 bd2 ba1.1k sqft200 Lodge Dr APT 410, Lafayette, LA 70506For SaleMLS ID #2500004296, Camille Schuneman, Keller Williams Realty Acadiana. RAA
- $103,0002 bd2 ba1k sqft100 Winchester Dr APT 201, Lafayette, LA 70506For SaleMLS ID #2600003263, Glenda Bryan, Compass. RAA
- $175,0003 bd2 ba1.5k sqft214 Saint Nicholas Dr, Lafayette, LA 70506For SaleMLS ID #2600008647, Kris Bourque, eXp Realty, LLC. RAA
- $125,0003 bd2 ba1.2k sqft212 Guidry Rd, Lafayette, LA 70503For SaleMLS ID #2600005880, Rachel Thomas, eXp Realty, LLC. RAA
- $160,0003 bd2 ba1.2k sqft113 Maple Dr, Lafayette, LA 70506For SaleMLS ID #2600009007, Dawn Foreman, Keller Williams Realty Acadiana. RAA
- $100,0002 bd2 ba1.1k sqft200 Lodge Dr APT 102, Lafayette, LA 70506For SaleMLS ID #2500005377, Lan L Huynh, HUNCO Real Estate. RAA
- $98,0002 bd1 ba1k sqft100 Winchester Dr APT 309, Lafayette, LA 70506For SaleMLS ID #2600001004, Kennedi Stelly, eXp Realty, LLC. RAA
- $132,5002 bd1 ba891 sqft220 Doucet Rd APT 214B, Lafayette, LA 70503For SaleMLS ID #2600009288, Leslie Guillory, Compass. RAA
- $165,0003 bd2 ba1.2k sqft200 Belle Homme Dr, Lafayette, LA 70506For SaleMLS ID #2600008418, Kristie Comeaux, eXp Realty, LLC. RAA
- $175,0003 bd3 ba1.3k sqft149 Mimosa Pl, Lafayette, LA 70506For SaleMLS ID #2600007254, Tanna Crifasi, Coldwell Banker Trahan Real Estate Group. RAA
- $145,0002 bd2 ba1.1k sqft114 Aaron Dr APT F, Lafayette, LA 70508For SaleMLS ID #2600004484, Molli Rodriguez, eXp Realty, LLC. RAA
- $129,9002 bd3 ba1.4k sqft3500 E Simcoe St APT 25, Lafayette, LA 70501For SaleMLS ID #2600008428, Corey Fontenot, Compass. RAA
- $125,0002 bd3 ba1.4k sqft3500 E Simcoe St APT 70, Lafayette, LA 70501For SaleMLS ID #2600008497, Kate B Mouton, eXp Realty, LLC. RAA
- $125,0002 bd3 ba1.4k sqft3500 E Simcoe St APT 61, Lafayette, LA 70501For SaleMLS ID #2600008495, Kate B Mouton, eXp Realty, LLC. RAA
- $125,0002 bd3 ba1.4k sqft3500 E Simcoe St APT 63, Lafayette, LA 70501For SaleMLS ID #2600008496, Kate B Mouton, eXp Realty, LLC. RAA
- $129,9002 bd1 ba908 sqft220 Doucet Rd #221-C, Lafayette, LA 70503For SaleMLS ID #2600003178, Missy M Guilliot, Compass. RAA
