Located just off Chemin Metairie Parkway and Verot School Road in the heart of South Lafayette, this low-maintenance townhouse offers an excellent opportunity for a homeowner or investor alike! Situated in Flood Zone X, no flood insurance is required, and with no HOA fees plus ample parking available, affordability and convenience come together perfectly.The interior features real wood flooring throughout the living and dining areas along with a wood-burning fireplace that serves as the focal point of the spacious main living area. A wall-length custom wooden entertainment center will remain, along with all kitchen appliances including the refrigerator, dishwasher, and microwave. The HVAC system is less than 5 years old, and the roof is less than 1 year old, offering peace of mind for years to come.Upstairs, you'll find two oversized bedrooms, both complete with walk-in closets, along with a full bathroom. A convenient half bath is located downstairs for guests. Step outside to enjoy the private fenced rear patio area -- ideal for relaxing or entertaining with very little upkeep required.Located in the desirable Ernest Gallet Elementary School school district and just minutes from shopping, restaurants, and major Lafayette conveniences, this property also offers strong investment potential with possible rental income of approximately $1,450 per month. Whether you are looking for your next home or an income-producing property, this one checks all the boxes! With an acceptable offer, Seller is offering to give $3000 at closing as an allowance toward new paint or carpet.
For sale
Price cut: $1.5K (10/6)
$145,000
114 Aaron Dr APT F, Lafayette, LA 70508
2beds
1,171sqft
Townhouse
Built in ----
4,356 Square Feet Lot
$143,700 Zestimate®
$124/sqft
$-- HOA
What's special
Ample parking availableWalk-in closetsWood-burning fireplaceTwo oversized bedrooms
- 119 days
- 330
- 20
Zillow last checked:
Listing updated:
Listed by:
Molli Rodriguez 337-578-0034,
eXp Realty, LLC 337-522-7554
Source: RAA,MLS#: 2600004484
Facts & features
Interior
Bedrooms & bathrooms
- Bedrooms: 2
- Bathrooms: 2
- Full bathrooms: 1
- 1/2 bathrooms: 1
Rooms
- Room types: Bathroom 1, Kitchen, Bedroom 1, Living Room, Bedroom 2, Bathroom 2
Heating
- Central, Electric
Cooling
- Central Air
Appliances
- Included: Dishwasher, Disposal, Ice Maker, Refrigerator, Electric Stove Con
- Laundry: Electric Dryer Hookup, Washer Hookup
Features
- Bookcases, Solid Surface Counters
- Flooring: Carpet, Tile, Wood
- Windows: Window Treatments
- Number of fireplaces: 1
- Fireplace features: 1 Fireplace, Wood Burning
Interior area
- Total interior livable area: 1,171 sqft
Video & virtual tour
Property
Parking
- Parking features: Assigned, Open
- Has uncovered spaces: Yes
Features
- Stories: 2
- Patio & porch: Covered
- Exterior features: Lighting
- Fencing: Privacy,Wood
Lot
- Size: 4,356 Square Feet
- Dimensions: 16 x 80
- Features: 0 to 0.5 Acres
Details
- Additional structures: Storage
- Parcel number: 6041222
- Zoning: Residential
Construction
Type & style
- Home type: Townhouse
- Architectural style: Other
- Property subtype: Townhouse
Materials
- Brick Veneer, Vinyl Siding, Brick, Frame
- Foundation: Slab
- Roof: Composition
Condition
- Resale
Utilities & green energy
- Electric: Elec: SLEMCO
- Sewer: Public Sewer
Community & HOA
Community
- Subdivision: La Neuville Holiday
Location
- Region: Lafayette
Financial & listing details
- Price per square foot: $124/sqft
- Date on market: 6/22/2026
- Electric utility on property: Yes
Estimated market value
$143,700
$137,000 - $151,000
$1,497/mo
Price history
| Date | Event | Price |
|---|---|---|
| 10/6/2026 | Price change | $145,000-1%$124/sqft |
Source:  RAA #2600004484 Report a problem RAA #2600004484 Report a problem | ||
| 9/16/2026 | Listed for sale | $146,500$125/sqft |
Source: RAA #2600004484 Report a problem | ||
| 8/19/2026 | Pending sale | $146,500$125/sqft |
Source: RAA #2600004484 Report a problem | ||
| 8/14/2026 | Price change | $146,500-2%$125/sqft |
Source: RAA #2600004484 Report a problem | ||
| 7/21/2026 | Price change | $149,500-0.3%$128/sqft |
Source: RAA #2600004484 Report a problem | ||
| 6/22/2026 | Listed for sale | $150,000$128/sqft |
Source: RAA #2600004484 Report a problem | ||
| 3/24/2021 | Listing removed | -- |
Source: Owner Report a problem | ||
| 1/11/2017 | Listing removed | $1,100+10%$1/sqft |
Source: Owner Report a problem | ||
| 1/4/2016 | Listing removed | $1,000$1/sqft |
Source: Owner Report a problem | ||
| 12/23/2015 | Listed for rent | $1,000$1/sqft |
Source: Owner Report a problem | ||
Public tax history
Tax history is unavailable.
Monthly payment
Est. payment
Payment breakdown
Explore the cost of this home by adjusting the details. Changes won't be saved.Climate risks
Neighborhood: 70508
Nearby schools
Schools provided by the listing agent
- Elementary: Ernest Gallet
- Middle: Broussard
- High: Comeaux
Source: RAA. This data may not be complete. We recommend contacting the local school district to confirm school assignments for this home.
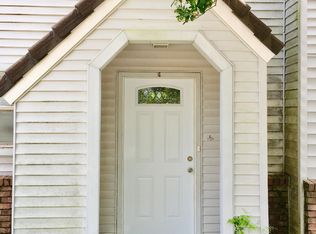
Similar homes
- $145,0002 bd2 ba1.1k sqft1304 E Bayou Pkwy APT 5B, Lafayette, LA 70508For Sale
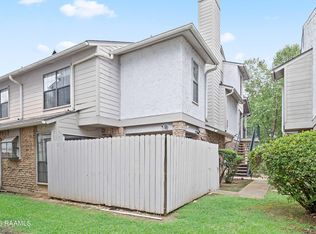
 MLS ID #2600007968, Sean Hettich, Real Broker, LLC. RAA
 - $125,0002 bd2 ba1k sqft4620 W Congress St APT 42, Lafayette, LA 70506For Sale
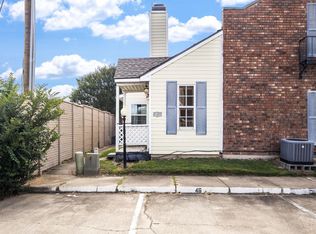 MLS ID #SWL26004844, CANDACE H CONNER. SWLAR
 - $160,0002 bd2 ba1.1k sqft1304 E Bayou Pkwy APT 2B, Lafayette, LA 70508For Sale
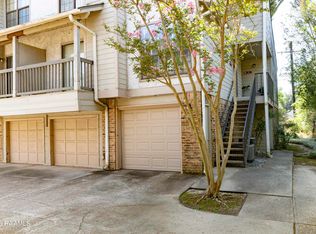 MLS ID #2600007336, Maria Phares, eXp Realty, LLC. RAA
 - $187,5003 bd2 ba1.3k sqft204 Long Plantation Blvd #D, Lafayette, LA 70508For Sale
 MLS ID #2600008020, Jade Dupuis Barras, Compass. RAA
 - $180,0002 bd3 ba1.6k sqft559 Esplanade Dr, Lafayette, LA 70508For SaleMLS ID #2600007103, Shannon L Broussard, Real Broker, LLC. RAA
- $215,0003 bd2 ba1.4k sqft517 Kaiser Dr, Lafayette, LA 70508For SaleMLS ID #2600007578, Brandi C McKnight, RE/MAX Acadiana. RAA
- $144,9502 bd2 ba1k sqft1008 S College Rd APT 118, Lafayette, LA 70503For SaleMLS ID #2600007980, Barret Blondeau, Falaya, LLC. RAA
- $180,0003 bd2 ba1.3k sqft118 Syrup Row, Lafayette, LA 70508For SaleMLS ID #2600006174, Taylor A Ryan, eXp Realty, LLC. RAA
- $151,5002 bd3 ba1.3k sqft110 W Bayou Pkwy APT 302, Lafayette, LA 70503For SaleMLS ID #2600002741, Michele Montesano, Compass. RAA
- $145,0002 bd2 ba880 sqft208 General Gardner Ave APT 205, Lafayette, LA 70501For SaleMLS ID #2600008677, Deborah Pierce, Keller Williams Realty Acadiana. RAA
- $125,0002 bd2 ba1.1k sqft4620 W Congress St APT 39, Lafayette, LA 70506For SaleMLS ID #2600008367, Allen G Dugas, Compass. RAA
- $215,0002 bd3 ba1.6k sqft100 Rue Chartres, Lafayette, LA 70508For SaleMLS ID #2600008452, Maurianna Robichaux, eXp Realty, LLC. RAA
- $150,0003 bd2 ba1.4k sqft1218 E Alexander St, Lafayette, LA 70501For SaleMLS ID #2600007632, Drake Abshire, Epique Realty. RAA
- $145,0003 bd2 ba1.7k sqft116 Bristol Dr, Lafayette, LA 70507For SaleMLS ID #2600004600, Lauren Gardiner, Parish Realty Acadiana. RAA
- $197,0003 bd2 ba1.4k sqft503 Breton Dr, Lafayette, LA 70508For SaleMLS ID #2600005184, Spencer Cobb, The Gleason Group. RAA
- $159,9003 bd3 ba1.6k sqft1328 Dulles Dr APT B, Lafayette, LA 70506For SaleMLS ID #2600007717, Kyle J Romero, Keaty Real Estate Team. RAA
- $160,0003 bd2 ba1.2k sqft113 Maple Dr, Lafayette, LA 70506For SaleMLS ID #2600009007, Dawn Foreman, Keller Williams Realty Acadiana. RAA
- $150,0003 bd2 ba1.2k sqft113 Crooked Crk, Lafayette, LA 70507For SaleMLS ID #2600008078, Aaron Lahasky, eXp Realty, LLC. RAA
- $189,5003 bd2 ba1.4k sqft117 Horseshoe Dr APT 9, Lafayette, LA 70503For SaleMLS ID #2600007065, Jake Neef, eXp Realty, LLC. RAA
- $146,5003 bd3 ba1.4k sqft111 Courtney Dr, Duson, LA 70529For SaleMLS ID #2600003302, Tatia N Broussard, Your Southern Real Estate Co.. RAA
