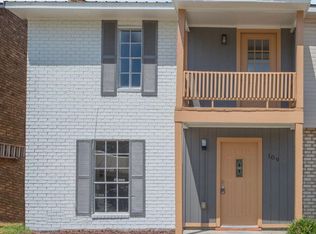
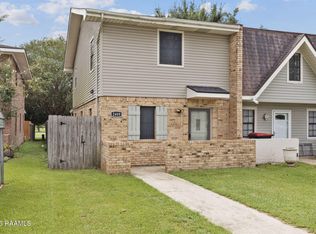
Welcome home! This townhome is move in ready! Open the front door to a spacious living room complete with a fireplace anda wet bar. Next you will find an open kitchen and dining area, all downstairs has new flooring! The sliding glass dooradds lots of natural light and leads to a private courtyard it is perfect for evening cookouts! The primary has a fullbathroom and two closets. There are two additional bedrooms and one additional bathroom. There is also a half guestbathroom! Everything you want at a price you can afford!! This listing also qualifies for Rural Development loan.
For sale
Price cut: $500 (8/21)
$146,500
111 Courtney Dr, Duson, LA 70529
3beds
1,435sqft
Townhouse
Built in 1970
2,178 Square Feet Lot
$144,300 Zestimate®
$102/sqft
$-- HOA
What's special
New flooringWet barTwo additional bedrooms
- 154 days
- 136
- 20
Zillow last checked:
Listing updated:
Listed by:
Tatia N Broussard 337-296-2330,
Your Southern Real Estate Co. 337-339-1868
Source: RAA,MLS#: 2600003302
Facts & features
Interior
Bedrooms & bathrooms
- Bedrooms: 3
- Bathrooms: 3
- Full bathrooms: 2
- 1/2 bathrooms: 1
Heating
- Central
Cooling
- Central Air
Appliances
- Included: Dishwasher, Electric Cooktop, Microwave, Electric Stove Con
- Laundry: Electric Dryer Hookup, Washer Hookup
Features
- High Ceilings, Dual Closets, Kitchen Island, Walk-In Closet(s), Wet Bar, Formica Counters, Solid Surface Counters
- Flooring: Laminate, Vinyl Plank
- Number of fireplaces: 1
- Fireplace features: 1 Fireplace
Interior area
- Total interior livable area: 1,435 sqft
Property
Parking
- Parking features: Open
- Has uncovered spaces: Yes
Features
- Stories: 2
- Patio & porch: Covered
- Fencing: Full,Privacy,Wood
Lot
- Size: 2,178 Square Feet
- Dimensions: 20.09 x 99.98
- Features: 0 to 0.5 Acres
Details
- Parcel number: 6073394
- Zoning: Res
Construction
Type & style
- Home type: Townhouse
- Architectural style: Other
- Property subtype: Townhouse
Materials
- Brick Veneer, Wood Siding, Brick, Frame
- Foundation: Slab
- Roof: Composition
Condition
- Resale
- Year built: 1970
Utilities & green energy
- Electric: Elec: SLEMCO
- Sewer: Comm Sewer
Community & HOA
Community
- Subdivision: Country Trail
Location
- Region: Duson
Financial & listing details
- Price per square foot: $102/sqft
- Tax assessed value: $127,010
- Annual tax amount: $1,121
- Date on market: 4/17/2026
- Exclusions: Other - See Remarks, Refrigerator
- Electric utility on property: Yes
Estimated market value
$144,300
$137,000 - $152,000
$1,359/mo
Price history
| Date | Event | Price |
|---|---|---|
| 8/21/2026 | Price change | $146,500-0.3%$102/sqft |
Source:  RAA #2600003302 Report a problem RAA #2600003302 Report a problem | ||
| 6/25/2026 | Price change | $147,000-0.6%$102/sqft |
Source: RAA #2600003302 Report a problem | ||
| 4/21/2026 | Price change | $147,900-1.3%$103/sqft |
Source: RAA #2600003302 Report a problem | ||
| 4/17/2026 | Listed for sale | $149,900+11%$104/sqft |
Source: RAA #2600003302 Report a problem | ||
| 4/1/2022 | Sold | -- |
Source: RAA #22001935 Report a problem | ||
| 3/4/2022 | Pending sale | $135,000$94/sqft |
Source: RAA #22001935 Report a problem | ||
| 3/3/2022 | Listed for sale | $135,000+69%$94/sqft |
Source: RAA #22001935 Report a problem | ||
| 1/5/2018 | Sold | -- |
Source: RAA #17010674 Report a problem | ||
| 11/10/2017 | Listed for sale | $79,900$56/sqft |
Source: Home Realty of Acadiana #17010674 Report a problem | ||
| 11/10/2017 | Pending sale | $79,900$56/sqft |
Source: Home Realty of Acadiana #17010674 Report a problem | ||
| 10/26/2017 | Listed for sale | $79,900$56/sqft |
Source: Home Realty of Acadiana #17010674 Report a problem | ||
Public tax history
| Year | Property taxes | Tax assessment |
|---|---|---|
| 2024 | $1,121 +13.1% | $12,701 +12.7% |
| 2023 | $992 0% | $11,266 |
| 2022 | $992 +46.1% | $11,266 +46.7% |
| 2021 | $679 +0.1% | $7,679 |
| 2020 | $678 -8% | $7,679 -12.5% |
| 2019 | $737 -2.1% | $8,780 |
| 2018 | $753 +0.1% | $8,780 |
| 2017 | $752 | $8,780 -9.9% |
| 2015 | $752 -9.6% | $9,740 |
| 2013 | $832 +331.6% | $9,740 |
| 2011 | $193 +0.2% | $9,740 |
| 2010 | $192 -0.1% | $9,740 |
| 2008 | $193 +258.9% | $9,740 +20% |
| 2006 | $54 +1% | $8,120 |
| 2005 | $53 | $8,120 +13.2% |
| 2002 | -- | $7,170 |
| 2001 | -- | $7,170 +44.6% |
| 2000 | -- | $4,960 |
Find assessor info on the county website
Monthly payment
Est. payment
Payment breakdown
Explore the cost of this home by adjusting the details. Changes won't be saved.Climate risks
Neighborhood: 70529
Nearby schools
Schools provided by the listing agent
- Elementary: Ridge
- Middle: Judice
- High: Acadiana
Source: RAA. This data may not be complete. We recommend contacting the local school district to confirm school assignments for this home.
Similar homes
- $168,0003 bd2 ba1.5k sqft310 Sedric Dr, Duson, LA 70529For Sale

 MLS ID #2600008256, Megan N Bentley, Keller Williams Realty Acadiana. RAA
 - $165,0002 bd2 ba1.1k sqft132 Paige St, Duson, LA 70529For Sale
 MLS ID #2600008166, Susan L Simmons, Keller Williams Realty Acadiana. RAA
 - $194,9003 bd2 ba1.3k sqft204 Deerfield Loop, Duson, LA 70529For Sale
 MLS ID #2600008057, Taylor Johnson, Epique Realty. RAA
 - $165,0002 bd2 ba1.2k sqft2409 Robley Dr, Lafayette, LA 70503For Sale
 MLS ID #2600008025, William G Raines, HUNCO Real Estate. RAA
 - $169,9003 bd2 ba1.7k sqft5205 Loy Rd, Maurice, LA 70555For SaleMLS ID #2500006537, Mandy Menard Lavergne, RE/MAX Acadiana. RAA
- $146,5002 bd2 ba1.1k sqft114 Aaron Dr APT F, Lafayette, LA 70508For SaleMLS ID #2600004484, Molli Rodriguez, EXP Realty, LLC. RAA
- $208,7993 bd2 ba1.4k sqft205 Morningside Dr, Duson, LA 70529For SaleMLS ID #2600008117, Lance Vincent, EXP Realty, LLC. RAA
- $199,0003 bd2 ba1.3k sqft306 Mulholland Ln, Duson, LA 70529For SaleMLS ID #2600005339, Doug Adams, Keller Williams Realty Acadiana. RAA
- $165,0003 bd3 ba1.6k sqft1328 Dulles Dr APT B, Lafayette, LA 70506For SaleMLS ID #2600007717, Kyle J Romero, Keaty Real Estate Team. RAA
- $160,0004 bd2 ba2.1k sqft305 Demette Rd, Lafayette, LA 70508For SaleMLS ID #2600006950, Destinee Allanson, EXP Realty, LLC. RAA
- $179,0004 bd2 ba2k sqft2112 Edia St, Maurice, LA 70555For SaleMLS ID #2600007086, Christopher Fontenot, Real Broker, LLC. RAA
- $155,0003 bd2 ba1.2k sqft113 Crooked Crk, Lafayette, LA 70507For SaleMLS ID #2600008078, Aaron Lahasky, EXP Realty, LLC. RAA
- $125,0002 bd2 ba1.1k sqft4620 W Congress St APT 39, Lafayette, LA 70506For SaleMLS ID #2600008367, Allen G Dugas, Compass. RAA
- $136,5003 bd2 ba1.1k sqft2140 Lucien Rd, Erath, LA 70533For SaleMLS ID #2600005957, Keisha L LeBlanc, NextHome Cutting Edge Realty. RAA
- $149,9002 bd2 ba1.1k sqft1304 E Bayou Pkwy APT 5B, Lafayette, LA 70508For SaleMLS ID #2600007968, Sean Hettich, Real Broker, LLC. RAA
- $187,5003 bd2 ba1.3k sqft204 Long Plantation Blvd #D, Lafayette, LA 70508For SaleMLS ID #2600008020, Jade Dupuis Barras, Compass. RAA
- $165,0003 bd2 ba1.2k sqft207 Belle Homme Dr, Lafayette, LA 70506For SaleMLS ID #2600005351, Billy Pritchard, Dream Home Realty, LLC. RAA
- $169,0003 bd2 ba1.4k sqft104 Eula Dr, Lafayette, LA 70506For SaleMLS ID #2600003936, Eliana Ashkar, Compass. RAA
- $169,9003 bd2 ba1.3k sqft103 Maple Dr, Lafayette, LA 70506For SaleMLS ID #2600001784, Christie House Theaux, NextHome Cutting Edge Realty. RAA
- $134,9993 bd3 ba1.7k sqft309 Chappuis Ave, Crowley, LA 70526For SaleMLS ID #2600005331, Jeremy J Broussard, Real Broker, LLC. RAA
