Move in ready home in Rayne with over 2,000 square feet, a large corner lot, detached garage, and extra storage. If you are searching for a spacious home with character, functional living space, and convenient access to everything Rayne has to offer, this is one you will want to see.Welcome to 111 E Henry Street, where timeless charm meets everyday comfort. Offering 3 bedrooms, 2 full bathrooms, and approximately 2,086 square feet of living space, this home provides the flexibility today's buyers are looking for. The spacious layout is designed for both relaxing and entertaining, while beautiful wood flooring, crown molding, and thoughtful architectural details add warmth throughout the home.The kitchen is equipped with a gas range, microwave, and refrigerator, making it ready for daily living from day one. The primary suite includes a private bath with a separate shower, creating a comfortable retreat at the end of the day. Central air conditioning and natural gas heating help provide year round comfort.Step outside and enjoy the oversized corner lot with plenty of room for outdoor activities, gardening, or future improvements. The garage and storage shed provide excellent space for vehicles, hobbies, tools, or additional storage, making this home a great option if you are looking for extra functionality.Located in the heart of Rayne, this home offers convenient access to local restaurants, shopping, parks, and major highways for an easy commute throughout Acadiana. It is zoned for Martin Petitjean Elementary, Armstrong Middle School, and Rayne High School.
For sale
Price cut: $10.1K (8/21)
$139,900
111 E Henry St, Rayne, LA 70578
3beds
2,086sqft
Single Family Residence
Built in ----
0.33 Acres Lot
$139,000 Zestimate®
$67/sqft
$-- HOA
What's special
Detached garageExtra storageFunctional living spaceLarge corner lotNatural gas heatingCentral air conditioningThoughtful architectural details
- 102 days
- 409
- 32
Zillow last checked:
Listing updated:
Listed by:
John Ray Perkins 337-654-9480,
Keller Williams Realty Acadiana 337-735-9300
Source: RAA,MLS#: 2600006049
Facts & features
Interior
Bedrooms & bathrooms
- Bedrooms: 3
- Bathrooms: 2
- Full bathrooms: 2
Heating
- Central, Natural Gas
Cooling
- Central Air
Appliances
- Included: Microwave, Refrigerator, Gas Stove Con
- Laundry: Electric Dryer Hookup, Washer Hookup
Features
- Crown Molding, Double Vanity, Separate Shower, Other Counters
- Flooring: Laminate, Wood
- Has fireplace: No
Interior area
- Total interior livable area: 2,086 sqft
Property
Parking
- Total spaces: 1
- Parking features: Garage
- Garage spaces: 1
Features
- Stories: 1
- Patio & porch: Open
- Exterior features: Lighting
- Fencing: Wood
Lot
- Size: 0.33 Acres
- Dimensions: 104 x 139
- Features: 0 to 0.5 Acres, Corner Lot
Details
- Additional structures: Shed(s)
- Parcel number: 0170185200
- Zoning: RES
Construction
Type & style
- Home type: SingleFamily
- Architectural style: Traditional
- Property subtype: Single Family Residence
Materials
- Wood Siding
- Foundation: Pillar/Post/Pier
- Roof: Slate
Condition
- Resale
Utilities & green energy
- Electric: Elec: City
- Gas: Gas: Delta Utilities
- Sewer: Public Sewer
Community & HOA
Community
- Subdivision: Babineaux Addition
Location
- Region: Rayne
Financial & listing details
- Price per square foot: $67/sqft
- Tax assessed value: $75,100
- Annual tax amount: $596
- Date on market: 7/2/2026
- Electric utility on property: Yes
Estimated market value
$139,000
$132,000 - $146,000
$1,778/mo
Price history
| Date | Event | Price |
|---|---|---|
| 8/21/2026 | Price change | $139,900-6.7%$67/sqft |
Source:  RAA #2600006049 Report a problem RAA #2600006049 Report a problem | ||
| 7/22/2026 | Price change | $150,000-11.8%$72/sqft |
Source: RAA #2600006049 Report a problem | ||
| 7/2/2026 | Listed for sale | $170,000$81/sqft |
Source: RAA #2600006049 Report a problem | ||
| 7/22/2025 | Sold | -- |
Source: Public Record Report a problem | ||
Public tax history
| Year | Property taxes | Tax assessment |
|---|---|---|
| 2025 | $596 +0.3% | $7,510 |
| 2024 | $594 +8.8% | $7,510 -3.7% |
| 2023 | $546 +0% | $7,800 |
| 2022 | $546 +18.8% | $7,800 +39% |
| 2021 | $460 +629.1% | $5,610 +6.3% |
| 2020 | $63 -1.3% | $5,280 |
| 2019 | $64 -85.4% | $5,280 |
| 2018 | $437 | $5,280 |
| 2017 | $437 +0% | $5,280 |
| 2016 | $437 +0.8% | $5,280 |
| 2015 | $434 | $5,280 |
| 2014 | $434 | $5,280 |
| 2013 | $434 +0.9% | $5,280 |
| 2012 | $430 -0.9% | $5,280 |
| 2011 | $433 | $5,280 |
| 2010 | $433 | $5,280 |
Find assessor info on the county website
Monthly payment
Est. payment
Payment breakdown
Explore the cost of this home by adjusting the details. Changes won't be saved.Climate risks
Neighborhood: 70578
Nearby schools
Schools provided by the listing agent
- Elementary: Martin Petitjean
- Middle: North Vermilion
- High: North Vermilion
Source: RAA. This data may not be complete. We recommend contacting the local school district to confirm school assignments for this home.


Similar homes
- $135,0003 bd2 ba2.3k sqft310 E Branche St, Rayne, LA 70578For Sale
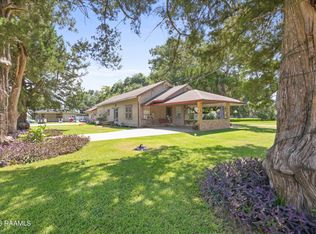
 MLS ID #2600007125, William Landry, Keller Williams Realty Acadiana. RAA
 - $152,0003 bd2 ba1.5k sqft904 Chappuis Ave, Rayne, LA 70578For Sale
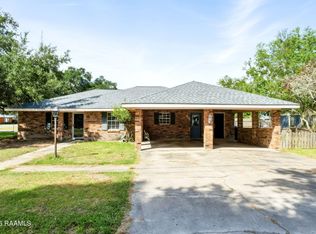
 MLS ID #2600008323, Andie Payne, eXp Realty, LLC. RAA
 - $199,0003 bd2 ba1.8k sqft603 Ike St, Rayne, LA 70578For Sale
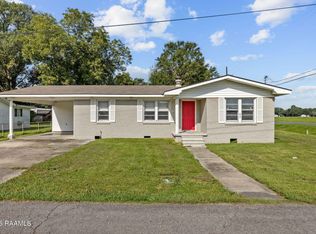
 MLS ID #2600009254, Blake T Arceneaux, eXp Realty, LLC. RAA
 - $115,0002 bd2 ba1.4k sqft615 Kathy Dr, Rayne, LA 70578For Sale
 MLS ID #2600008690, Kelly D Streva, Compass. RAA
 - $90,0003 bd2 ba1.7k sqft707 2nd St, Rayne, LA 70578For SaleMLS ID #24003715, Spencer Cobb, The Gleason Group. RAA
- $124,9003 bd3 ba1.7k sqft309 Chappuis Ave, Crowley, LA 70526For SaleMLS ID #2600005331, Jeremy J Broussard, Real Broker, LLC. RAA
- $125,0003 bd3 ba1.3k sqft8056 Grand Prairie Hwy, Church Pt, LA 70525For SaleMLS ID #2600008579, Stephanie A Spallino, eXp Realty, LLC. RAA
- $169,9003 bd2 ba2.2k sqft109 5th St, Duson, LA 70529For SaleMLS ID #2600008997, Brennan Billeaud, Compass. RAA
- $155,0004 bd3 ba2.2k sqft501 Janvier Rd, Scott, LA 70583For SaleMLS ID #2600007991, Hanna Guidry, Keller Williams Realty Acadiana. RAA
- $150,0003 bd2 ba1.2k sqft113 Crooked Crk, Lafayette, LA 70507For SaleMLS ID #2600008078, Aaron Lahasky, eXp Realty, LLC. RAA
- $159,9003 bd2 ba2.9k sqft326 W 16th St, Crowley, LA 70526For SaleMLS ID #2600001096, Michael Doughty, Platinum Realty. RAA
- $155,0004 bd3 ba1.8k sqft5025 Iota Hwy, Egan, LA 70531For SaleMLS ID #2600008241, Michael Guidroz, eXp Realty, LLC. RAA
- $174,0004 bd2 ba1.9k sqft1326 E 12th St, Crowley, LA 70526For SaleMLS ID #2600008683, Allie Crawford, ICON Real Estate Co. RAA
- $174,9003 bd3 ba1.7k sqft571 Mims Dr, Crowley, LA 70526For SaleMLS ID #2600007480, Jody Hornsby, Parish Realty Acadiana. RAA
- $145,0003 bd2 ba1.3k sqft214 Oak Rd, Church Pt, LA 70525For SaleMLS ID #2600007433, Blake T Arceneaux, eXp Realty, LLC. RAA
- $170,0003 bd2 ba2.3k sqft2200 N Herpin Ave, Kaplan, LA 70548For SaleMLS ID #2600006832, Jace Harrington, Keaty Real Estate Team. RAA
- $160,0003 bd2 ba1.2k sqft113 Maple Dr, Lafayette, LA 70506For SaleMLS ID #2600009007, Dawn Foreman, Keller Williams Realty Acadiana. RAA
- $139,9002 bd2 ba1.2k sqft38 Hidden Hills Rd, Arnaudville, LA 70512For SaleMLS ID #2600005541, Alma D Criddle, Compass. RAA
- $125,0002 bd2 ba1.5k sqft809 S Avenue G, Crowley, LA 70526For SaleMLS ID #2500004861, Nah Senpeng, Keller Williams Realty Acadiana. RAA
- $150,0003 bd2 ba1.4k sqft1218 E Alexander St, Lafayette, LA 70501For SaleMLS ID #2600007632, Drake Abshire, Epique Realty. RAA
