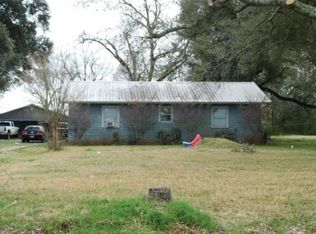
Located just minutes from area schools, Ochsner Acadia General Hospital, and everyday conveniences, this well-maintained ranch-style home offers space, flexibility, and a large fenced-in yard.Recently painted in a clean, neutral white, the interior feels bright and refreshed, creating a blank canvas for its next owner. The open split-bedroom floor plan centers around a spacious kitchen, dining, and living area, making the main living space ideal for both everyday life and entertaining.Three comfortable bedrooms and a full bathroom are located on one side of the home, while the opposite side offers a large bonus room, utility room, and second bathroom. The bonus room could easily be used as an addition bedroom, den, game room, home office, hobby space, or additional living area. Outside, the generous 130' x 74' lot is fully fenced and offers plenty of room to play, garden, entertain, or enjoy the outdoors. Mature oak trees and a lovely magnolia provide shade and add character to the property. A separate concrete-floored, fenced enclosure provides an ideal space for a kennel or other outdoor use.Parking is another standout feature, with space for up to five vehicles in the front, plus a double side gate providing access for two additional vehicles.With its fresh neutral paint, flexible floor plan, ample parking, and spacious fenced yard, this Hockady Heights home is ready for you to bring your vision and make it your own!
For sale
$180,000
1326 E 12th St, Crowley, LA 70526
4beds
1,936sqft
Single Family Residence
Built in 1969
9,583 Square Feet Lot
$175,200 Zestimate®
$93/sqft
$-- HOA
What's special
Large fenced-in yardMature oak treesLovely magnoliaSpacious fenced yardLarge bonus roomOpen split-bedroom floor planUtility room
- 5 days
- 171
- 5
Likely to sell faster than
Zillow last checked:
Listing updated:
Listed by:
Allie Crawford 337-831-2563,
ICON Real Estate Co 337-534-4099
Source: RAA,MLS#: 2600008683
Facts & features
Interior
Bedrooms & bathrooms
- Bedrooms: 4
- Bathrooms: 2
- Full bathrooms: 2
Heating
- Central, Natural Gas
Cooling
- Central Air
Appliances
- Included: Electric Cooktop, Gas Cooktop, Dishwasher, Dryer, Microwave, Refrigerator, Washer
Features
- Bookcases, Built-in Features, Formica Counters
- Flooring: Carpet, Vinyl
- Has fireplace: No
Interior area
- Total interior livable area: 1,936 sqft
Property
Parking
- Parking features: Open
- Has uncovered spaces: Yes
Features
- Stories: 1
- Patio & porch: Open
- Fencing: Chain Link,Gate
Lot
- Size: 9,583 Square Feet
- Dimensions: 74 x 130
- Features: 0 to 0.5 Acres, Level
Details
- Additional structures: Kennel/Dog Run, Storage, Workshop
- Parcel number: 0610103100
Construction
Type & style
- Home type: SingleFamily
- Architectural style: Ranch,Traditional
- Property subtype: Single Family Residence
Materials
- Brick Veneer, Frame
- Foundation: Slab
- Roof: Composition
Condition
- Resale
- Year built: 1969
Utilities & green energy
- Gas: Gas: Delta Utilities
- Sewer: Public Sewer
Community & HOA
Community
- Subdivision: Hockady Height
Location
- Region: Crowley
Financial & listing details
- Price per square foot: $93/sqft
- Tax assessed value: $132,700
- Annual tax amount: $716
- Date on market: 9/15/2026
Estimated market value
$175,200
$166,000 - $184,000
$1,662/mo
Price history
| Date | Event | Price |
|---|---|---|
| 9/15/2026 | Listed for sale | $180,000+33.3%$93/sqft |
Source:  RAA #2600008683 Report a problem RAA #2600008683 Report a problem | ||
| 9/1/2022 | Sold | -- |
Source: RAA #22005259 Report a problem | ||
| 7/27/2022 | Pending sale | $135,000$70/sqft |
Source: RAA #22005259 Report a problem | ||
| 7/19/2022 | Price change | $135,000-2.9%$70/sqft |
Source: RAA #22005259 Report a problem | ||
| 6/7/2022 | Listed for sale | $139,000$72/sqft |
Source: RAA #22005259 Report a problem | ||
Public tax history
| Year | Property taxes | Tax assessment |
|---|---|---|
| 2025 | $716 +0.2% | $13,270 |
| 2024 | $715 +109% | $13,270 -1.7% |
| 2023 | $342 +5362.3% | $13,500 +77.4% |
| 2022 | $6 -97.3% | $7,610 |
| 2021 | $236 +0.3% | $7,610 |
| 2020 | $235 -38.2% | $7,610 -17.7% |
| 2019 | $381 +276.9% | $9,250 |
| 2018 | $101 0% | $9,250 |
| 2017 | $101 | $9,250 |
| 2016 | $101 | $9,250 |
| 2015 | $101 -87.5% | $9,250 |
| 2014 | $807 | $9,250 |
| 2013 | $807 +0.9% | $9,250 |
| 2012 | $800 -0.8% | $9,250 |
| 2011 | $807 | $9,250 |
| 2010 | $807 | $9,250 |
Find assessor info on the county website
Monthly payment
Est. payment
Payment breakdown
Explore the cost of this home by adjusting the details. Changes won't be saved.Climate risks
Neighborhood: 70526
Nearby schools
Schools provided by the listing agent
- Elementary: North Crowley
- Middle: Crowley
- High: Crowley
Source: RAA. This data may not be complete. We recommend contacting the local school district to confirm school assignments for this home.
Similar homes
- $165,0003 bd2 ba1.6k sqft1128 William Ave, Crowley, LA 70526For Sale

 MLS ID #2600008667, Denise Hanks, EXP Realty, LLC. RAA
 - $182,9003 bd2 ba1.5k sqft717 E 7th St, Crowley, LA 70526For Sale
 MLS ID #2600006890, Kevin Rose, RE/MAX Acadiana. RAA
 - $--4 bd2 ba2.2k sqft1006 Standard Mill Rd, Crowley, LA 70526Auction
 ServiceLink Auction
 - $180,0002 bd3 ba1.8k sqft154 Marie St, Crowley, LA 70526For Sale By Owner

- $215,0004 bd3 ba1.8k sqft629 N Eastern Ave, Crowley, LA 70526For SaleMLS ID #2600006732, Blake Miller, EXP Realty, LLC. RAA
- $162,5003 bd2 ba1.7k sqft928 N Avenue H, Crowley, LA 70526For SaleMLS ID #2600002455, Guy Migues, Andries Migues Realty, LLC. RAA
- $189,9003 bd3 ba1.7k sqft571 Mims Dr, Crowley, LA 70526For SaleMLS ID #2600007480, Jody Hornsby, Parish Realty Acadiana. RAA
- $150,0003 bd2 ba1.5k sqft206 Bill Dr, Crowley, LA 70526For SaleMLS ID #2600006371, John Rockweiler, Keller Williams Realty Acadiana. RAA
- $189,0003 bd2 ba1.4k sqft22433 Crowley Eunice Hwy, Crowley, LA 70526For SaleMLS ID #2600002587, Michael Doughty, Platinum Realty. RAA
- $264,0004 bd2 ba1.8k sqft104 Harvest Ln, Model Crowley, LA 70526New ConstructionRAA
- $134,9993 bd3 ba1.7k sqft309 Chappuis Ave, Crowley, LA 70526For SaleMLS ID #2600005331, Jeremy J Broussard, Real Broker, LLC. RAA
- $190,0004 bd3 ba2.5k sqft141 Belgium Rd, Crowley, LA 70526For SaleMLS ID #2600006699, Ryan Meaux, EXP Realty, LLC. RAA
- $185,0004 bd3 ba1.8k sqft5025 Iota Hwy, Egan, LA 70531For SaleMLS ID #2600008241, Michael Guidroz, EXP Realty, LLC. RAA
- $178,2003 bd2 ba1.8k sqft19925 Errol Rd, Crowley, LA 70526For SaleMLS ID #2600002778, Joseph Kishbaugh, United Property Services, LLC. RAA
- $134,0003 bd2 ba1.3k sqft1404 S Avenue G, Crowley, LA 70526For SaleMLS ID #2600003999, Lane Gaspard, Dream Home Realty, LLC. RAA
