This 1,550-square-foot Acadian-style home is situated on a 0.5-acre corner lot in the Country Trail subdivision. The 3-bedroom, 2-bathroom property is a designated fixer-upper, offering a framework for renovations. Interior features include crown molding, built-in shelving, a fireplace, and a mix of wood, tile, and carpet flooring. The primary suite contains a walk-in closet, an en-suite bath, and a whirlpool tub. The exterior includes a covered patio, wood fencing, storm windows and doors, and a storage shed. Parking and storage are supported by a two-car carport and a 600-square-foot garage. Located in Flood Zone X.
For sale
$168,000
310 Sedric Dr, Duson, LA 70529
3beds
1,550sqft
Single Family Residence
Built in 1997
0.5 Acres Lot
$163,300 Zestimate®
$108/sqft
$-- HOA
What's special
Two-car carportPrimary suiteBuilt-in shelvingCovered patioWhirlpool tubStorage shedWood fencing
- 19 days
- 989
- 125
Likely to sell faster than
Zillow last checked:
Listing updated:
Listed by:
Megan N Bentley 541-206-3121,
Keller Williams Realty Acadiana 337-735-9300,
Jonetta S Sam 337-280-7494,
Keller Williams Realty Acadiana
Source: RAA,MLS#: 2600008256
Facts & features
Interior
Bedrooms & bathrooms
- Bedrooms: 3
- Bathrooms: 2
- Full bathrooms: 2
Heating
- Electric
Cooling
- Central Air
Appliances
- Included: Dishwasher, Disposal, Electric Cooktop, Electric Stove Con
- Laundry: Electric Dryer Hookup, Washer Hookup
Features
- Built-in Features, Crown Molding, Walk-In Closet(s)
- Flooring: Carpet, Tile, Wood
- Doors: Storm Door(s)
- Windows: Window Treatments, Storm Window(s)
- Number of fireplaces: 1
- Fireplace features: 1 Fireplace
Interior area
- Total interior livable area: 1,550 sqft
Property
Parking
- Total spaces: 2
- Parking features: Carport
- Has garage: Yes
- Carport spaces: 2
- Details: Garage SqFt(600.00)
Features
- Stories: 1
- Patio & porch: Covered
- Exterior features: Lighting
- Fencing: Wood
Lot
- Size: 0.5 Acres
- Features: 0 to 0.5 Acres, Corner Lot
Details
- Additional structures: Shed(s)
- Parcel number: 6048491
- Zoning: RES
Construction
Type & style
- Home type: SingleFamily
- Architectural style: Acadian
- Property subtype: Single Family Residence
Materials
- Brick Veneer, Brick
- Foundation: Slab
- Roof: Composition
Condition
- Fixer
- Year built: 1997
Utilities & green energy
- Electric: Elec: SLEMCO
- Sewer: Public Sewer
Community & HOA
Community
- Subdivision: Country Trail
Location
- Region: Duson
Financial & listing details
- Price per square foot: $108/sqft
- Tax assessed value: $145,420
- Annual tax amount: $1,284
- Date on market: 9/2/2026
- Electric utility on property: Yes
Estimated market value
$163,300
$155,000 - $171,000
$1,623/mo
Price history
| Date | Event | Price |
|---|---|---|
| 9/2/2026 | Listed for sale | $168,000+14.3%$108/sqft |
Source:  RAA #2600008256 Report a problem RAA #2600008256 Report a problem | ||
| 3/19/2012 | Sold | -- |
Source: Agent Provided Report a problem | ||
| 1/8/2012 | Listed for sale | $147,000$95/sqft |
Source: RE/MAX Acadiana #L12231591 Report a problem | ||
| 5/29/1997 | Sold | -- |
Source: Agent Provided Report a problem | ||
Public tax history
| Year | Property taxes | Tax assessment |
|---|---|---|
| 2024 | $1,284 +13.6% | $14,542 +13.2% |
| 2023 | $1,131 0% | $12,844 |
| 2022 | $1,131 -0.4% | $12,844 |
| 2021 | $1,136 +0.1% | $12,844 |
| 2020 | $1,134 +5.2% | $12,844 0% |
| 2019 | $1,078 -2.1% | $12,845 |
| 2018 | $1,102 +140.7% | $12,845 |
| 2017 | $458 | $12,845 |
| 2015 | $458 +100.1% | $12,845 +26.2% |
| 2013 | $229 -0.7% | $10,180 |
| 2011 | $231 +0.2% | $10,180 |
| 2010 | $230 -0.1% | $10,180 |
| 2008 | $230 +171.6% | $10,180 +20% |
| 2006 | $85 +1% | $8,480 |
| 2005 | $84 | $8,480 +13.1% |
| 2002 | -- | $7,500 |
| 2001 | -- | $7,500 +50.3% |
| 2000 | -- | $4,990 |
Find assessor info on the county website
Monthly payment
Est. payment
Payment breakdown
Explore the cost of this home by adjusting the details. Changes won't be saved.Climate risks
Neighborhood: 70529
Nearby schools
Schools provided by the listing agent
- Elementary: Ridge
- Middle: Judice
- High: Acadiana
Source: RAA. This data may not be complete. We recommend contacting the local school district to confirm school assignments for this home.


Similar homes
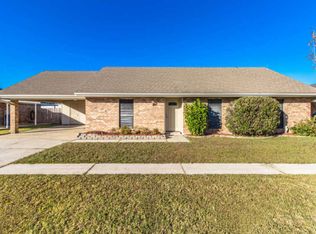
- $165,0002 bd2 ba1.1k sqft132 Paige St, Duson, LA 70529For Sale
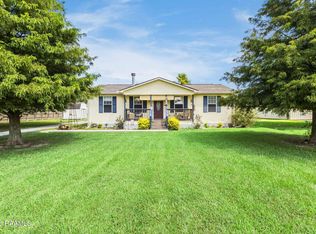
 MLS ID #2600008166, Susan L Simmons, Keller Williams Realty Acadiana. RAA
 - $169,9003 bd2 ba1.7k sqft5205 Loy Rd, Maurice, LA 70555For Sale
 MLS ID #2500006537, Mandy Menard Lavergne, RE/MAX Acadiana. RAA
 - $208,7993 bd2 ba1.4k sqft205 Morningside Dr, Duson, LA 70529For Sale
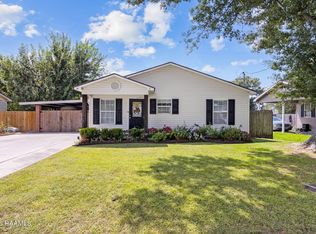 MLS ID #2600008117, Lance Vincent, EXP Realty, LLC. RAA
 - $146,5003 bd3 ba1.4k sqft111 Courtney Dr, Duson, LA 70529For Sale
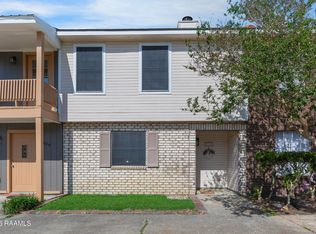 MLS ID #2600003302, Tatia N Broussard, Your Southern Real Estate Co.. RAA
 - $169,9003 bd2 ba1.1k sqft109 Mulligan Way, Lafayette, LA 70507For SaleMLS ID #2600008731, Blake Gilbert, Real Broker, LLC. RAA
- $239,0003 bd2 ba1.6k sqft115 Colorado Rd, Duson, LA 70529For SaleMLS ID #2600005502, Dennis Jones, Real Broker, LLC. RAA
- $170,0003 bd4 ba2.2k sqft9103 Leblanc Ln, Abbeville, LA 70510For SaleMLS ID #2600006705, Paul Ayo, Keller Williams Realty Acadiana. RAA
- $155,0003 bd2 ba1.2k sqft113 Crooked Crk, Lafayette, LA 70507For SaleMLS ID #2600008078, Aaron Lahasky, EXP Realty, LLC. RAA
- $177,0003 bd2 ba1.4k sqft111 Castle Row, Lafayette, LA 70506For SaleMLS ID #2600007208, Jake Neef, EXP Realty, LLC. RAA
- $175,0003 bd2 ba1.6k sqft204 Rim Rd, Lafayette, LA 70507For SaleMLS ID #2600006620, Kisha F Kana, Keller Williams Realty Acadiana. RAA
- $160,0004 bd2 ba2.1k sqft305 Demette Rd, Lafayette, LA 70508For SaleMLS ID #2600006950, Destinee Allanson, EXP Realty, LLC. RAA
- $175,0003 bd3 ba1.3k sqft149 Mimosa Pl, Lafayette, LA 70506For SaleMLS ID #2600007254, Tanna Crifasi, Coldwell Banker Trahan Real Estate Group. RAA
- $195,0003 bd2 ba1.4k sqft442 Le Violon Rd, Lafayette, LA 70506For SaleMLS ID #2600008216, Tashiah M Lewis, Real Broker, LLC. RAA
- $170,0003 bd2 ba1.7k sqft100 Charles St, Carencro, LA 70520For SaleMLS ID #2600002557, Selena C Lormand, Keller Williams Realty Acadiana. RAA
- $230,0003 bd2 ba1.6k sqft7211 Kirkland Blvd, Maurice, LA 70555For SaleMLS ID #2600007415, Jace Harrington, Keaty Real Estate Team. RAA
- $195,0003 bd2 ba1.4k sqft118 Southfork Dr, Youngsville, LA 70592For SaleMLS ID #2600008139, Denise McAnally, Compass. RAA
- $180,0003 bd2 ba1.3k sqft118 Syrup Row, Lafayette, LA 70508For SaleMLS ID #2600006174, Taylor A Ryan, EXP Realty, LLC. RAA
- $125,0003 bd3 ba1.3k sqft8056 Grand Prairie Hwy, Church Pt, LA 70525For SaleMLS ID #2600008579, Stephanie A Spallino, EXP Realty, LLC. RAA
- $170,0003 bd2 ba1.2k sqft111 Lolly Dr, Lafayette, LA 70501For SaleMLS ID #2600007109, Alicia Rhodes, Real Broker, LLC. RAA
