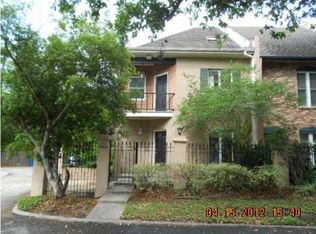
Welcome home to a place where peace of mind, comfort, and connection come together. Nestled inside the gated Live Oak Townhomes community, 559 Esplanade offers the kind of lifestyle that lets you slow down, feel secure, and truly enjoy coming home. Whether you're taking an evening stroll, letting your furry friend play in the oversized backyard, or sipping your morning coffee while dreaming up your next garden project, this home invites you to embrace a simpler, more relaxed way of living. The thoughtfully designed floor plan offers a flexible first-floor office or bonus space, an inviting living room with a cozy fireplace overlooking the spacious backyard, plus a seamless flow through the kitchen with all appliances staying, dining area, laundry room equipped with a washer and dryer, and convenient half bath. Upstairs, you'll find two generously sized bedrooms connected by a Jack-and-Jill style bathroom featuring a walk-in shower, jetted tub, and two private vanity areas, creating the perfect balance of shared convenience and personal space. Located in one of Lafayette's desirable gated communities, you'll appreciate the added sense of privacy and security while still being just minutes from shopping, dining, healthcare, and everything the city has to offer. If you've been searching for a home that offers more than just a place to live..a home that provides comfort, confidence, and the feeling of truly belonging...559 Esplanade is ready to welcome you and truly move in ready with all appliances remaining. Schedule your private showing today and experience the lifestyle you've been waiting for.
For sale
Price cut: $19K (10/6)
$180,000
559 Esplanade Dr, Lafayette, LA 70508
2beds
1,650sqft
Townhouse
Built in 1983
1,742 Square Feet Lot
$178,600 Zestimate®
$109/sqft
$200/mo HOA
What's special
Oversized backyardSpacious backyardDining areaTwo generously sized bedrooms
- 72 days
- 485
- 55
Zillow last checked:
Listing updated:
Listed by:
Shannon L Broussard 337-315-0654,
Real Broker, LLC 337-534-0555
Source: RAA,MLS#: 2600007103
Facts & features
Interior
Bedrooms & bathrooms
- Bedrooms: 2
- Bathrooms: 3
- Full bathrooms: 2
- 1/2 bathrooms: 1
Heating
- Central, Electric
Cooling
- Central Air
Appliances
- Included: Dishwasher, Disposal, Dryer, Microwave, Refrigerator, Washer
Features
- High Ceilings, Separate Shower, Tile Counters
- Flooring: Carpet, Tile, Wood Laminate
- Number of fireplaces: 1
- Fireplace features: 1 Fireplace
Interior area
- Total interior livable area: 1,650 sqft
Property
Parking
- Total spaces: 1
- Parking features: Attached, Garage
- Garage spaces: 1
Features
- Stories: 2
- Patio & porch: Porch
Lot
- Size: 1,742 Square Feet
- Features: 0 to 0.5 Acres, Level, Landscaped
Details
- Parcel number: 6037555
Construction
Type & style
- Home type: Townhouse
- Architectural style: Traditional
- Property subtype: Townhouse
Materials
- Brick Veneer, Wood Siding
- Foundation: Slab
- Roof: Composition
Condition
- Resale
- Year built: 1983
Utilities & green energy
- Electric: Elec: City
- Sewer: Public Sewer
Community & HOA
Community
- Features: Gated
- Subdivision: Live Oak Th
HOA
- Has HOA: Yes
- Amenities included: Management
- Services included: Maintenance Grounds, Other - See Remarks
- HOA fee: $200 monthly
Location
- Region: Lafayette
Financial & listing details
- Price per square foot: $109/sqft
- Tax assessed value: $163,800
- Annual tax amount: $1,723
- Date on market: 8/1/2026
- Electric utility on property: Yes
Estimated market value
$178,600
$170,000 - $188,000
$1,841/mo
Price history
| Date | Event | Price |
|---|---|---|
| 10/6/2026 | Price change | $180,000-9.5%$109/sqft |
Source:  RAA #2600007103 Report a problem RAA #2600007103 Report a problem | ||
| 9/22/2026 | Price change | $199,000-7.9%$121/sqft |
Source: RAA #2600007103 Report a problem | ||
| 8/29/2026 | Price change | $216,000-4%$131/sqft |
Source: RAA #2600007103 Report a problem | ||
| 8/1/2026 | Listed for sale | $225,000$136/sqft |
Source: RAA #2600007103 Report a problem | ||
| 6/10/2005 | Sold | -- |
Source: Public Record Report a problem | ||
Public tax history
| Year | Property taxes | Tax assessment |
|---|---|---|
| 2025 | $1,723 | $16,380 |
| 2024 | $1,723 +0.6% | $16,380 |
| 2023 | $1,713 0% | $16,380 |
| 2022 | $1,714 -0.3% | $16,380 |
| 2021 | $1,720 +0.3% | $16,380 |
| 2020 | $1,714 +4.3% | $16,380 |
| 2019 | $1,644 -1.7% | $16,380 |
| 2018 | $1,672 +60.9% | $16,380 |
| 2017 | $1,039 | $16,380 |
| 2015 | $1,039 +0% | $16,380 |
| 2013 | $1,039 +38.4% | $16,380 |
| 2011 | $750 +0.2% | $16,380 |
| 2010 | $749 -55.3% | $16,380 |
| 2008 | $1,675 +149.9% | $16,380 +28.8% |
| 2006 | $670 +0.7% | $12,720 |
| 2005 | $666 +47% | $12,720 +12.9% |
| 2002 | $453 +7.3% | $11,270 |
| 2001 | $422 +273.6% | $11,270 +46.7% |
| 2000 | $113 | $7,680 |
Find assessor info on the county website
Monthly payment
Est. payment
Payment breakdown
Explore the cost of this home by adjusting the details. Changes won't be saved.Climate risks
Neighborhood: 70508
Nearby schools
Schools provided by the listing agent
- Elementary: Cpl. M. Middlebrook
- Middle: L J Alleman
Source: RAA. This data may not be complete. We recommend contacting the local school district to confirm school assignments for this home.
Similar homes
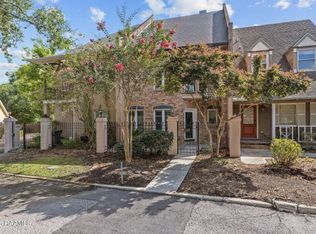
- $199,9002 bd3 ba1.7k sqft557 Esplanade Dr, Lafayette, LA 70508For Sale
 MLS ID #2500007043, William G Raines, HUNCO Real Estate. RAA
 - $187,5003 bd2 ba1.3k sqft204 Long Plantation Blvd #D, Lafayette, LA 70508For Sale
 MLS ID #2600008020, Jade Dupuis Barras, Compass. RAA
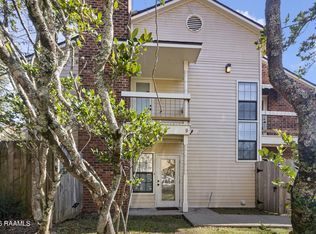
 - $190,0003 bd2 ba1.4k sqft117 Horseshoe Dr APT 9, Lafayette, LA 70503For Sale
 MLS ID #2600007065, Jake Neef, eXp Realty, LLC. RAA
 - $179,0003 bd2 ba1.8k sqft119 Choctaw Rd, Lafayette, LA 70501For Sale
 MLS ID #2600006826, Kiwi Bautista, Epique Realty. RAA
 - $189,0003 bd2 ba1.8k sqft185 Holly St, Lafayette, LA 70501For SaleMLS ID #2600007033, Rose Chaisson, Compass. RAA
- $175,0003 bd3 ba1.3k sqft149 Mimosa Pl, Lafayette, LA 70506For SaleMLS ID #2600007254, Tanna Crifasi, Coldwell Banker Trahan Real Estate Group. RAA
- $205,0002 bd3 ba1.6k sqft305 Halcott Dr APT 123, Lafayette, LA 70503For SaleMLS ID #2600007546, Jeannie DelGreco, Compass. RAA
- $240,0003 bd2 ba1.5k sqft108 Rue Conge, Lafayette, LA 70508For SaleMLS ID #2600009368, Lisa C Day, eXp Realty, LLC. RAA
- $169,9003 bd2 ba1.7k sqft112 Hillside Dr APT 34, Lafayette, LA 70503For SaleMLS ID #2600007469, Lindsey Reed, Real Broker, LLC. RAA
- $145,0002 bd2 ba1.1k sqft114 Aaron Dr APT F, Lafayette, LA 70508For SaleMLS ID #2600004484, Molli Rodriguez, eXp Realty, LLC. RAA
- $190,0002 bd2 ba1.2k sqft205 Chimney Rock Blvd, Lafayette, LA 70508For SaleMLS ID #2600006763, Noah Norris, Keaty Real Estate Team. RAA
- $195,0003 bd2 ba2.3k sqft165 Radcliffe Dr, Lafayette, LA 70501For SaleMLS ID #2600005341, Adrian Davis, Real Broker, LLC. RAA
- $198,5003 bd2 ba1.4k sqft1011 Auburn Ave, Lafayette, LA 70503For SaleMLS ID #2600005455, Eliana Ashkar, Compass. RAA
- $175,0003 bd2 ba1.5k sqft214 Saint Nicholas Dr, Lafayette, LA 70506For SaleMLS ID #2600008647, Kris Bourque, eXp Realty, LLC. RAA
- $185,0005 bd3 ba2.3k sqft510 Cedar Crest Ct, Lafayette, LA 70501For SaleMLS ID #2600006218, Arla Slaughter, Compass. RAA
- $201,5003 bd2 ba1.7k sqft104 William Dr, Lafayette, LA 70508For SaleMLS ID #2600004168, Paul Dugas, LPT Realty, LLC. RAA
- $195,0003 bd2 ba1.5k sqft465 Rena Dr, Lafayette, LA 70503For SaleMLS ID #2600008068, Brennan Billeaud, Compass. RAA
- $200,0002 bd3 ba1.1k sqft115 Ella St, Lafayette, LA 70506New ConstructionMLS ID #2600005710, Lynette Bagala, McGeeScott Realty. RAA
- $150,0003 bd2 ba1.4k sqft1218 E Alexander St, Lafayette, LA 70501For SaleMLS ID #2600007632, Drake Abshire, Epique Realty. RAA
- $270,0003 bd2 ba1.7k sqft203 Commons Dr, Lafayette, LA 70508For SaleMLS ID #2600008754, Rhett Ledet, Keller Williams Realty Acadiana. RAA
