Welcome to 3500 E Simcoe Street, Unit 63! This 2 bedroom, 2.5 bathroom condo offers a functional layout with plenty of room to make it your own. Downstairs you'll find the living room, dining area, kitchen, and a convenient half bath for guests, while upstairs both bedrooms have access to their own full bathrooms. Step outside to your own private fenced patio area, giving you a little extra outdoor space to relax or enjoy some fresh air. Currently tenant occupied, this could be a great opportunity for an investor looking to add a Lafayette rental property to their portfolio or someone looking for a place of their own in the future. Conveniently located near shopping, dining, and everyday essentials, Unit 63 offers an affordable opportunity with plenty of potential right here in Lafayette.
For sale
$125,000
3500 E Simcoe St APT 63, Lafayette, LA 70501
2beds
1,440sqft
Condominium
Built in 1983
-- sqft lot
$119,300 Zestimate®
$87/sqft
$245/mo HOA
What's special
Private fenced patio areaFunctional layoutDining area
- 25 days
- 129
- 9
Likely to sell faster than
Zillow last checked:
Listing updated:
Listed by:
Kate B Mouton 337-298-4974,
EXP Realty, LLC 337-522-7554
Source: RAA,MLS#: 2600008496
Facts & features
Interior
Bedrooms & bathrooms
- Bedrooms: 2
- Bathrooms: 3
- Full bathrooms: 2
- 1/2 bathrooms: 1
Heating
- Central
Cooling
- Central Air
Appliances
- Included: Dishwasher, Electric Stove Con
- Laundry: Electric Dryer Hookup
Features
- Formica Counters
- Flooring: Carpet
- Number of fireplaces: 1
- Fireplace features: 1 Fireplace
Interior area
- Total interior livable area: 1,440 sqft
Property
Parking
- Parking features: Assigned, Open
- Has uncovered spaces: Yes
Features
- Stories: 2
- Fencing: Wood
Lot
- Features: 0 to 0.5 Acres
Details
- Parcel number: 6025738
Construction
Type & style
- Home type: Condo
- Architectural style: Other,Traditional
- Property subtype: Condominium
Materials
- Brick Veneer, Stucco, Frame
- Foundation: Slab
Condition
- Updated/Remodeled
- Year built: 1983
Utilities & green energy
- Electric: Elec: City
- Sewer: Public Sewer
Community & HOA
Community
- Features: Gated
- Subdivision: River Trace
HOA
- Has HOA: Yes
- Services included: Insurance
- HOA fee: $245 monthly
Location
- Region: Lafayette
Financial & listing details
- Price per square foot: $87/sqft
- Tax assessed value: $110,120
- Annual tax amount: $1,159
- Date on market: 9/9/2026
- Electric utility on property: Yes
Estimated market value
$119,300
$113,000 - $125,000
$1,359/mo
Price history
| Date | Event | Price |
|---|---|---|
| 9/9/2026 | Listed for sale | $125,000+39%$87/sqft |
Source:  RAA #2600008496 Report a problem RAA #2600008496 Report a problem | ||
| 11/23/2023 | Listing removed | -- |
Source: RAA #21009720 Report a problem | ||
| 3/12/2023 | Listing removed | -- |
Source: Zillow Rentals Report a problem | ||
| 2/14/2023 | Price change | $1,100-8.3%$1/sqft |
Source: Zillow Rentals Report a problem | ||
| 2/12/2023 | Price change | $1,200-4%$1/sqft |
Source: Zillow Rentals Report a problem | ||
| 2/9/2023 | Price change | $1,250+4.2%$1/sqft |
Source: Zillow Rentals Report a problem | ||
| 1/20/2023 | Listed for rent | $1,200$1/sqft |
Source: Zillow Rentals Report a problem | ||
| 11/22/2021 | Sold | -- |
Source: RAA #21009720 Report a problem | ||
| 11/8/2021 | Pending sale | $89,900$62/sqft |
Source: RAA #21009720 Report a problem | ||
| 10/22/2021 | Listed for sale | $89,900$62/sqft |
Source: RAA #21009720 Report a problem | ||
Public tax history
| Year | Property taxes | Tax assessment |
|---|---|---|
| 2024 | $1,159 +6.6% | $11,012 +6% |
| 2023 | $1,087 0% | $10,390 |
| 2022 | $1,087 -0.3% | $10,390 |
| 2021 | $1,091 +0.3% | $10,390 |
| 2020 | $1,087 +4.3% | $10,390 |
| 2019 | $1,043 -1.7% | $10,390 |
| 2018 | $1,060 +0.1% | $10,390 |
| 2017 | $1,059 | $10,390 |
| 2015 | $1,059 +0.1% | $10,390 |
| 2013 | $1,058 +20.5% | $10,390 |
| 2011 | $878 +0.2% | $10,390 |
| 2010 | $877 | $10,390 |
Find assessor info on the county website
Monthly payment
Est. payment
Payment breakdown
Explore the cost of this home by adjusting the details. Changes won't be saved.Climate risks
Neighborhood: 70501
Nearby schools
Schools provided by the listing agent
- Elementary: R. Baranco/Moss
- Middle: Paul Breaux Middle
- High: Northside
Source: RAA. This data may not be complete. We recommend contacting the local school district to confirm school assignments for this home.
- $125,0002 bd3 ba1.4k sqft3500 E Simcoe St APT 61, Lafayette, LA 70501For Sale

- $125,6002 bd3 ba1.4k sqft3500 E Simcoe St APT 16, Lafayette, LA 70501Off Market
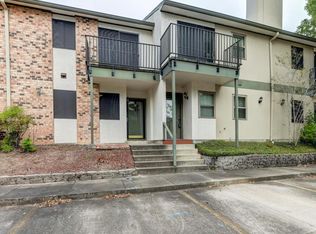
- $107,6002 bd1 ba1.2k sqft3500 E Simcoe St APT 1, Lafayette, LA 70501Off Market
- $129,400-- bd-- ba1.4k sqft3500 E Simcoe St APT 18, Lafayette, LA 70501Off Market
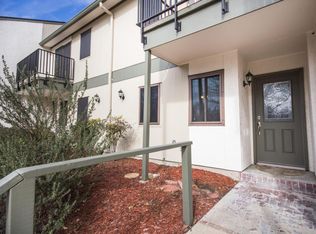
Similar homes
- $125,0002 bd3 ba1.4k sqft3500 E Simcoe St APT 61, Lafayette, LA 70501For Sale
 MLS ID #2600008495, Kate B Mouton, EXP Realty, LLC. RAA
 - $125,0002 bd3 ba1.4k sqft3500 E Simcoe St APT 70, Lafayette, LA 70501For Sale
 MLS ID #2600008497, Kate B Mouton, EXP Realty, LLC. RAA
 - $129,9002 bd3 ba1.4k sqft3500 E Simcoe St APT 25, Lafayette, LA 70501For Sale
 MLS ID #2600008428, Corey Fontenot, Compass. RAA
 - $130,0003 bd3 ba1.6k sqft3500 E Simcoe St APT 54, Lafayette, LA 70501For Sale
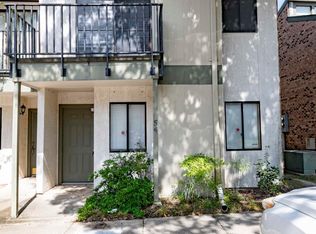 MLS ID #2600007209, Elizabeth J Delafosse, NextHome Cutting Edge Realty. RAA
 - $109,5002 bd2 ba1.1k sqft200 Lodge Dr APT 801, Lafayette, LA 70506For SaleMLS ID #2600000186, Suzanne D'Ambrosio, Epique Realty. RAA
- $145,0002 bd2 ba880 sqft208 General Gardner Ave APT 205, Lafayette, LA 70501For SaleMLS ID #2600008677, Deborah Pierce, Keller Williams Realty Acadiana. RAA
- $112,0002 bd2 ba1.1k sqft200 Lodge Dr APT 806, Lafayette, LA 70506For SaleMLS ID #2600007054, Jennifer L Steen, Compass. RAA
- $125,0003 bd2 ba1.4k sqft111 Winsor Dr, Lafayette, LA 70507For SaleMLS ID #2600007001, Stephen Hundley, Real Broker, LLC. RAA
- $137,0004 bd2 ba1.3k sqft106 13th St, Lafayette, LA 70501For SaleMLS ID #2600006724, Alexia Robicheaux, Keller Williams Realty Acadiana. RAA
- $175,0003 bd2 ba1.5k sqft102 Choctaw Rd, Lafayette, LA 70501For SaleMLS ID #2600007014, Bobbi Comeaux, Keller Williams Realty Acadiana. RAA
- $115,0003 bd1 ba855 sqft126 Arizona St, Lafayette, LA 70501For SaleMLS ID #2600007940, Alexis Williams, EXP Realty, LLC. RAA
- $129,9002 bd1 ba908 sqft220 Doucet Rd #221-C, Lafayette, LA 70503For SaleMLS ID #2600003178, Missy M Guilliot, Compass. RAA
- $107,0002 bd2 ba1.1k sqft113 Texas St, Lafayette, LA 70501For SaleMLS ID #2600006945, Jamie Knight, Real Broker, LLC. RAA
- $125,0002 bd2 ba1.1k sqft4620 W Congress St APT 39, Lafayette, LA 70506For SaleMLS ID #2600008367, Allen G Dugas, Compass. RAA
- $151,5002 bd3 ba1.3k sqft110 W Bayou Pkwy APT 302, Lafayette, LA 70503For SaleMLS ID #2600002741, Michele Montesano, Compass. RAA
- $115,0002 bd3 ba1.2k sqft1316 Dulles Dr APT A, Lafayette, LA 70506For SaleMLS ID #2600008292, Lana Soileau, Real Broker, LLC. RAA
- $179,0003 bd2 ba1.8k sqft119 Choctaw Rd, Lafayette, LA 70501For SaleMLS ID #2600006826, Kiwi Bautista, Epique Realty. RAA
- $115,0002 bd2 ba1k sqft100 Winchester Dr APT 108, Lafayette, LA 70506For SaleMLS ID #2020023596, Candace Mann-Miller, NextHome Cutting Edge Realty. RAA
- $149,9002 bd2 ba1.1k sqft1304 E Bayou Pkwy APT 5B, Lafayette, LA 70508For SaleMLS ID #2600007968, Sean Hettich, Real Broker, LLC. RAA
- $100,0002 bd1 ba1.1k sqft112 Hillside Dr APT 47, Lafayette, LA 70503For SaleMLS ID #2600005790, Candra Scott, EXP Realty, LLC. RAA
