Discover a rare opportunity in the gated River Trace condominium community--Unit 31, a two-story, 1-bedroom, 1.5-bath condo spanning approximately 1,119 sq ft, built in 1983 and listed for $79,999. This unit is ideal for first-time homebuyers or savvy investors seeking a charming home with tremendous upside potential.
Step inside to find soaring ceilings, a cozy wood-burning fireplace, and seamless indoor-outdoor living with both a private balcony and a spacious patio--perfect for morning coffee or evening relaxation. While the carpet needs replacement and some TLC, the solid bones and layout offer a canvas for personalization and value enhancement.
The $245/month HOA delivers exceptional value, covering:
Homeowners insurance
Roof repair or replacement as needed
Exterior siding repair, replacement, and painting
Exterminator services
This comprehensive coverage means you can focus on interior updates and design, while the HOA handles major exterior maintenance and protection.
Located in the desirable River Trace subdivision, this condo offers both convenience and community. Nearby, you'll find the Oakbourne Country Club, adding recreational appeal, and the area is well-connected to local amenities and schools.
Whether you're looking to make this your first home or add a high-potential property to your investment portfolio, Unit 31 offers affordability, structural peace of mind, and a strong foundation for future equity.
Pending
$74,999
3500 E Simcoe St APT 31, Lafayette, LA 70501
1beds
1,119sqft
Condominium
Built in 1983
-- sqft lot
$-- Zestimate®
$67/sqft
$245/mo HOA
What's special
- 20 days
- 17
- 0
Zillow last checked:
Listing updated:
Listed by:
Kiwi Bautista,
Epique Realty 888-893-3537,
Kimmerly Bautista,
Epique Realty
Source: ROAM MLS,MLS#: 2600006825
Facts & features
Interior
Bedrooms & bathrooms
- Bedrooms: 1
- Bathrooms: 2
- Full bathrooms: 1
- 1/2 bathrooms: 1
Heating
- Central
Cooling
- Central Air, Ceiling Fan(s), Multi Units
Appliances
- Included: Dryer, Dishwasher, Electric Cooktop, Ice Maker, Refrigerator, Washer, Electric Stove Connection, Built-In Electric Oven
- Laundry: Electric Dryer Hookup, Washer Hookup
Features
- Pantry, Walk-In Closet(s), High Ceilings, Crown Molding
- Flooring: Carpet, Tile
- Windows: Skylight(s)
- Number of fireplaces: 1
- Fireplace features: Wood Burning
Interior area
- Total interior livable area: 1,119 sqft
Property
Parking
- Parking features: Assigned
Features
- Levels: Two
- Stories: 2
- Fencing: Wood
Lot
- Size: 8,712 Square Feet
- Features: Commons
Details
- Parcel number: 6018877
Construction
Type & style
- Home type: Condo
- Architectural style: Split Level,Traditional
- Property subtype: Condominium
- Attached to another structure: Yes
Materials
- HardiPlank Type, Stucco
- Foundation: Slab
Condition
- Year built: 1983
Utilities & green energy
- Sewer: Public Sewer
- Water: Public
- Utilities for property: Cable Available
Community & HOA
Community
- Security: Gated Community
HOA
- Has HOA: Yes
- Services included: Insurance, Maintenance Grounds, Maintenance Structure, Pest Control, Management
- HOA fee: $245 monthly
Location
- Region: Lafayette
Financial & listing details
- Price per square foot: $67/sqft
- Tax assessed value: $84,470
- Annual tax amount: $889
- Date on market: 8/31/2026
- Listing terms: Cash,Conventional,VA Loan
Estimated market value
Not available
Estimated sales range
Not available
$1,316/mo
Price history
| Date | Event | Price |
|---|---|---|
| 10/23/2026 | Pending sale | $74,999$67/sqft |
Source:  ROAM MLS #2600006825 Report a problem | ||
| 10/8/2026 | Listing removed | -- |
Source: Owner Report a problem | ||
| 9/9/2026 | Price change | $74,999-6.3%$67/sqft |
Source:  RAA #2600006825 Report a problem | ||
| 8/31/2026 | Listed for sale | $79,999$71/sqft |
Source: RAA #2600006825 Report a problem | ||
| 8/20/2026 | Pending sale | $79,999$71/sqft |
Source: RAA #2600006825 Report a problem | ||
| 7/24/2026 | Price change | $79,9990%$71/sqft |
Source: RAA #2600006825 Report a problem | ||
| 7/9/2026 | Listed for sale | $80,000$71/sqft |
Source: Owner Report a problem | ||
| 12/6/1993 | Sold | -- |
Source: ROAM MLS #83867 Report a problem | ||
Public tax history
| Year | Property taxes | Tax assessment |
|---|---|---|
| 2025 | $889 | $8,447 |
| 2024 | $889 +16.9% | $8,447 +16.2% |
| 2023 | $760 0% | $7,270 |
| 2022 | $761 -0.3% | $7,270 |
| 2021 | $763 +0.3% | $7,270 |
| 2020 | $761 +4.3% | $7,270 |
| 2019 | $730 -1.7% | $7,270 |
| 2018 | $742 +473.3% | $7,270 |
| 2017 | $129 | $7,270 |
| 2015 | $129 -0.8% | $7,270 |
| 2013 | $130 +0.6% | $7,270 |
| 2011 | $130 | $7,270 |
| 2010 | $130 | $7,270 |
Find assessor info on the county website
Monthly payment
Est. payment
Payment breakdown
Explore the cost of this home by adjusting the details. Changes won't be saved.Climate risks
Neighborhood: 70501
Nearby schools
Schools provided by the listing agent
- Elementary: J W Faulk
- Middle: Paul Breaux Middle
- High: Northside
Source: ROAM MLS. This data may not be complete. We recommend contacting the local school district to confirm school assignments for this home.
Similar homes
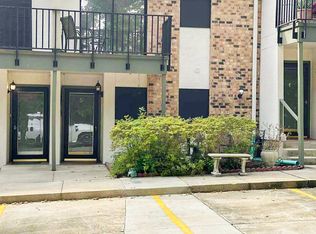
- $75,0002 bd2 ba1.1k sqft2830 Louisiana Ave APT 11, Lafayette, LA 70501For Sale
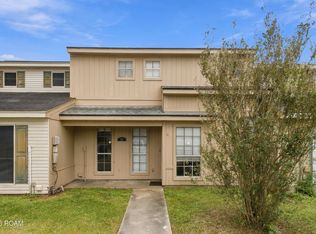
 MLS ID #200MYX, Matthew Delcambre, Keaty Real Estate Team. ROAM MLS
- $80,0002 bd2 ba950 sqft701 S College Road, Lafayette, LA 70503For Sale
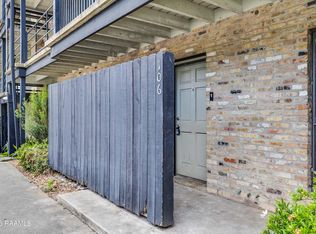 MLS ID #2500006760, Joseph Tuminello. eXp Realty
- $75,0002 bd2 ba1.2k sqft701 S College Rd APT 307, Lafayette, LA 70503For Sale
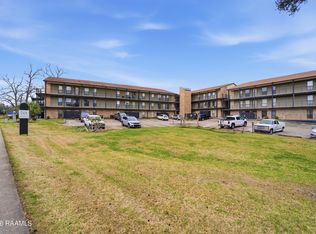 MLS ID #2600001996, Tracy Wood, Keller Williams Realty Acadiana. ROAM MLS
- $80,0002 bd2 ba950 sqft701 S College Rd APT 106, Lafayette, LA 70503For SaleMLS ID #2500006760, Joseph Tuminello, eXp Realty, LLC. ROAM MLS
- $75,5003 bd2 ba1.3k sqft414 12th St, Lafayette, LA 70501For SaleMLS ID #2500006839, Brian Gotreaux, Real Broker, LLC. ROAM MLS
- $69,9902 bd1 ba1k sqft126 Warren St, Lafayette, LA 70501For SaleMLS ID #2600007444, Tashiah Lewis, Real Broker, LLC. ROAM MLS
- $79,5001 bd1 ba707 sqft300 Lozes Ave APT 1502, Lafayette, LA 70508For SaleMLS ID #2600006082, Kimberly Lafleur, Compass. ROAM MLS
- $72,0003 bd1 ba1.2k sqft717 Moss St, Lafayette, LA 70501For SaleMLS ID #2600009042, Jenn Stonicher, Keller Williams Realty Acadiana. ROAM MLS
- $78,0001 bd1 ba707 sqft300 Lozes Ave APT 1601, Lafayette, LA 70508For SaleMLS ID #2600004479, Jennifer Kenney, eXp Realty, LLC. ROAM MLS
- $89,0002 bd1 ba792 sqft105 Melissa St, Lafayette, LA 70501For SaleMLS ID #2600009935, Sydney Nguyen, Real Broker, LLC. ROAM MLS
- $79,9901 bd1 ba581 sqft3121 Johnston St APT 212, Lafayette, LA 70503For SaleMLS ID #2600004746, Tammy Weil, Dwight Andrus Real Estate Agency, LLC. ROAM MLS
- $79,0003 bd1 ba1.2k sqft103 Dolese St, Lafayette, LA 70501For SaleMLS ID #2600005436, Selena Lormand, Keller Williams Realty Acadiana. ROAM MLS
- $71,0002 bd1 ba754 sqft1116 S Orange St, Lafayette, LA 70501For SaleMLS ID #2600005104, Joseph Kishbaugh, United Property Services, LLC. ROAM MLS
- $87,5503 bd1 ba1k sqft103 W Evergreen St, Lafayette, LA 70501For SaleMLS ID #200MDQ, John Ethan Menard, eXp Realty, LLC. ROAM MLS
- $90,0003 bd2 ba1.3k sqft100 Teal Ln APT 7, Lafayette, LA 70507For SaleMLS ID #2600002560, Cheryl Boullion, Keller Williams Realty Acadiana. ROAM MLS
- $95,0003 bd2 ba1.1k sqft105 Gauthier Rd, Lafayette, LA 70501For SaleMLS ID #2600005356, Jamie Knight, Real Broker, LLC. ROAM MLS
- $87,5503 bd1 ba967 sqft102 N Pine St, Lafayette, LA 70501For SaleMLS ID #200MNH, John Ethan Menard, eXp Realty, LLC. ROAM MLS
- $73,1251 bd1 ba665 sqft701 S College Rd APT 309, Lafayette, LA 70503For SaleMLS ID #2020023012, Vernie McNamee, Old South Realty. ROAM MLS
- $67,9002 bd2 ba1.1k sqft2830 Louisiana Ave Unit 5, Lafayette, LA 70507For SaleMLS ID #2600007117, Ericka Journet, Keller Williams Realty Acadiana. ROAM MLS
- $95,0002 bd2 ba1.1k sqft200 Lodge Dr APT 410, Lafayette, LA 70506For SaleMLS ID #2500004296, Camille Schuneman, Southern Home Prop Mgmt, LLC. ROAM MLS
