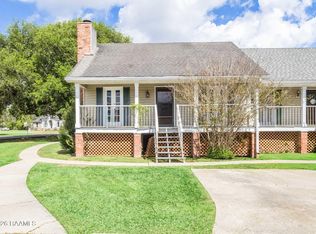
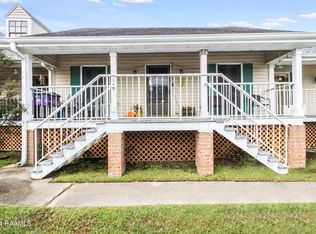

Move-in ready! Who's ready to make a move? Ideal as an investment property, first time home buyers or a UL student! This beautifully updated 3-bedroom, 2-bath condo is located in Hunters Forest subdivision. Experience an exceptional location just minutes from the interstate, shopping, and dining perfectly balancing everyday convenience with a sense of peaceful living.Relax on the front porch and beautifully maintained interior grounds a serene setting that truly feels like home.The interior has soaring 9+ foot ceilings, along with vaulted cathedral ceilings in the living and dining areas, enhancing the home's spacious and light-filled atmosphere.This condo offers more than just charm--it provides low-maintenance living with a comprehensive HOA package. Monthly dues include flood insurance, exterior insurance, accounting, groundskeeping, pest control, management, legal services, most exterior repairs and maintenance, trash service, parking lot upkeep, exterior lighting, walkways, and city/parish taxes for common areas, as well as access to the community pool and pool house.With new management already implementing improvements and strong potential for future equity growth, this property presents a smart opportunity for both homeowners and investors alike.Don't miss your chance to own this investment property--schedule your private showing today!
For sale
Price cut: $5.5K (7/31)
$90,000
100 Teal Ln APT 7, Lafayette, LA 70507
3beds
1,300sqft
Condominium
Built in ----
-- sqft lot
$87,900 Zestimate®
$69/sqft
$400/mo HOA
What's special
Front porchBeautifully maintained interior groundsSpacious and light-filled atmosphere
- 206 days
- 223
- 19
Zillow last checked:
Listing updated:
Listed by:
Cheryl T Boullion 337-654-5521,
Keller Williams Realty Acadiana 337-735-9300
Source: RAA,MLS#: 2600002560
Facts & features
Interior
Bedrooms & bathrooms
- Bedrooms: 3
- Bathrooms: 2
- Full bathrooms: 2
Heating
- Central, Electric
Cooling
- Central Air
Appliances
- Included: Electric Cooktop, Dishwasher, Disposal, Microwave, Refrigerator, Electric Stove Con
- Laundry: Electric Dryer Hookup, Washer Hookup
Features
- High Ceilings, Varied Ceiling Heights, Walk-In Closet(s), Formica Counters
- Flooring: Tile, Vinyl Plank
- Doors: Storm Door(s)
- Windows: Window Treatments
- Has fireplace: No
Interior area
- Total interior livable area: 1,300 sqft
Property
Parking
- Parking features: Assigned, Open
- Has uncovered spaces: Yes
Features
- Stories: 3
- Patio & porch: Covered, Porch
- Exterior features: Balcony, Lighting
- Has view: Yes
Lot
- Size: 0.5 Acres
- Features: 0 to 0.5 Acres, Views, Landscaped
Details
- Parcel number: 6063862
Construction
Type & style
- Home type: Condo
- Architectural style: Acadian
- Property subtype: Condominium
Materials
- Vinyl Siding
- Foundation: Pillar/Post/Pier
- Roof: Composition
Condition
- Updated/Remodeled
Utilities & green energy
- Electric: Elec: City
- Sewer: Public Sewer
Community & HOA
Community
- Features: Pool
- Subdivision: Hunters Forest
HOA
- Has HOA: Yes
- Amenities included: Management
- Services included: Accounting, Maintenance Grounds, Insurance, Legal, Pest Control, Repairs/Maintenance, Trash
- HOA fee: $400 monthly
Location
- Region: Lafayette
Financial & listing details
- Price per square foot: $69/sqft
- Tax assessed value: $96,180
- Annual tax amount: $1,012
- Date on market: 3/27/2026
- Electric utility on property: Yes
Estimated market value
$87,900
$84,000 - $92,000
$1,459/mo
Price history
| Date | Event | Price |
|---|---|---|
| 7/31/2026 | Price change | $90,000-5.8%$69/sqft |
Source:  RAA #2600002560 Report a problem RAA #2600002560 Report a problem | ||
| 6/24/2026 | Price change | $95,500-4%$73/sqft |
Source: RAA #2600002560 Report a problem | ||
| 6/4/2026 | Listed for sale | $99,500$77/sqft |
Source: RAA #2600002560 Report a problem | ||
| 5/28/2026 | Pending sale | $99,500$77/sqft |
Source: RAA #2600002560 Report a problem | ||
| 3/27/2026 | Listed for sale | $99,500-5.2%$77/sqft |
Source: RAA #2600002560 Report a problem | ||
| 3/10/2026 | Listing removed | $105,000$81/sqft |
Source: RAA #2500005303 Report a problem | ||
| 12/16/2025 | Price change | $105,000-8.7%$81/sqft |
Source: RAA #2500005303 Report a problem | ||
| 11/6/2025 | Listed for sale | $115,000$88/sqft |
Source: RAA #2500005303 Report a problem | ||
| 9/7/2004 | Sold | -- |
Source: Agent Provided Report a problem | ||
Public tax history
| Year | Property taxes | Tax assessment |
|---|---|---|
| 2025 | $1,012 | $9,618 |
| 2024 | $1,012 +13.8% | $9,618 +13.2% |
| 2023 | $889 0% | $8,500 |
| 2022 | $889 -0.3% | $8,500 |
| 2021 | $892 +0.3% | $8,500 |
| 2020 | $889 -1.4% | $8,500 -5.5% |
| 2019 | $902 -1.7% | $8,990 |
| 2018 | $917 +221.5% | $8,990 |
| 2017 | $285 | $8,990 |
| 2015 | $285 -0.3% | $8,990 |
| 2013 | $286 +127.3% | $8,990 |
| 2011 | $126 +0.2% | $8,990 |
| 2010 | $126 | $8,990 |
Find assessor info on the county website
Monthly payment
Est. payment
Payment breakdown
Explore the cost of this home by adjusting the details. Changes won't be saved.Climate risks
Neighborhood: 70507
Nearby schools
Schools provided by the listing agent
- Elementary: Evangeline
- Middle: Acadian
- High: Carencro
Source: RAA. This data may not be complete. We recommend contacting the local school district to confirm school assignments for this home.


Similar homes
- $89,0003 bd2 ba1.3k sqft100 Teal Ln APT 58, Lafayette, LA 70507For Sale

 MLS ID #2600007158, J.D. Pierce, Keller Williams Realty Acadiana. RAA
 - $88,0003 bd2 ba1.3k sqft100 Teal Ln APT 21, Lafayette, LA 70507For Sale
 MLS ID #24010632, Charles Ilonya, Keller Williams Realty Acadiana. RAA
 - $99,0003 bd2 ba1.4k sqft121 N General Marshall St, Lafayette, LA 70501For Sale
 MLS ID #2600000692, Raquell Carrington, Carrington Realty, Inc.. RAA
 - $90,8703 bd1 ba1k sqft403 Dale St, Lafayette, LA 70501For Sale
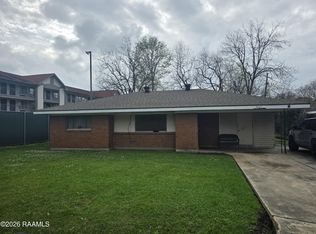 MLS ID #2600007561, Andrea Laborde, Guidry & Co. Real Estate, Inc.. RAA
 - $87,9753 bd2 ba1.2k sqft728 Arthur St, Lafayette, LA 70501For SaleMLS ID #2600007565, Andrea Laborde, Guidry & Co. Real Estate, Inc.. RAA
- $90,0005 bd6 ba1.8k sqft102 Della St #A & B, Lafayette, LA 70501For SaleMLS ID #2600002637, Kayla Taylor, ALLO Real Estate. RAA
- $85,0002 bd2 ba1.2k sqft2830 Louisiana Ave APT 11, Lafayette, LA 70501For SaleMLS ID #2600009385, Jennifer Duhon, Century 21 Action Realty. RAA
- $82,0002 bd2 ba1.3k sqft217 Laurel St, Lafayette, LA 70501For SaleMLS ID #2600007464, Andrea Laborde, Guidry & Co. Real Estate, Inc.. RAA
- $75,0003 bd2 ba1.4k sqft115 Noah St, Lafayette, LA 70501For SaleMLS ID #2600003572, Margeaux S Tujague, Dwight Andrus Real Estate Agency, LLC. RAA
- $117,5004 bd2 ba1.1k sqft300 Cantal Dr, Lafayette, LA 70507For SaleMLS ID #2600006018, Gabrielle Romaine, Kaizen Home Sales & Services. RAA
- $99,0002 bd2 ba1k sqft100 Winchester Dr APT 709, Lafayette, LA 70506For SaleMLS ID #2600007422, Brennan Billeaud, Compass. RAA
- $98,7504 bd2 ba1.6k sqft304 Carmel Dr, Lafayette, LA 70501For SaleMLS ID #2600000479, Paul Arceneaux, Arceneaux Real Estate, LLC. RAA
- $84,9002 bd1 ba900 sqft222 Pershing Ave, Lafayette, LA 70501For SaleMLS ID #2600000951, Denise Carlson, Savvy Team Realty, LLC. RAA
- $99,0002 bd2 ba1.1k sqft200 Lodge Dr APT 410, Lafayette, LA 70506For SaleMLS ID #2500004296, Camille Schuneman, Keller Williams Realty Acadiana. RAA
- $83,0003 bd2 ba1.1k sqft104 Gourmet Rd, Carencro, LA 70520For SaleMLS ID #2600004599, Heather Pondant-Goninan, Keller Williams Realty Acadiana. RAA
- $89,0003 bd1 ba1.2k sqft115 Collins St, Carencro, LA 70520For SaleMLS ID #2600006717, Michael Carr, Real Broker, LLC. RAA
- $67,9002 bd2 ba1.1k sqft2830 Louisiana Ave Unit 5, Lafayette, LA 70507For SaleMLS ID #2600007117, Ericka Journet, Keller Williams Realty Acadiana. RAA
- $90,0003 bd2 ba1.2k sqft1049 Jean Lafitte St, Breaux Bridge, LA 70517For SaleMLS ID #2600008522, Cheryl T Boullion, Keller Williams Realty Acadiana. RAA
- $115,0003 bd1 ba1k sqft105 W Cedar St, Lafayette, LA 70501For SaleMLS ID #2600007899, Raquell Carrington, Carrington Realty, Inc.. RAA
- $107,0002 bd2 ba1.1k sqft113 Texas St, Lafayette, LA 70501For SaleMLS ID #2600006945, Jamie Knight, Real Broker, LLC. RAA
