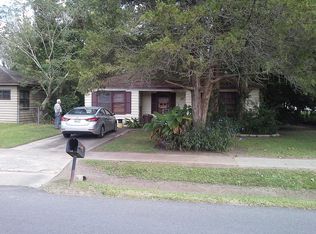
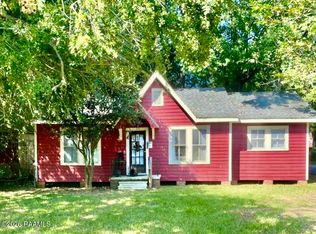
Owner Occupant or Investment property3 bedroom, 1 bath brick home currently occupied with a tenant -Please DO NOT disturb tenant
For sale
$90,870
403 Dale St, Lafayette, LA 70501
3beds
1,013sqft
Single Family Residence
Built in 1978
8,276 Square Feet Lot
$84,400 Zestimate®
$90/sqft
$-- HOA
What's special
Brick home
- 51 days
- 125
- 7
Zillow last checked:
Listing updated:
Listed by:
Andrea Laborde 337-277-6503,
Guidry & Co. Real Estate, Inc. 337-984-4345
Source: RAA,MLS#: 2600007561
Facts & features
Interior
Bedrooms & bathrooms
- Bedrooms: 3
- Bathrooms: 1
- Full bathrooms: 1
Heating
- Central, Natural Gas
Cooling
- Central Air
Appliances
- Included: Gas Stove Con
- Laundry: Gas Dryer Hookup
Features
- Formica Counters
- Flooring: Carpet, Vinyl
- Has fireplace: No
Interior area
- Total structure area: 1,013
- Total interior livable area: 1,013 sqft
Property
Parking
- Parking features: Open
- Has uncovered spaces: Yes
Features
- Stories: 1
- Fencing: Chain Link,Partial
Lot
- Size: 8,276 Square Feet
- Dimensions: 70 x 120
- Features: 0 to 0.5 Acres, Other
Details
- Parcel number: 6021873
Construction
Type & style
- Home type: SingleFamily
- Architectural style: Traditional
- Property subtype: Single Family Residence
Materials
- Brick Veneer, Frame
- Foundation: Slab
- Roof: Composition
Condition
- Resale
- Year built: 1978
Utilities & green energy
- Electric: Elec: City
- Sewer: Public Sewer
Community & HOA
Community
- Subdivision: St Leo Heights
Location
- Region: Lafayette
Financial & listing details
- Price per square foot: $90/sqft
- Tax assessed value: $61,110
- Annual tax amount: $643
- Date on market: 8/14/2026
- Electric utility on property: Yes
Estimated market value
$84,400
$78,000 - $89,000
$1,022/mo
Price history
| Date | Event | Price |
|---|---|---|
| 8/14/2026 | Listed for sale | $90,870+46.6%$90/sqft |
Source:  RAA #2600007561 Report a problem RAA #2600007561 Report a problem | ||
| 4/1/2023 | Listing removed | -- |
Source: Zillow Rentals Report a problem | ||
| 3/30/2023 | Listed for rent | $800$1/sqft |
Source: Zillow Rentals Report a problem | ||
| 6/27/2018 | Sold | -- |
Source: RAA #18005862 Report a problem | ||
| 6/13/2018 | Pending sale | $62,000$61/sqft |
Source: Keller Williams Realty Acadiana #18005862 Report a problem | ||
| 6/12/2018 | Listed for sale | $62,000$61/sqft |
Source: Keller Williams Realty Acadiana #18005862 Report a problem | ||
Public tax history
| Year | Property taxes | Tax assessment |
|---|---|---|
| 2024 | $643 +29.2% | $6,111 +28.4% |
| 2023 | $498 0% | $4,759 |
| 2022 | $498 -0.3% | $4,759 |
| 2021 | $500 +0.3% | $4,759 |
| 2020 | $498 +21% | $4,759 +16.1% |
| 2019 | $411 -1.7% | $4,100 |
| 2018 | $418 +0.1% | $4,100 |
| 2017 | $418 | $4,100 +6.2% |
| 2015 | $418 +6.4% | $3,860 |
| 2013 | $393 +20.5% | $3,860 |
| 2011 | $326 +0.2% | $3,860 |
| 2010 | $326 -17.5% | $3,860 |
| 2008 | $395 +17.1% | $3,860 +17.7% |
| 2006 | $337 +0.8% | $3,280 |
| 2005 | $334 +17% | $3,280 +8.6% |
| 2002 | $286 +740.6% | $3,020 |
| 2001 | $34 +13.4% | $3,020 +29.1% |
| 2000 | $30 | $2,340 |
Find assessor info on the county website
Monthly payment
Est. payment
Payment breakdown
Explore the cost of this home by adjusting the details. Changes won't be saved.Climate risks
Neighborhood: 70501
Nearby schools
Schools provided by the listing agent
- Elementary: Evangeline
- Middle: Acadian
- High: Northside
Source: RAA. This data may not be complete. We recommend contacting the local school district to confirm school assignments for this home.

Similar homes
- $87,9753 bd2 ba1.2k sqft728 Arthur St, Lafayette, LA 70501For Sale
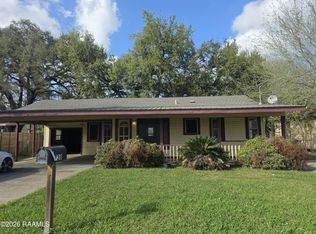
 MLS ID #2600007565, Andrea Laborde, Guidry & Co. Real Estate, Inc.. RAA
 - $95,0003 bd2 ba1.1k sqft159 Essie St, Lafayette, LA 70501For Sale
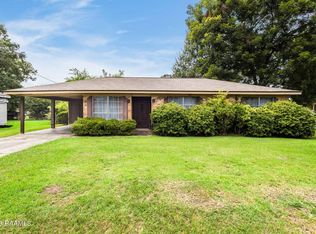 MLS ID #2600007982, Blake T Arceneaux, EXP Realty, LLC. RAA
 - $99,0003 bd2 ba1.4k sqft121 N General Marshall St, Lafayette, LA 70501For Sale
 MLS ID #2600000692, Raquell Carrington, Carrington Realty, Inc.. RAA
 - $80,0003 bd1 ba1.2k sqft717 Moss St, Lafayette, LA 70501For Sale
 MLS ID #2600009042, Jenn Stonicher, Keller Williams Realty Acadiana. RAA
 - $82,0002 bd2 ba1.3k sqft217 Laurel St, Lafayette, LA 70501For SaleMLS ID #2600007464, Andrea Laborde, Guidry & Co. Real Estate, Inc.. RAA
- $115,0003 bd1 ba1k sqft105 W Cedar St, Lafayette, LA 70501For SaleMLS ID #2600007899, Raquell Carrington, Carrington Realty, Inc.. RAA
- $68,0002 bd1 ba800 sqft223 Doc Duhon St, Lafayette, LA 70501For SaleMLS ID #2600007467, Andrea Laborde, Guidry & Co. Real Estate, Inc.. RAA
- $75,0003 bd2 ba1.4k sqft115 Noah St, Lafayette, LA 70501For SaleMLS ID #2600003572, Margeaux S Tujague, Dwight Andrus Real Estate Agency, LLC. RAA
- $85,0003 bd1 ba1.2k sqft103 Dolese St, Lafayette, LA 70501For SaleMLS ID #2600005436, Selena C Lormand, Keller Williams Realty Acadiana. RAA
- $78,0003 bd1 ba846 sqft210 Marne St, Lafayette, LA 70501For SaleMLS ID #2500005694, Kirk M Brown, EXP Realty, LLC. RAA
- $69,9003 bd1 ba1k sqft317 Doc Duhon St, Lafayette, LA 70501For SaleMLS ID #2600003750, Jamie Knight, Real Broker, LLC. RAA
- $89,9002 bd1 ba880 sqft100 13th St, Lafayette, LA 70501For SaleMLS ID #2600000934, Rachel Spencer, EXP Realty, LLC. RAA
- $84,9002 bd1 ba900 sqft222 Pershing Ave, Lafayette, LA 70501For SaleMLS ID #2600000951, Denise Carlson, Savvy Team Realty, LLC. RAA
- $60,0003 bd2 ba1k sqft309 E Cedar St, Lafayette, LA 70501For SaleMLS ID #2500004815, Andrea Laborde, Guidry & Co. Real Estate, Inc.. RAA
- $120,0003 bd1 ba1.1k sqft402 Attakapas Rd, Lafayette, LA 70501For SaleMLS ID #2600008991, Paula A Duncan, Duncan Realty Professionals, LLC. RAA
- $89,0003 bd1 ba1.2k sqft115 Collins St, Carencro, LA 70520For SaleMLS ID #2600006717, Michael Carr, Real Broker, LLC. RAA
- $90,0003 bd2 ba1.3k sqft100 Teal Ln APT 7, Lafayette, LA 70507For SaleMLS ID #2600002560, Cheryl T Boullion, Keller Williams Realty Acadiana. RAA
- $68,0002 bd1 ba1k sqft319 Tissington St, Lafayette, LA 70501For SaleMLS ID #2600007581, Andrea Laborde, Guidry & Co. Real Estate, Inc.. RAA
- $69,9902 bd1 ba1k sqft126 Warren St, Lafayette, LA 70501For SaleMLS ID #2600007444, Tashiah M Lewis, Real Broker, LLC. RAA
- $75,5003 bd2 ba1.3k sqft414 12th St, Lafayette, LA 70501For SaleMLS ID #2500006839, Brian Gotreaux, Real Broker, LLC. RAA
